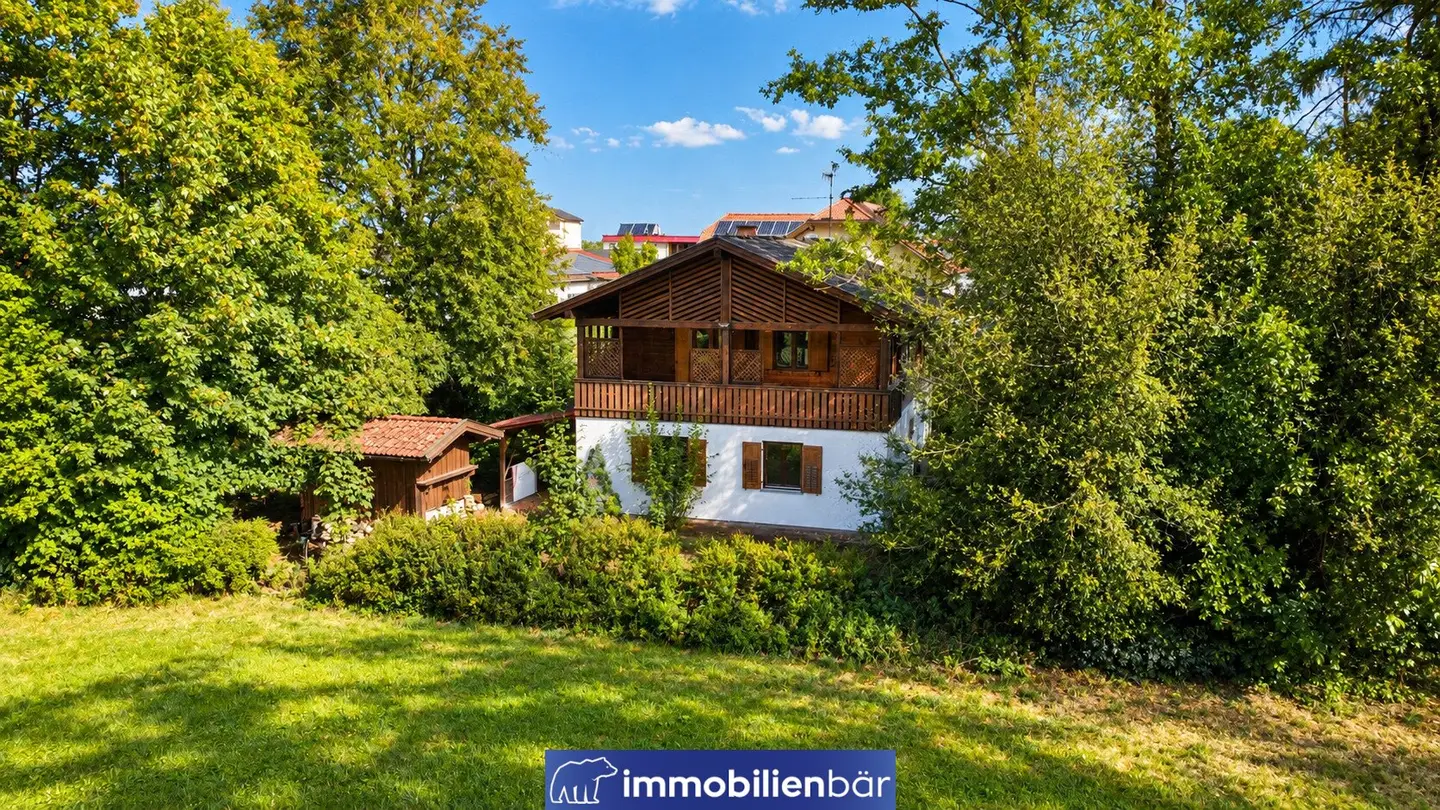


A small house with lots of charm on 1349 m² plus optional building plot of approx. 1064 m²
Around 4972 Utzenaich- 105 m²
- 2 Baths
More details
About this house
A property for people seeking peace, nature and generous open space while also appreciating the value of additional development opportunities.
Several adjoining plots with a total area of approx. 2,663 m² are being offered together in an idyllic cul-de-sac location in Utzenaich. The approx. 1,349 m² plot contains a charming residential house from 1981; directly adjoining it is another undeveloped building plot of approx. 1,064 m². In addition, plot 20/8, measuring approx. 250 m², is part of the sale and enables the servicing and/or access to the undeveloped plot.
The two main plots are designated as residential areas and are not subject to a building obligation. This creates an exceptionally versatile combination: use the existing house yourself and secure the adjoining building plot for the future, create additional living space for the next generation or consider the entire property as a long-term investment.
A small house with plenty of charm
The approx. 1,349 m² plot contains the residential house built in 1981, with approx. 105 m² of living space. The ground floor was constructed using solid construction, while the upper floor was built using lightweight timber construction. The house is presented in a simple style and, precisely because of this, exudes its own very special, cosy character.
A particular favourite spot is the approx. 22 m² veranda overlooking the garden. The beautiful, mature trees and the green surroundings create an atmosphere rarely found with conventional building plots.
The ground floor is heated electrically, while a tiled stove provides comfortable warmth upstairs. The existing house’s water supply comes from its own well, and a sewer connection is available. Additional space is provided by the garage together with the storage room, measuring approx. 24 m², and a garden shed measuring approx. 10 m².
Additional building plot right next door
The adjoining, currently undeveloped plot comprises a further approx. 1,064 m² and is likewise designated as a residential area without a building obligation.
This opens up interesting possibilities for the future. For example, a single-family house, a bungalow or a compact tiny house could be envisaged. Perhaps this will later become the children’s home, perhaps the building plot will be held long term or developed at a later date. The specific development must in any event be coordinated with the responsible building authority. Plot 20/8, measuring approx. 250 m², is additionally available for servicing and/or access. This plot is also owned by the sellers and will be sold as part of the overall sale. The specific design and legal safeguarding of access to the building plot must be determined accordingly during the further transaction process. The sewer is available. The public local water pipeline is currently not located directly at the undeveloped plot. For a connection, it would have to be routed across another plot to the building plot. The technical and legal implementation and the resulting costs are to be borne by the buyer and clarified accordingly.
Highlights:
- Total area: approx. 2,663 m²
- Plot 1: approx. 1,349 m² incl. existing house
- Plot 2: approx. 1,064 m², undeveloped
- Plot 20/8: approx. 250 m², for servicing and/or access, sold with the property
- Designation: residential area
- Building obligation: none
- Existing house: year built 1981
- Living space: approx. 105 m²
- Veranda: approx. 22 m²
- Garage & storage room: approx. 24 m²
- Garden shed: approx. 10 m²
- Heating: ground floor electrically heated, upper floor tiled stove
- Existing house water: own well
- Sewer: available
- Location: quiet cul-de-sac location with views of greenery
Purchase price plot 1 with house: € 289,000,-
Purchase price plot 2: € 95,000,-
Total purchase price: € 384,000,-
Infrastructure / distances
- Health
- Doctor <2.500m
- Pharmacy <7.000m
- Clinic <8.000m
- Hospital <7.500m
- Children & schools
- School <3.000m
- Kindergarten <3.500m
- Upper secondary school <8.500m
- Local amenities
- Supermarket <3.000m
- Bakery <2.500m
- Shopping centre <8.000m
- Other
- Bank <2.500m
- ATM <2.500m
- Post office <500m
- Police <3.000m
- Transport
- Bus <500m
- Train station <2.500m
- Motorway access <3.000m
Distances as the crow flies / source: OpenStreetMap
For further information, the exposé or an appointment for a viewing, please contact us.
Contact person
Katharina Bräuer
[email protected]
06601077697
We will be happy to advise you!
Around 4972
Utzenaich
Key information
Amenities
- Garage
- Bathtub
- Shower
- Storage
- Fitted kitchen


Total purchase price
About your broker


A second look
Ask Katharina directly
Katharina knows this place inside out!
Katharina usually responds within a few hours.