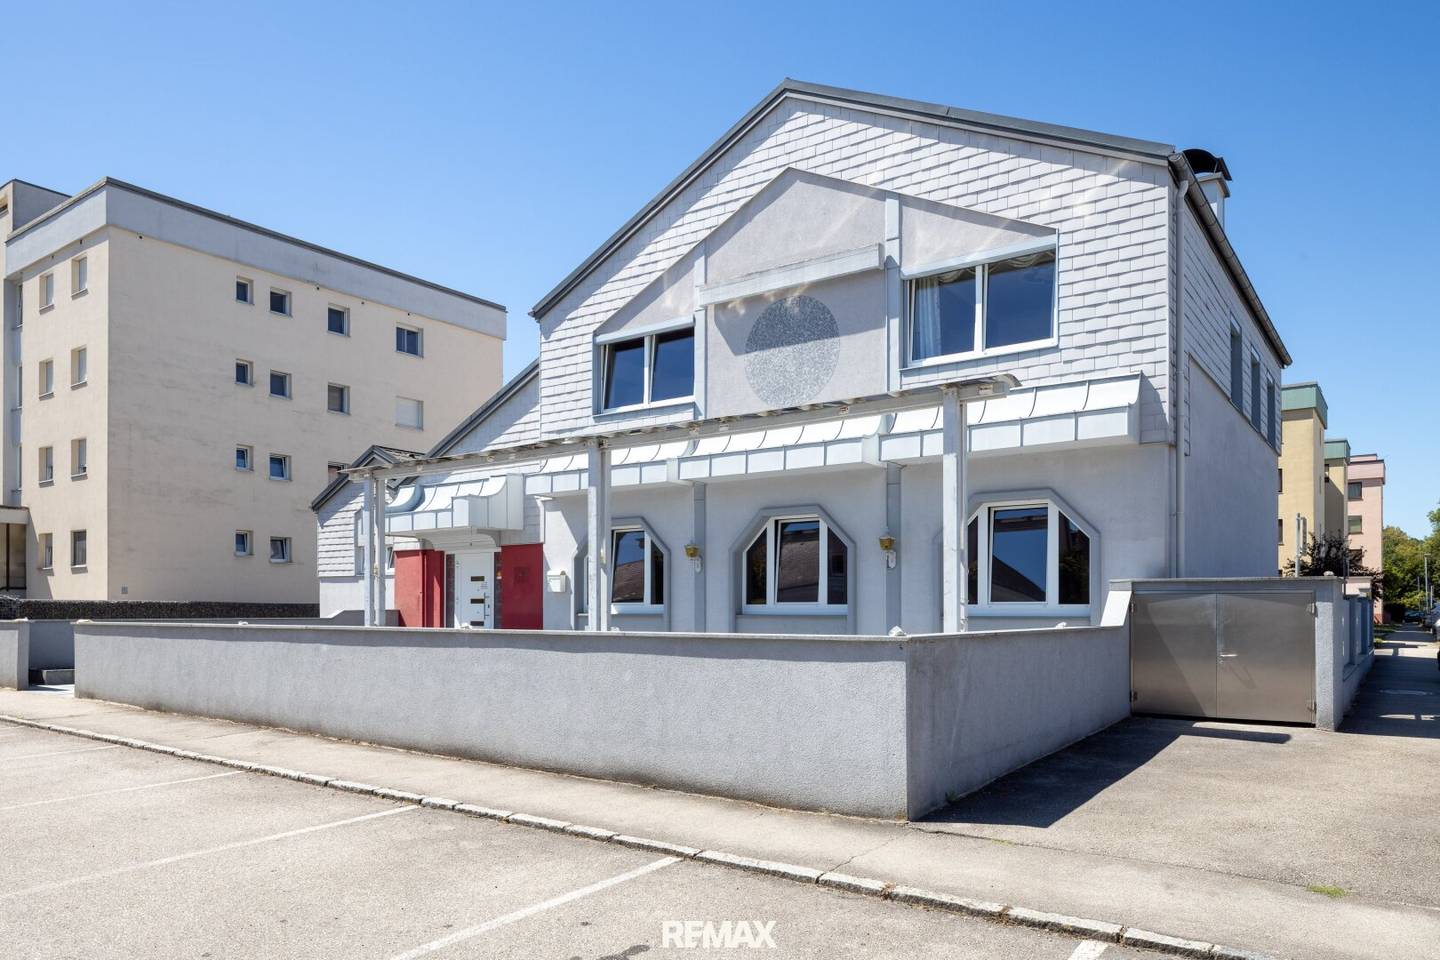


Open House on Saturday 19 September from 10-12 - Gastro, Living, Future – central multitasker in Bad Hall
Around 4540 Bad Hall- 150 m²
- 4 Rooms
- 2 Baths
More details
About this house
Rarely does a single address combine so many opportunities: Located directly on Linzer Straße in a central position in Bad Hall, this property combines the former Chinese restaurant together with its outdoor dining area, an elegant apartment, and extensive ancillary and outdoor areas with garages. A property with history – and plenty of room for new ideas from gastro professionals, investors and property developers.
Bad Hall – spa town with quality of life
- popular spa town with around 5,900 inhabitants
- centre of the region between Steyr and Wels
- Therme Mediterrana, magnificent spa park and Herzog Tassilo golf course as highlights
- lively town centre with an extensive range of shops and restaurants
- numerous jobs in retail, tourism, trade and industry
- excellent healthcare services as well as extensive educational facilities
- excellent transport connections to Steyr (approx. 20 km), Wels (approx. 25 km) and Linz (approx. 40 km)
- local public transport by bus
- nearest motorway connections in Sattledt or Allhaming
Interesting location
- highly visible directly on Linzer Straße
- only approx. 800 m from the main square
- nevertheless a quiet, sunny residential area
- opposite the school centre, with the cemetery adjoining to the north
- shops, restaurants, spa facilities and everyday amenities within easy walking distance
- more than 20 parking spaces on the property
- designated as a residential area, currently subject to a new planning area designation
Commercial space on the ground floor
- approx. 223 m² of usable floor space
- last used as a Chinese restaurant
- spacious dining area with large windows
- commercial kitchen as well as preparation, storage, refrigeration and sanitary rooms
- characterful features with wooden ceiling, tiled stove and tiled floor
- separate access and capable of being rented separately
- versatile possible uses for gastronomy, retail, office, practice, exhibition or services – subject to official approvals
- good visibility on Linzer Straße
- approx. 120 m² outdoor dining area
Spacious apartment on the upper floor
- high-quality apartment
- approx. 134 m² of living space
- separate access and capable of being rented separately
- spacious living room with elaborately designed wooden ceiling and decorative tiled stove
- separate dining room
- spacious eat-in kitchen with adjoining pantry
- bedroom with adjoining dressing room
- another flexibly usable room for children or a home office
- two well-maintained bathrooms
- separate WC
- fine parquet floors, stucco elements and crystal lights
- distinctive wooden doors and custom-made built-in furniture
- approx. 10 m² glazed loggia, also usable as a conservatory
Basement
- partially basemented with three rooms
- plenty of space for storage, supplies and technology
- practical separate external access for uncomplicated deliveries
- additional access directly from inside the building
Outdoor area
- two prefabricated garages
- driveway and courtyard paved with natural stone
- convenient access as well as additional storage and parking options
- small but attractive south-east-facing garden, for private use and separated from the outdoor dining area
Building substance and condition
- solid construction, built in 1978
- good overall condition
- full thermal insulation façade
- Prefa roof covering, roof and windows renewed in 2005
- continuously maintained and adapted to requirements
- current building stock comprehensively documented
- separate gas boiler for each unit
- hot water supplied by electricity
- well-maintained sanitary areas finished to a high standard
A location with history and plenty of room for something new: Whether gastronomy, retail, services, investment or project development – combined with comfortable living, this creates versatile prospects. A special opportunity for everyone who sees possibilities where others see only rooms.
Still haven’t found anything? We will inform you about suitable property offers before anyone else.
Set up your individual property search agent now using the following link. We will send you suitable properties exclusively in advance.
Create search agent - https://remax-kirchdorf.service.immo/registrieren/de
The broker acts as a dual broker.
Registered property seekers receive an information advantage !
Inform your REMAX agent of your requirements or contact us on 07582/61267 or at [email protected] and receive information about new properties a little earlier.
Around 4540
Bad Hall
Key information
Amenities
- Garage
- Outdoor parking × 23
- Bathtub
- Shower
- Storage


Total purchase price
About your broker


A second look
Ask Egon directly
Egon knows this place inside out!
Egon usually responds within a few hours.