New family apartment with private garden and parking
Around 4202 Kirchschlag bei Linz- 101 m²
- 4.5 Rooms
- 1 Bath
More details
About this house
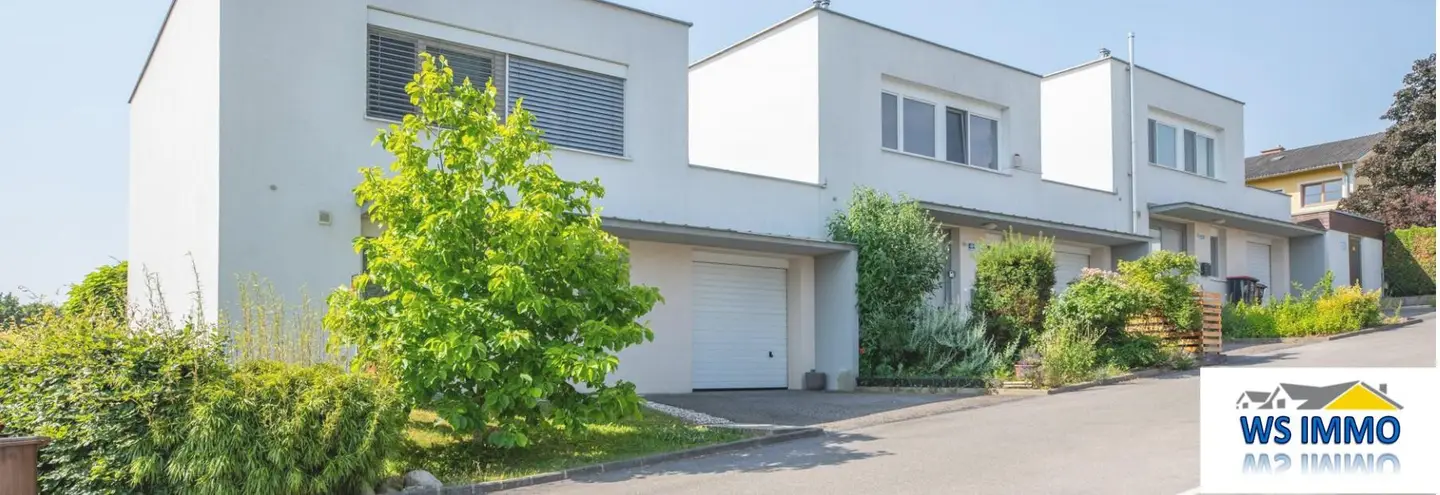
5 terraced houses are being built here using the most modern construction methods.
Prices house incl. land
Special requests naturally possible for an additional charge!
House 1
Why a terraced house?
A terraced house offers the perfect balance between comfort and privacy. Enjoy your own garden, generous living spaces and a cosy neighbourhood. Ideal for families, couples or anyone who wants a homely living environment.
Why Kirchschlag bei Linz?
Kirchschlag offers the perfect combination of rural idyll and proximity to the city. Just a few minutes from Linz, you benefit from the peace and closeness to nature of rural life while also being close to the city. Excellent infrastructure, schools, shopping facilities and leisure activities make Kirchschlag the ideal place to live.
Project description
5 terraced houses are being built in the Davidschlag district, in the municipality of Kirchschlag bei Linz. The development is located on the edge of a small settlement, surrounded by undeveloped fields, small woods and farms.
Each house includes a plot of land between 342 and 438 m2, meaning that, depending on the house, you have your own garden of between 154 and 319 m2.
Each house has one covered parking space and one outdoor parking space.
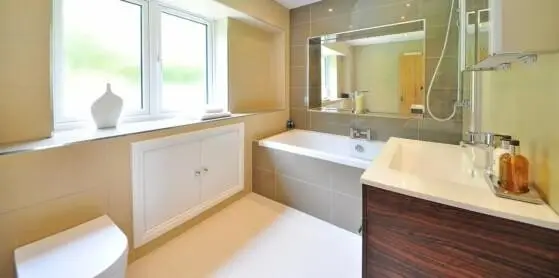
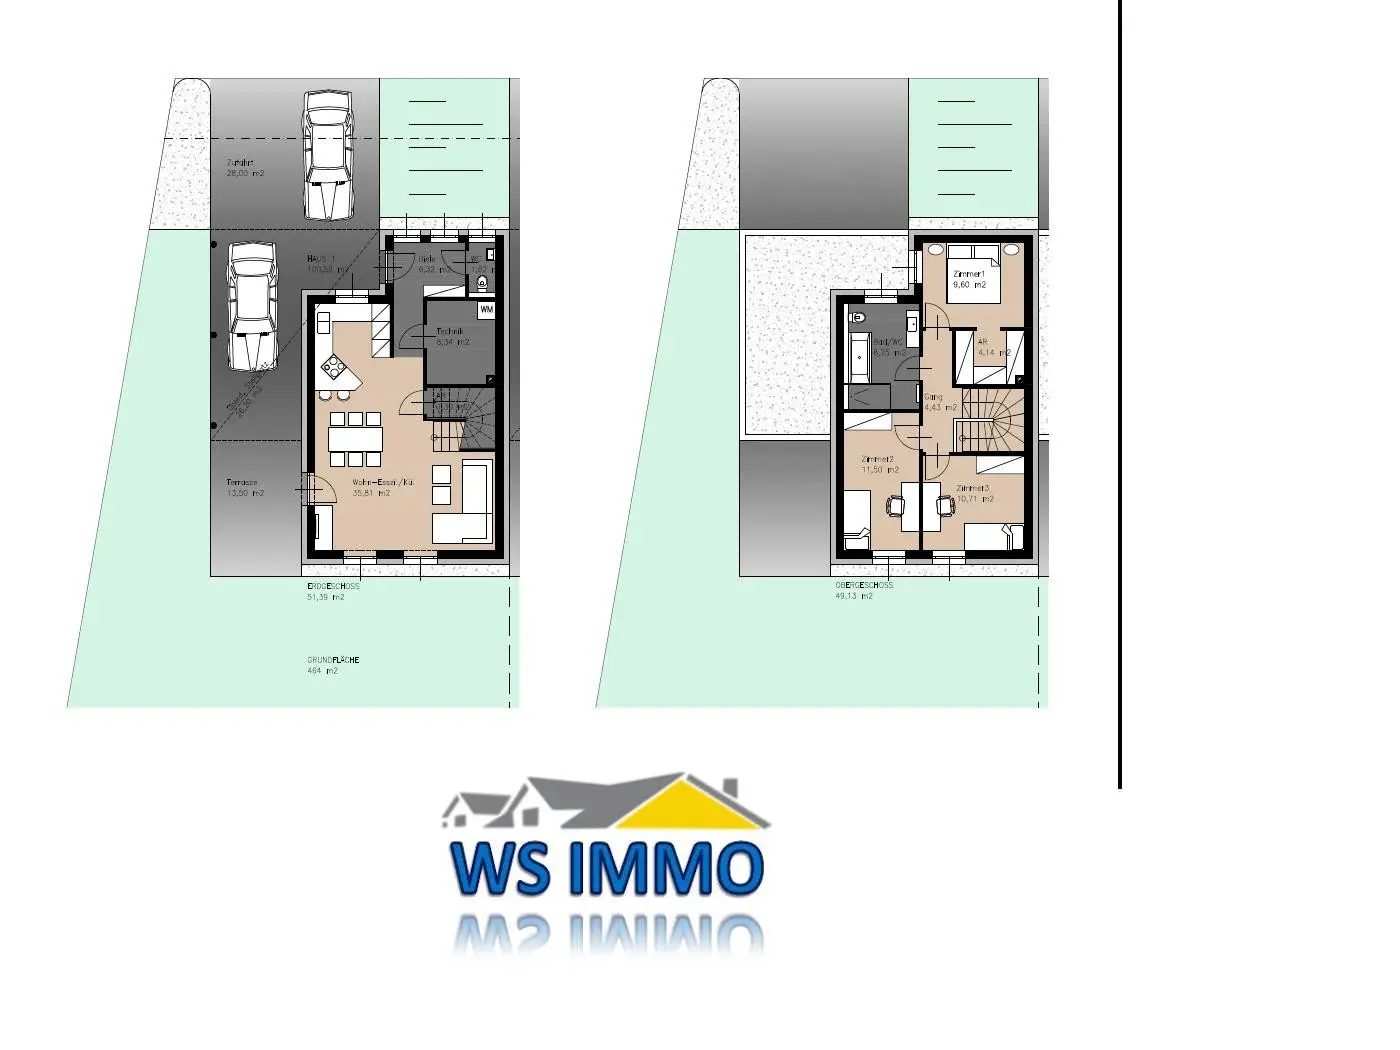
The total living area per house is 101,55 m2: on the ground floor there is an open-plan living and dining area with kitchen, as well as a hallway, WC, utility room and storage room. Via the open staircase, the upper floor provides access to three bedrooms, one of which has an adjoining dressing room, as well as the bathroom with toilet.
Plot and outdoor area: Each house has a plot of land between 342 and 438 m², giving you your own garden of 154 to 319 m². Two parking spaces, one covered and one outdoor, are available to you.
Interior: The ground floor comprises an open-plan living and dining area with kitchen, a hallway, a WC, a utility room and a storage room. On the upper floor you will find three bedrooms, one of them with an adjoining dressing room, as well as a bathroom with toilet.
Construction and fittings details:
- Heating demand: HWBSK: 40,5 kWh/m²a
- Room height: 250 cm
- Exterior walls: 25 cm brick masonry with 16 cm thermal insulation
- Windows: Plastic windows with triple insulating glazing
- Roof: Flat roof with bitumen moisture-proofing
Interior fittings:
- Floor coverings: Oak adhesive parquet in the living area and bedrooms
- Tiles: Grey-tiled floors in the hallway, WC, kitchen and bathroom
- Heating: Air-source heat pump with underfloor heating
- Sanitary fittings: White sanitary ceramics, single-lever mixers and electric towel radiators
Additional features:
- Utility room: Connection for washing machine and dryer
- Terrace: Frost-proof cold-water connection
For any further questions or to arrange a viewing appointment, Mr akad. IM. Walter Seitl will be happy to assist you at the telephone number +43 680 3042945 or by e-mail at [email protected], naturally also at weekends and until 22:00!
The information is based on information and documents made available to us by the owner and/or third parties and is provided without guarantee.
In the event of a successful brokerage transaction, we charge a brokerage commission in accordance with the guidelines of the Federal Guild of Real Estate and Asset Trustees pursuant to § 10 IMV 1996, in accordance with the regulation of the Federal Ministry for Trade, Commerce and Industry dated 28.6.1996 (BGBl. No. 297/1996).
For any further questions or to arrange a viewing appointment, Mr akad. IM. Walter Seitl will be happy to assist you at the telephone number +43 680 3042945 or by e-mail at [email protected].
www.wsimmo.at
Please note that, due to our obligation to provide proof to the owner, we can only process enquiries containing complete and accurate contact details (address, telephone number, e-mail address).
Please note the new consumer protection rights pursuant to FAGG, which we will provide to you immediately after your enquiry as a link.
If you confirm this enquiry, you also confirm our cancellation conditions for viewing appointments that are not cancelled in good time and agree to the cancellation fee. We will be happy to answer any questions at any time
If the agreed viewing appointment is not cancelled in good time, the expenses incurred will be invoiced.
The obligation to compensate is expressly agreed § 9 MaklerG Reimbursement of expensesInformation according to legal requirements:
Heating demand:40.5 kWh/(m²a)Energy performance class:COverall energy efficiency factor:0.72Overall energy efficiency factor class:A+
Around 4202
Kirchschlag bei Linz
Key information
Amenities
- Outdoor parking × 2
- Storage
- 14m²Balcony
- Terrace
- Garden


Total purchase price
About your broker


A second look
Ask Walter directly
Walter knows this place inside out!
Walter usually responds within a few hours.