Scandinavian log house in Ottnang am Hausruck
Finkenweg 10, 4901 Ottnang am Hausruck- 105 m²
- 3 Rooms
More details
About this house
Scandinavian Log House in Ottnang am Hausruck
Scandinavian living ambiance, well-thought-out room layout and lovingly designed garden – this special log house combines living close to nature with modern comfort.
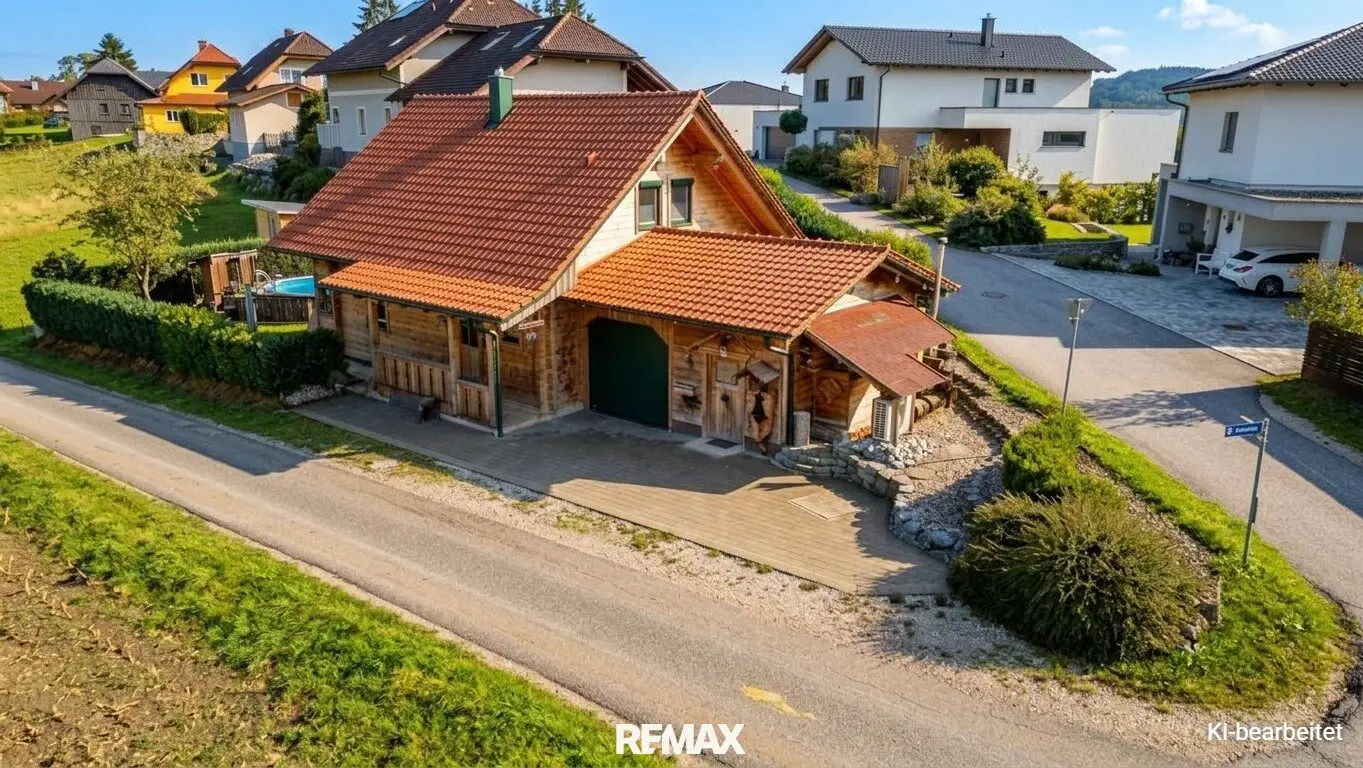
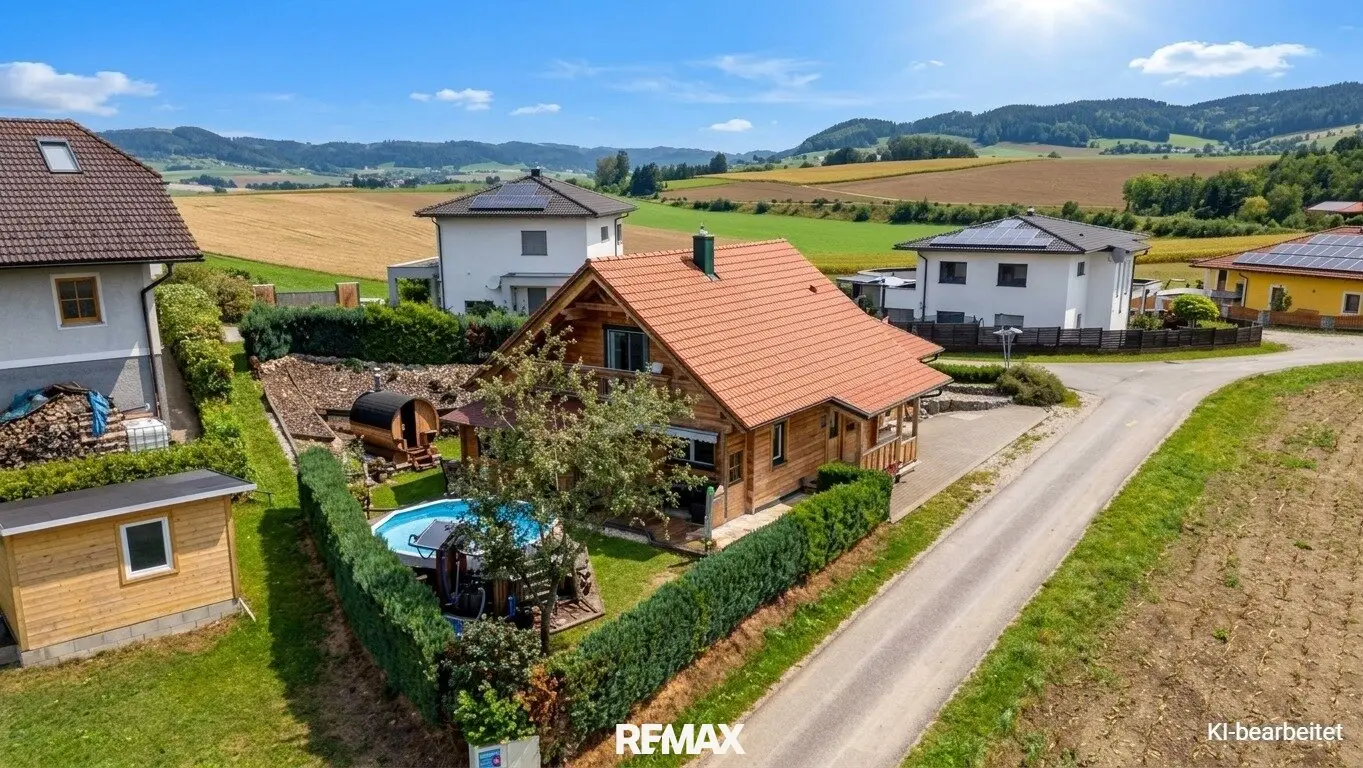
In a quiet residential area of Ottnang am Hausruck, Finkenweg 10, this high-quality Original Scandinavian log house, built in 2015, is situated on a plot of approx. 594 m². The house has been harmoniously integrated into the slight hillside and impresses with optimal use of the available space, a cosy living atmosphere and numerous lovingly designed details.
With around 105 m² of living space, a well-thought-out home with plenty of wood, warmth and Scandinavian character awaits you.
Living with a feel-good character:
The covered entrance area leads into the welcoming hallway. From here, you can access the WC, the utility room with shower, as well as a flexibly usable guest room or office.
The centrepiece of the house is the spacious, open-plan living, cooking and dining area. On cold days, the soapstone stove provides pleasant warmth and, together with the wooden construction, creates a particularly cosy atmosphere. Additional storage space in the form of a practical pantry has been created under the stairs.
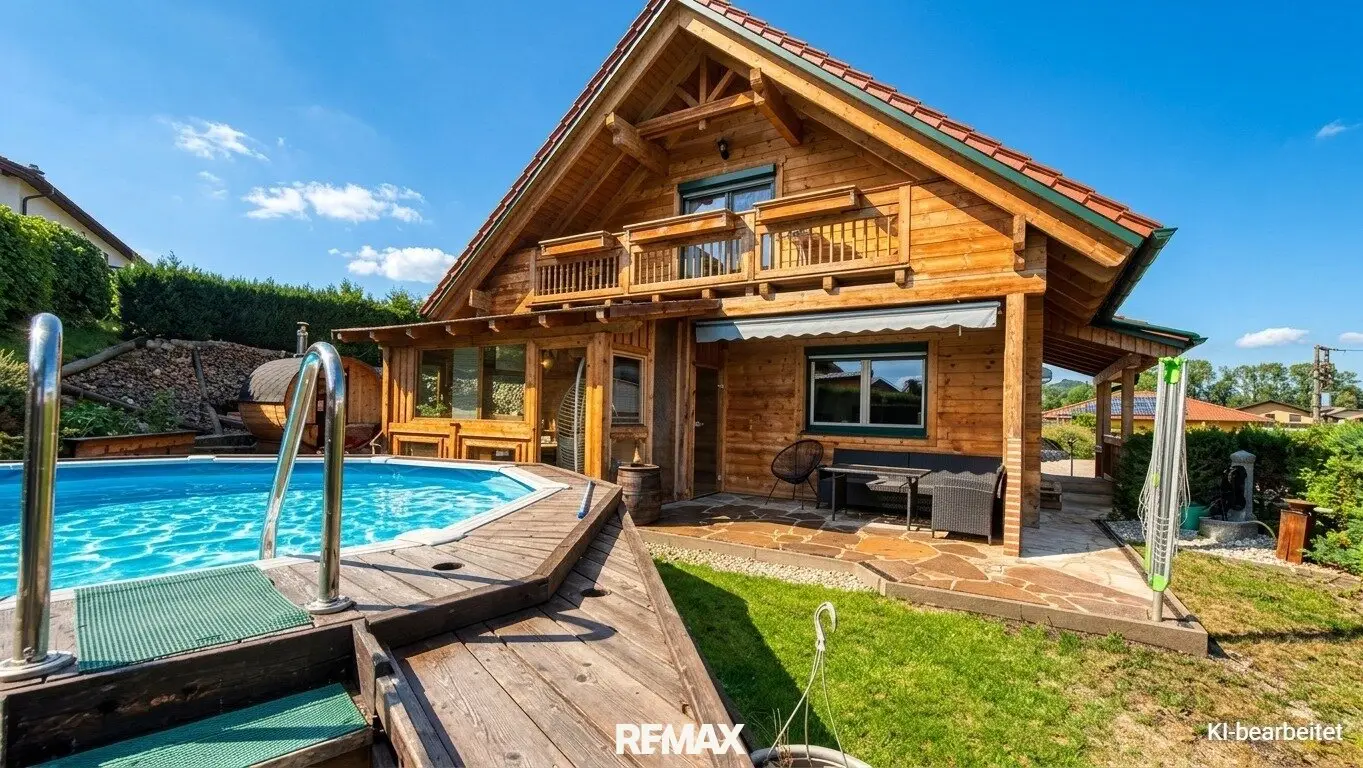
A particular highlight is the adjoining conservatory, which wonderfully extends the living area and offers a view of the garden. From here, the way continues to the terrace – ideal for relaxing hours outdoors, shared meals or cosy summer evenings.
The beautiful wooden staircase leads to the upper floor.
Places of retreat on the upper floor:
Upstairs there is a spacious bathroom with bathtub and WC, complemented by a practical electric towel warmer.
A children’s room provides space for playing, learning and feeling comfortable. The spacious bedroom with dressing room offers a lovely private outdoor area via the adjoining balcony.
Garden with a holiday feeling:
The outdoor area has also been designed with great attention to detail. In addition to the terrace, the garden has a barrel sauna, a swimming pool with wooden surround and a small fountain – ideal conditions for fully enjoying your own home.
The slight hillside has been used particularly skilfully and, despite the compact plot size, offers different areas for relaxing, playing and working.
Practical ancillary areas and features:
Directly connected to the residential house are a garage with electric door and mezzanine floor, as well as an additional workspace or workshop, also with mezzanine floor. A small wood storage area provides additional storage space.
Contemporary living comfort is provided by, among other things:
- high-quality, particularly insulating construction
- air-source heat pump
- Josko wood-aluminium windows with triple glazing and shading
- clay roof tiles
- fibre-optic connection
- garage with electric door
- approx. 2 outdoor parking spaces
- swimming pool and barrel sauna
- soapstone stove
- terrace and balcony
- well-thought-out storage solutions
A home with a special character:
This Scandinavian log house is more than a classic detached house: it is a cosy retreat with plenty of wood, a natural living ambiance and numerous opportunities to enjoy the house and garden. The combination of high-quality construction, functional room layout, spacious living area, conservatory and the versatile outdoor area makes this property something special.
Move in, feel at home and enjoy the advantages of Scandinavian living – amidst the peaceful and beautiful landscape of the Hausruckviertel.
Shops for everyday needs, pharmacy, nursing home, car workshop, kindergarten and schools, access to public transport, café, restaurant etc. are within immediate walking distance.
The motorway access and the district capital Vöcklabruck are approx. 20 minutes away.
Alois Mairinger Tel.: 0676 520 5019 0
The agent acts as a dual broker.
Infrastructure / Distances
Health
- Doctor <725m
- Pharmacy <725m
- Hospital <9.975m
Children & schools
- School <225m
- Kindergarten <175m
Local amenities
- Supermarket <525m
- Bakery <2.250m
- Shopping centre <10.000m
Other
- Bank <600m
- ATM <600m
- Post office <725m
- Police <9.375m
Transport
- Bus <500m
- Train station <700m
Distance information as the crow flies / Source: OpenStreetMap
Finkenweg 10
4901 Ottnang am Hausruck
Key information
Amenities
- Parking
- Garage
- Outdoor parking × 2
- Bathtub
- Shower


Total purchase price
About your broker


A second look
Ask Alois directly
Alois knows this place inside out!
Alois usually responds within a few hours.