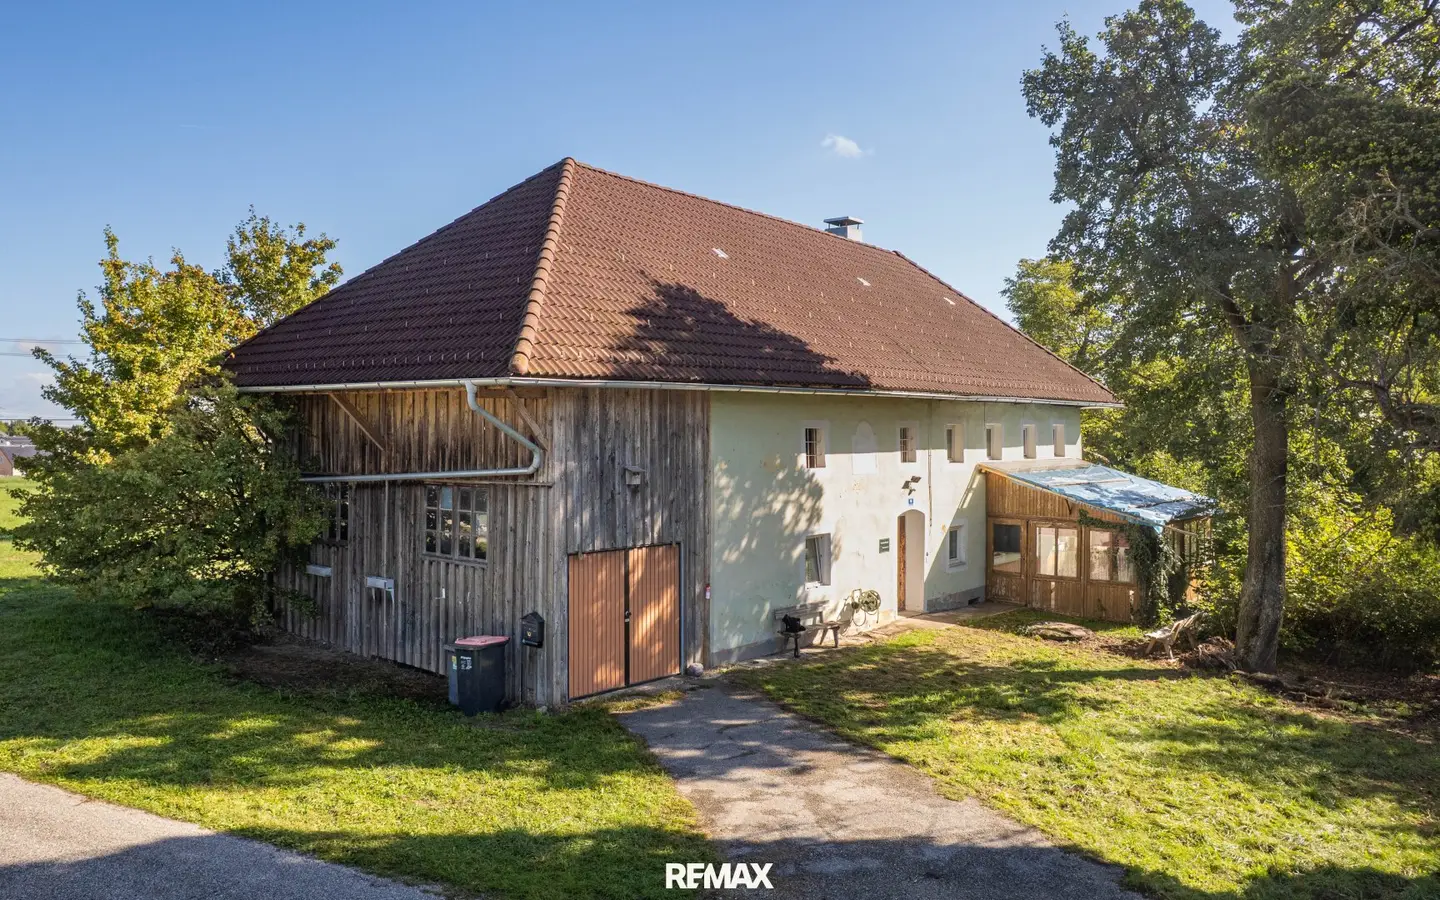


Open House on Saturday 10 October from 10 to 12 – The short way to the motorway and the right place for your next step!
Around 4642 Sattledt- 175 m²
More details
About this house
The short route to the motorway – and the right place for your next step.
Some locations have to be searched for – this one is hardly found a second time: A commercial property with around 175 m² of living space and just under 3,000 m² of land, located directly at the Sattledt exit of the A1 and in a mixed-use building zone. Anyone who wants to combine space, accessibility and development potential should take a closer look here.
Sattledt – business location in the heart of Upper Austria
- young and dynamic market town, centrally located between Wels and Kirchdorf
- just as many residents as jobs – proof of the economic strength of the location
- direct connection to the Voralpenkreuz motorway junction with connections in all directions
- Vienna and Graz, Salzburg and Munich, Passau, Prague and Bratislava can be reached quickly
- Steyr as the centre of Upper Austria’s automotive industry along one of the most important transport axes
- internationally active companies have long been located here – Hofer, XXXLutz, Fronius, Greiner, Frigologo, bofrost and many more
Location
- directly at the Sattledt exit of the A1 in the direction of travel from Linz – the motorway connection is right on the doorstep
- the town centre can be reached by car in around four minutes
- on foot via a traffic-calmed path in just under one kilometre
- slight hillside location, facing south
- lively commercial surroundings – those who work here appreciate the accessibility
- designation “mixed-use building zone" with a broad commercial usage framework
- rezoning as an industrial and commercial building zone is generally possible
- all utility connections available: water, sewer, electricity, road and telephone
Building & use
- small farmhouse from the second half of the 19th century
- solidly maintained over decades
- around 175 m² of living space on the ground and upper floors
- Ground floor:
- entrance hall with access to an approximately 15 m² earth cellar
- bathroom with shower, WC and washing machine
- connected sauna
- living room with tiled stove and adjoining kitchen with cooking stove
- room with an adjoining conservatory
- spacious utility room with its own garden exit
- additional room
- Upper floor: spacious living hall, two rooms and an unfinished attic with development potential
- spacious garage with space for one vehicle as well as room for a workshop or storage
- garden shed approx. 35 m², newly built in 2013
Condition & technology
- solid building structure from the 19th century
- most recently rented, refreshment and renovation necessary after the tenant moved out
- heating via individual stoves: tiled stove in the living room, cooking stove in the kitchen, electric heating in the bathroom and upper floor
- electrical hot-water supply
- windows in proper condition
- roof already renewed
- electrical system corresponds to an older standard
- property available by agreement
Some properties provide answers – this one asks the right questions. What is possible here? What does my business really need? And what emerges when location, designation and plot come together with someone who recognises the potential? The short route to the motorway is one thing – what emerges at the end of the driveway is another. Only you know the answers to that. We look forward to talking with you.
Haven’t found anything yet? We will inform you about suitable property offers before anyone else.
Set up your individual property search agent now using the following link. We will send you suitable properties exclusively in advance.
Create search agent - https://remax-kirchdorf.service.immo/registrieren/de
The broker acts as a dual broker.
Registered prospective property seekers receive an information advantage !
Let your REMAX broker know what you need or contact us on 07582/61267 or at [email protected] and receive new properties a little earlier.
Around 4642
Sattledt
Key information
Amenities
- Garage
- Shower
- Garden
- Washing machine


Total purchase price
About your broker


A second look
Ask Egon directly
Egon knows this place inside out!
Egon usually responds within a few hours.