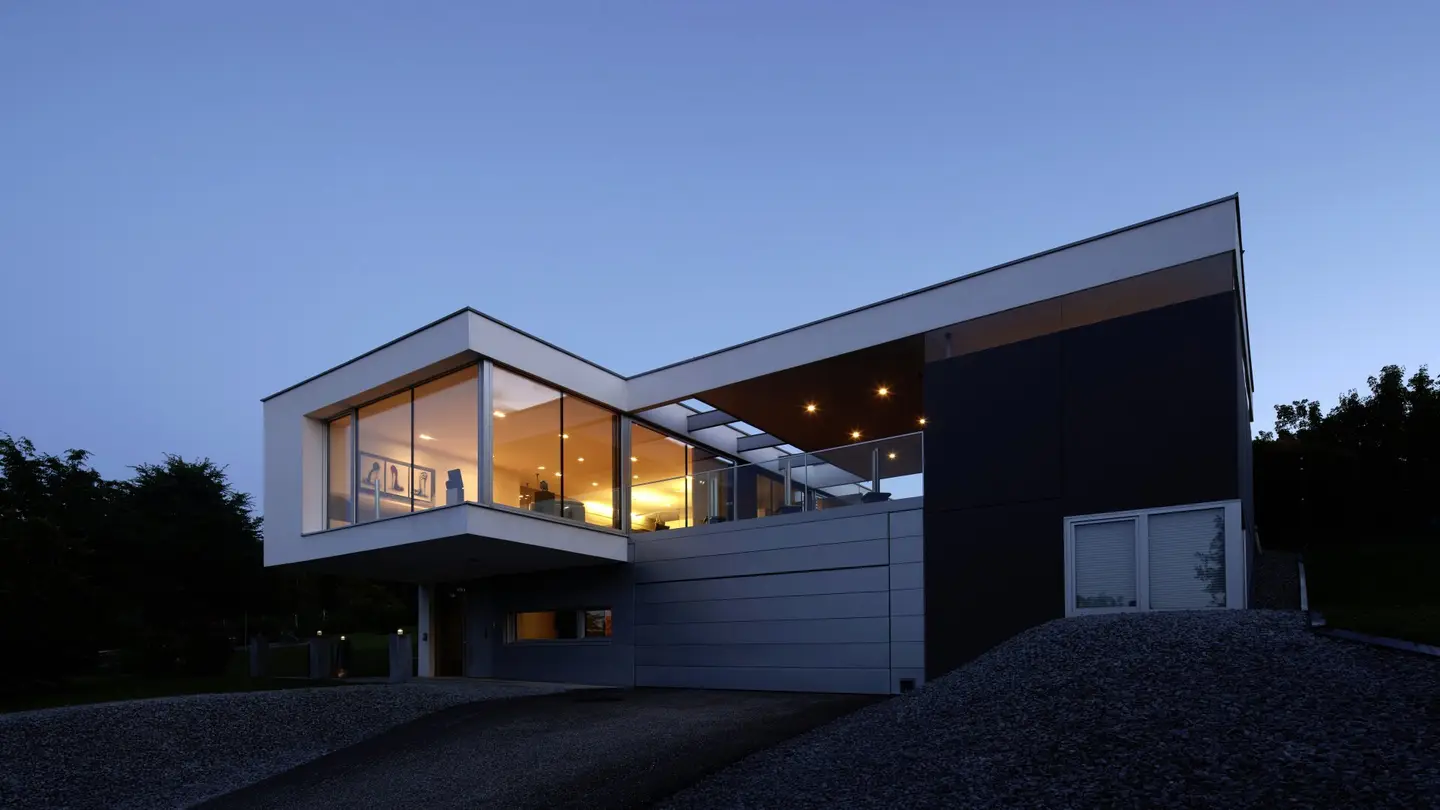


Unique architect-designed house on large plot
Around 4632 Pichl bei WelsRequest price
- 155 m²
More details
About this house
On the ground floor - approx. 140 m²:
- Living area with open-plan kitchen (approx. 58 m²) and direct access to the covered terrace and the garden
- Bedroom, approx. 16 m²
- Bathroom with whirlpool bathtub and rain shower, approx. 11 m²
- Guest toilet, approx. 1 m²
- Covered terrace, approx. 33 m²
- Storage room, approx. 21 m² - can be converted into living space or an office/practice
In the basement - approx. 126 m²:
Living space
- Entrance area/wardrobe, approx. 11 m²
- Bathroom with shower and toilet, approx. 7 m²
- Bedroom, approx. 19m²
Usable space
- Double garage, approx. 38 m²
- Utility/heating room, approx. 12 m²
- Two additional basement rooms with approx. 8 m² and approx. 18 m²
Outside area:
- Plot area: approx. 2,583 m², slight hillside location, garden and lawn areas
- Outdoor parking area: approx. 95 m²
- 3 paved parking spaces
Notice pursuant to the Energy Performance Certificate Submission Act: An energy performance certificate has not yet been submitted by the owner or seller, despite our informing them of the generally applicable obligation to submit one and requesting its preparation. Therefore, at least an overall energy efficiency corresponding to the age and type of the building is deemed agreed. We assume no guarantee or liability whatsoever for the actual energy efficiency of the property offered.
The agent is acting as a dual agent.
This house was built in 2006 according to plans by an architectural firm as a reinforced-concrete structure with a flat roof, and every detail makes it clear that someone with a clear vision built it here. Higher room heights, floor-to-ceiling glazing, a floating staircase, exposed-concrete walls with latex paint: this is a house that makes an impression while also creating a cosy home, a house for someone looking for something special.
The main living level opens generously to the outside. The centrepiece of the living area is the open fireplace. During the day, the floor-to-ceiling windows bring in plenty of light and views of the greenery, while in the evening the fire provides warmth.
The open-plan kitchen flows directly onto the covered terrace, which in turn meets the garden - a sequence of spaces that allows indoors and outdoors to grow together, especially through the large lift-and-slide door.
The kitchen itself was clad in Brazilian slate, and cooking is possible electrically or with gas, both options are available. The lighting throughout the house is by Molto Luce, the rainforest shower and fittings are by MEM Dornbracht, and the sanitary fittings are by Laufen: all brands that speak for themselves and are used in the upscale segment. The sunrise as well as the cosy evening in front of the fireplace can be enjoyed here.
The bedroom on this level is quiet, with direct views of the garden. The master bedroom bathroom next to it has a Duscholux whirlpool bathtub and a rainforest shower - a detail not seen every day. The interior doors on the ground floor are made of glass, while those in the basement are full room height, all made by a joiner.
Throughout the basement there are full-height custom-made joinery cupboards providing ample storage space.
The garage is generously dimensioned and secured by a Domico door - another brand positioned in the premium segment. Three additional paved parking spaces are available outside. The plot itself has a slight hillside location, which opens up the view and may even offer potential for subdivision or make an extension possible. The façade was completely repainted in 2020. The entire house is also cleaned 3x annually, which helps it still look like a new build.
The oil heating system with underfloor heating reliably supplies the entire house. Conversion to alternative energy sources should be possible without difficulty.
Conversions and extensions into, for example, an office, medical practice or practice would be possible after a more detailed examination.
Highlights at a glance
Unique interior design at luxury level Fittings from the five-star hotel sector, sanitary fittings by Laufen, lighting by Molto Luce
Architecture as an experience Floating staircase, exposed-concrete walls, floor-to-ceiling glass fronts and higher room heights define the character of this house.
Terrace and garden as a real summer zone The covered outdoor seating area and the unobstructed path to the garden are not marginal details, but part of the living concept.
Plot with potential At approx. 2,583 m², the plot is unusually large for this location and, according to the valuation document, can in principle be subdivided.
Heating already ready for conversion The existing oil heating system with underfloor heating works reliably, but is technically designed so that conversion to more climate-friendly systems is possible without major effort.
Additional information
The selling party is dedicating itself to a new project and can only hand over this property after completion.
The information is based on information and documents provided by the seller and is without guarantee. Errors excepted.
Around 4632
Pichl bei Wels
Key information
Amenities
- Parking
- Garage
- Outdoor parking × 3
- Bathtub
- Shower


Total purchase price
Request to know the price
About your broker


A second look
Ask Marcel directly
Marcel knows this place inside out!
Marcel usually responds within a few hours.