Bright family apartment with garden and pool
Around 1190 Wien- 400 m²
- 7 Rooms
- 6 Baths
More details
About this house
This exquisite property has just been completed in the quiet, charming villa district of Salmannsdorf. Here, classic elegance is combined with modern spaciousness in perfect harmony.
A successful symbiosis of stylish Viennese architectural tradition and light-filled, open spatial design – created for discerning families seeking something special.
The lifestyle
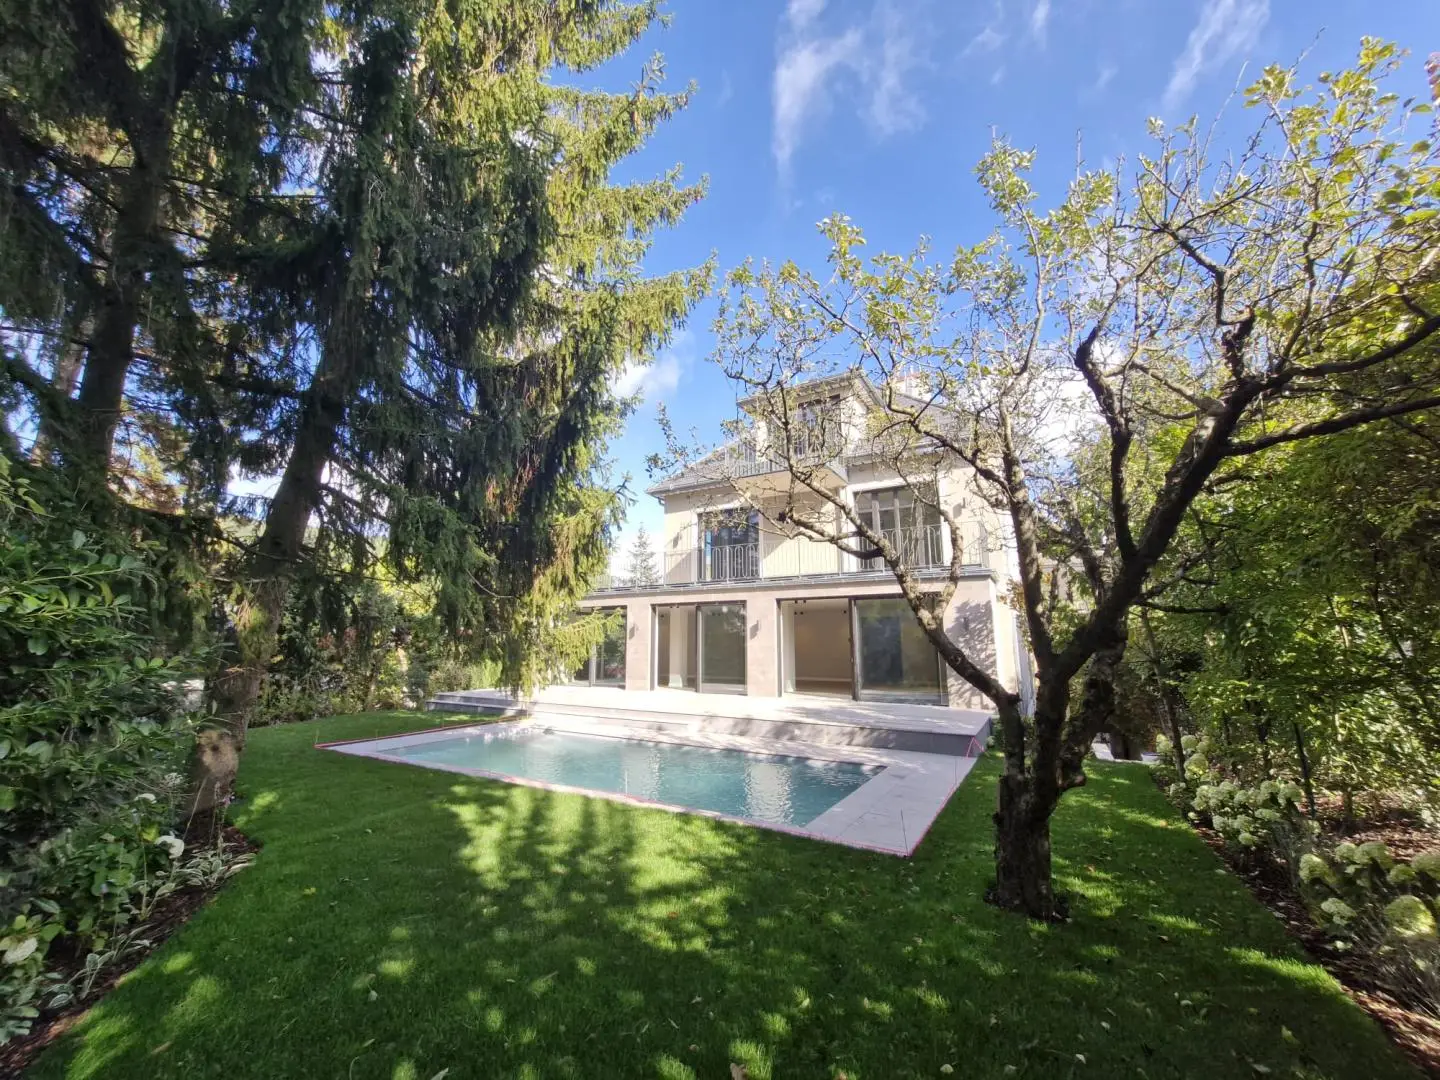
Amid a newly landscaped, lovingly designed garden that opens idyllically towards the west, this spacious family residence is situated.
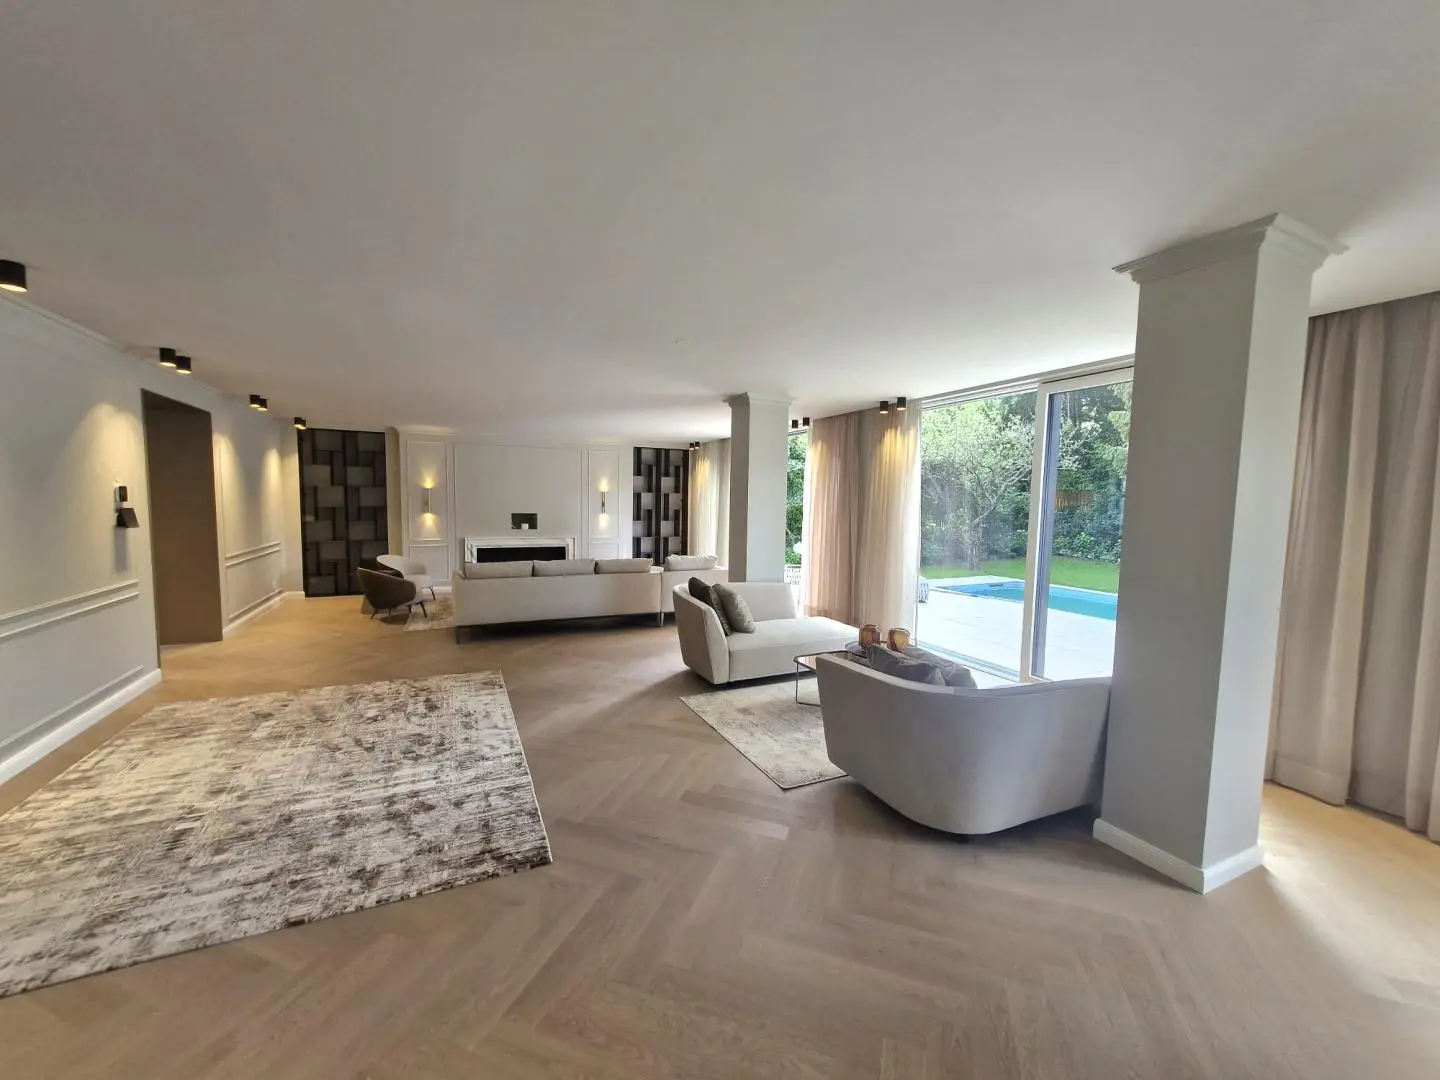
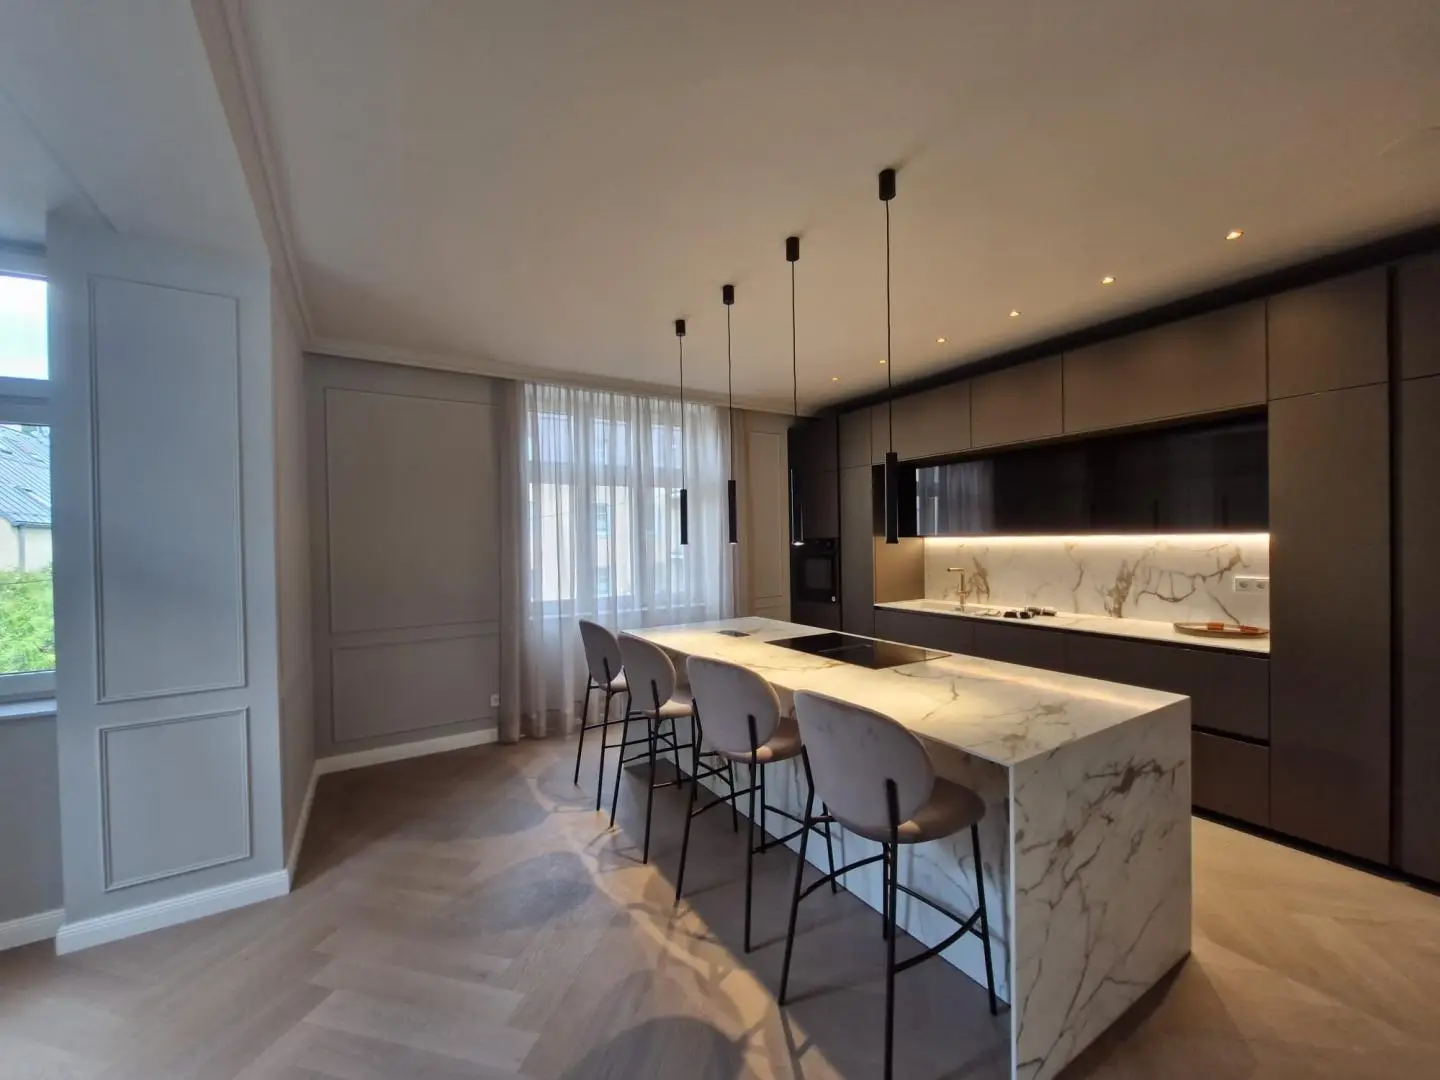
The approximately 120 qm living and dining area with adjoining designer kitchen forms the heart of the house – light-filled, open and perfectly suited to shared family life.
On the upper floor, three spacious bedroom suites await you, ideal for children or guests, each with its own bathroom and terrace.
The attic above houses the master bedroom suite – a luxurious retreat with an impressive panoramic view over the Neustift vineyards.
The ground/basement floor offers the highest level of comfort with space for a domestic helper, a wellness area, as well as fitness and leisure areas – everything that defines modern family life at the highest level.
This exceptional villa is more than a home – it is an expression of lifestyle. A retreat that combines aesthetics, security and elegance, where every day begins with a feeling of tranquillity, space and beauty.
The location
Salmannsdorf, the charming little wine village with its international flair on the edge of the Vienna Woods, and its traditional “Heurigen” establishments, within walking distance, offer connoisseurs food & drink. The air is fresher and clearer here, and in hot summers it is always a few degrees cooler than elsewhere in Vienna.
In recent years, Neustift /Salmannsdorf has become one of the top addresses among the villa locations of Döbling. It is just as sought-after and popular with Viennese residents as it is with international families seeking proximity to the American International School.
Wonderful for sports and nature lovers – practically right outside the door, you can start jogging and cycling through the Vienna Woods or take a walk through the adjacent vineyards.
Public transport
The bus station for line 35A is only 5 minutes away on foot, and without changing, line 4/6 underground trains in Spittelau can be reached conveniently in approx. 30 minutes.
Room layout
Street level - basement floor approx. 126,27 qm
- Elegant entrance hall with imposing staircase and cloakroom
- Bright, spacious multifunctional room – ideal as a home office, fitness room or kids play room – with direct access to the front garden
- Nanny room with its own shower room
- Utility room / laundry room with custom-made built-in cupboards
- Wellness area with sauna, shower, WC and access to the atrium terrace
- Luggage and storage room
- Building services room
- Wide corridor to the garage with space for additional built-in cloakroom fittings
- Garage approx. 26 qm
Garden level - ground floor approx. 130,79 qm
- Stylish staircase with vestibule
- Powder room / guest WC
- Spacious living & dining salon (approx. 95 qm) with west-facing sliding glass doors and direct access to the terrace and garden with pool
- Exclusive kitchen-living area (approx. 24 qm) with cooking island and charming bay window, ideal for communicative family life and stylish dinners
1st upper floor approx. 80,55 qm
- Bright entrance hall
- Three bedroom suites (approx. 15–19 qm), each with its own dressing room and shower room/WC
- Each suite has access to a terrace with a view of the greenery
Attic approx. 82,70 qm
- Spacious entrance hall
- Expansive bedroom (approx. 37 qm) with two large panoramic windows and access to the west-facing garden terrace
- Dressing room with natural light (approx. 19,25 qm)
- Luxurious bathroom with panoramic views of the vineyards (approx. 16,60 qm) – equipped with a freestanding bathtub, wellness shower and separate WC
Features
This property impresses with features that meet the highest standards of design, comfort and technology – with great attention to detail and an uncompromising commitment to quality:
- Smart Home Technology – state-of-the-art home control for lighting, climate and security
- Heating technology: Saunier Duval air-source heat pump
- Pool heating: separate air-source heat pump
- Air conditioning: A/C Toshiba
- Windows & terrace doors: wood-aluminium with triple glazing by Katzbeck
- Sun shading: external venetian blinds with elegant façade integration
- Alarm system: fully prepared
- Bathrooms: exclusive fittings with high-quality designer sanitary products
- Kitchen: Italian designer kitchen by Arrital – stylish, functional and aesthetically perfectly integrated
- Lighting: harmonious lighting concept with ceiling spotlights and wall lights
- Built-in carpentry: custom-made cloakrooms, wall units and cabinet elements
- Delicate wall panels - stucco mouldings
- Fireplace: high-quality bioethanol fireplace with classic marble surround – timeless elegance meets modern technology
- Floors: solid long-plank oak parquet in herringbone pattern in all living areas
- Bathrooms & wellness area: large-format Technostein slabs for an elegant, modern ambience
- Sliding doors: transparent glass elements by Dual
- Dressing room: custom-made design by Modulnova
- SAT-TV system
- Garage: electrically operated sectional door
- Garden gate: galvanised metal with elegant design
Information in accordance with legal requirements:
Heating demand:42.8 kWh/(m²a)
Heating demand class:B
Total energy efficiency factor:0.74
Total energy efficiency factor class:A
Around 1190
Wien
Key information
Amenities
- Parking
- Garage
- Outdoor parking × 3
- Storage
- Fitted kitchen


Total purchase price
About your broker

A second look
Ask Adelina directly
Adelina knows this place inside out!
Adelina usually responds within a few hours.