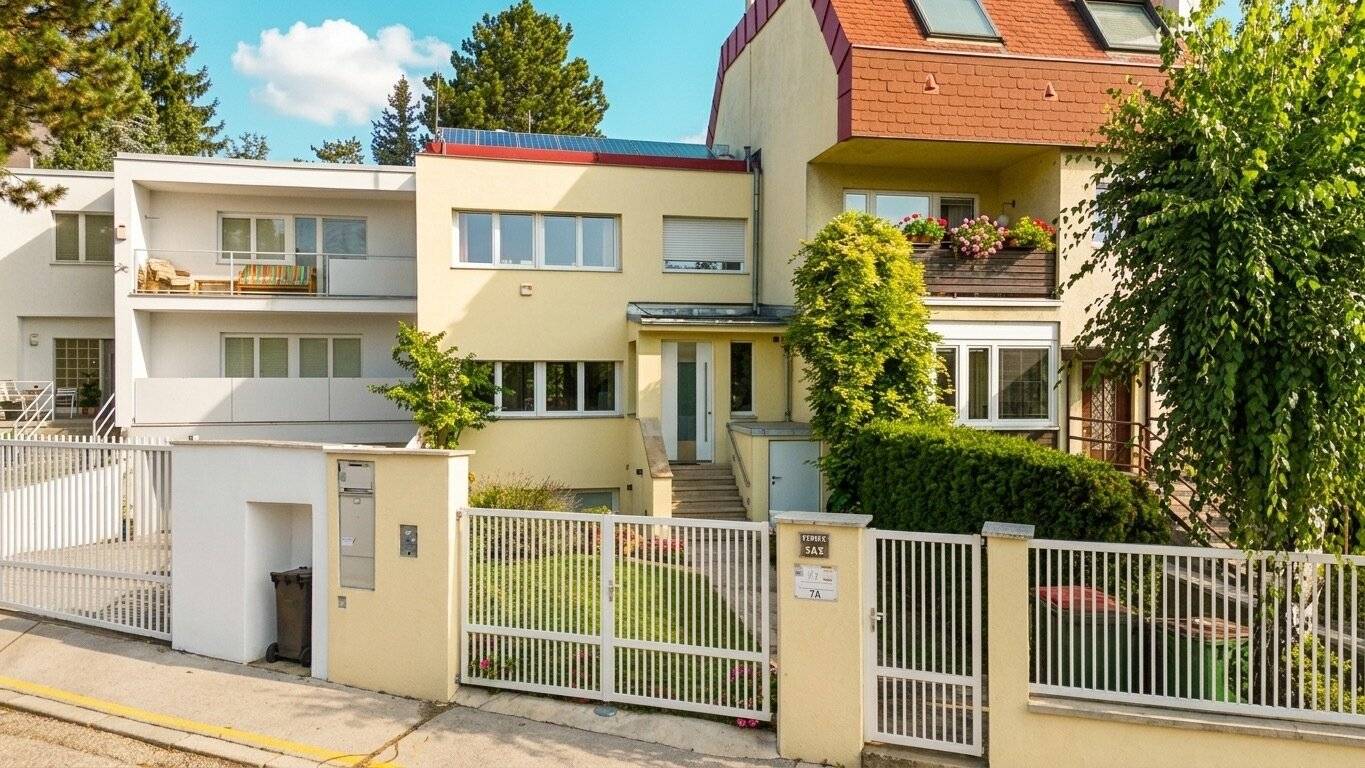

Calm. Garden. Grinzing. | Semi-detached house in cul-de-sac location with granny flat
Rudolf-Kassner-Gasse 7, 1190 Wien- 140 m²
More details
About this house
Convince yourself of the property by arranging a viewing. Also use our: VIDEO TOUR INSIDE - as well as the DRONE VIDEO - exterior view.
The most important facts at a glance
- 4 rooms on approx. 150 m² of living space, spread over 2 levels
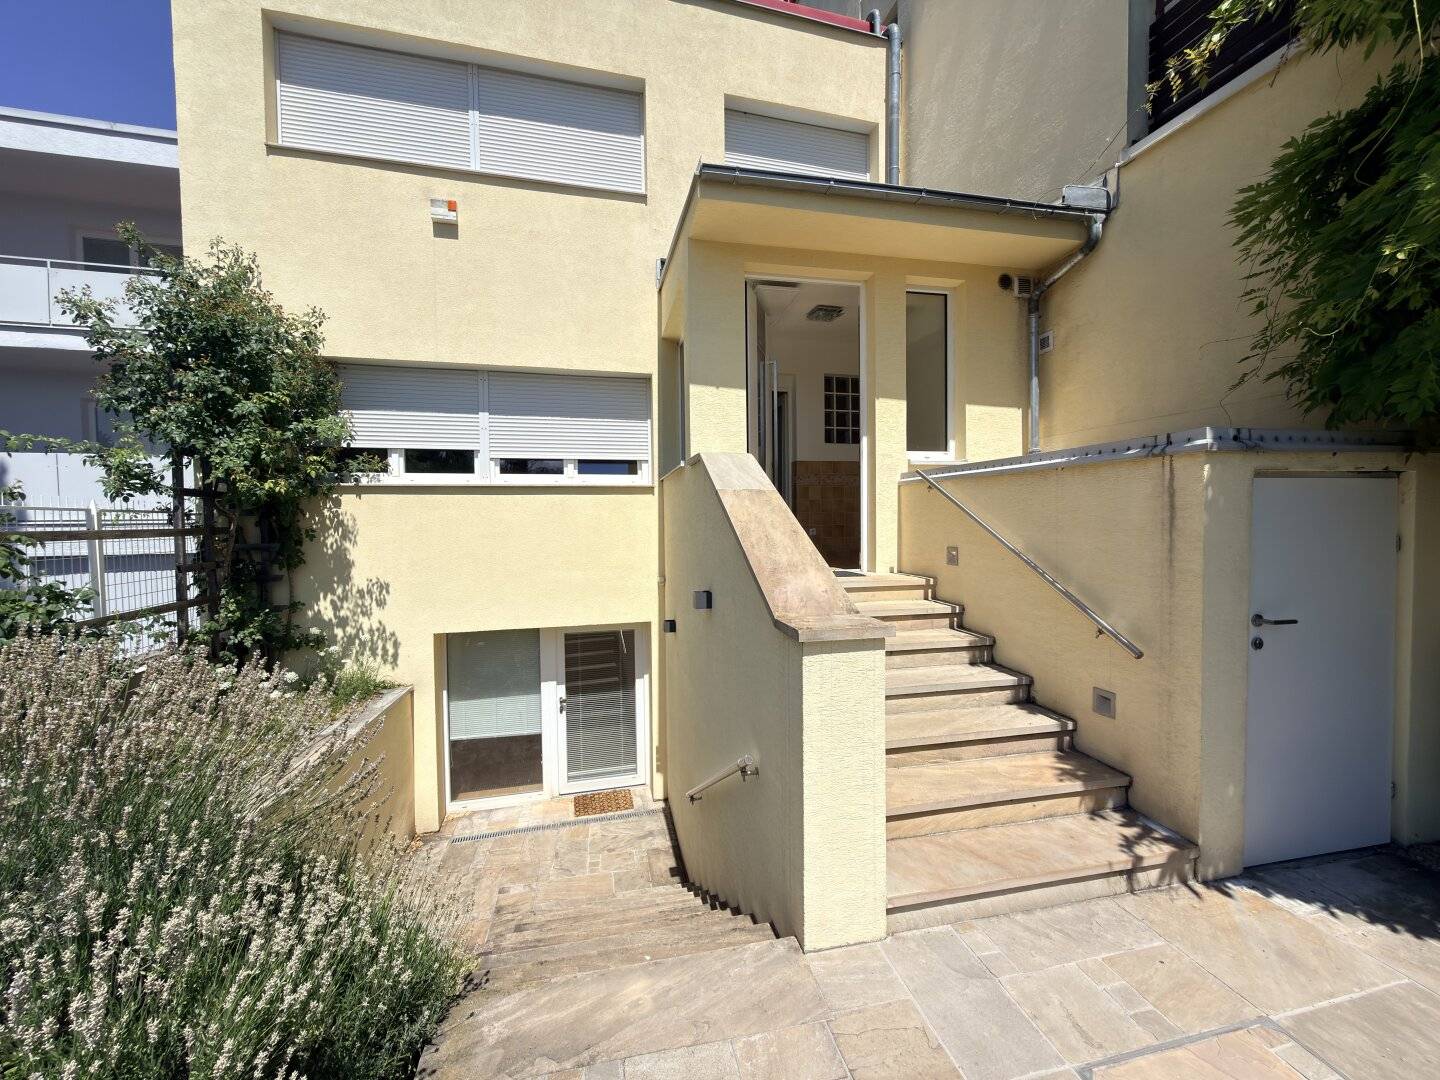
- Self-contained apartment with approx. 31 m², separate bathroom and access - in the basement
- Absolute green and quiet location in a cul-de-sac in Grinzing
- Generous living/dining area with semi-open kitchen and high-quality wooden bar
- Large glass front with sliding door to the rear garden approx. 170 m² with a spacious garden/tool shed
- Upper floor with three rooms, wardrobe room, bathroom and separate toilet
- Front garden with approx. 90 m², parking space, e-charging station and bicycle shed
- Photovoltaic system for electricity and air-to-water heat pump for hot water production
- Completely thermally renovated, insulated building envelope, new windows and doors
- Parking space, bicycle shed with e-charging station
- Alarm system
A house that grows with your life plans.
Whether a young family, working from home, adult children or multigenerational living – this modernized semi-detached house offers space for a wide variety of lifestyles. Combined with a sunny garden, modern energy technology and the quiet location in Grinzing, it creates a home that is just as convincing today as it will be tomorrow.
Another floor could be added if required.
A top condition is guaranteed, as the current owners have continuously brought the house up to the latest standard:
Ongoing modernizations (since the current owners purchased it in 1996)
- 1996 Installation of alarm system, installation of air-to-water heat pump for hot water production, renewal of the electrical wiring on the ground floor
- 2009 Installation of a photovoltaic system for electricity generation
- 2013 Conversion of the basement including its own wet area; construction of entrance vestibule, bicycle storage room and parking space
- 2018 Conversion to infrared heating
- 2019 Gutting of the house
- comprehensive thermal renovation (façade insulation, new windows and doors, new electrical protection)
- Redesign of the living area with open kitchen, wooden bar and large glass front to the garden
- 2022 Renewal of garden fence and driveway gate
- 2024 Installation of an e-charging station (high-voltage connection) in the bicycle storage room to mention only a few things.
The current annual costs amount to approx.:
- Water: approx. € 1,000.-- p.a.
- Property tax & refuse collection: € 552.-- p.a.
- Electricity (heating included): € 3,000.-- p.a.
- ÖWD (alarm connection): € 200.-- p.a.
We point out that there is a family or economic close relationship between the broker and the third party to be brokered.
The broker acts as a dual agent.
Infrastructure / Distances
- Health
- Doctor <425m
- Pharmacy <500m
- Clinic <425m
- Hospital <1.375m
- Children & schools
- School <625m
- Kindergarten <525m
- University <975m
- Secondary school <800m
- Local supply
- Supermarket <575m
- Bakery <575m
- Shopping center <1.375m
- Other
- ATM <1.175m
- Bank <600m
- Post office <575m
- Police <1.050m
- Transport
- Bus <150m
- Underground <1.450m
- Tram <525m
- Train station <1.375m
- Motorway access <1.500m
Distances as the crow flies / Source: OpenStreetMap
Rudolf-Kassner-Gasse 7
1190 Wien
Key information
Amenities
- Storage
- Ev charging station


Total purchase price
About your broker

A second look
Ask Peter directly
Peter knows this place inside out!
Peter usually responds within a few hours.