
High quality family apartment with garden and Bulthaup kitchen
Podlahagasse 38, 1220 Wien- 160 m²
- 5 Rooms
- 1 Bath
More details
About this house
High-quality semi-detached house with Bulthaup kitchen and full basement in 1220 Vienna
At Podlahagasse 38 in the 22nd district of Vienna you will find a high-quality semi-detached house with a well-thought-out room layout, modern building services and sophisticated fittings.
The house extends over 3 levels and is situated on an approximately 233 m² plot.
The ground floor offers a net floor area of approximately 56 m².
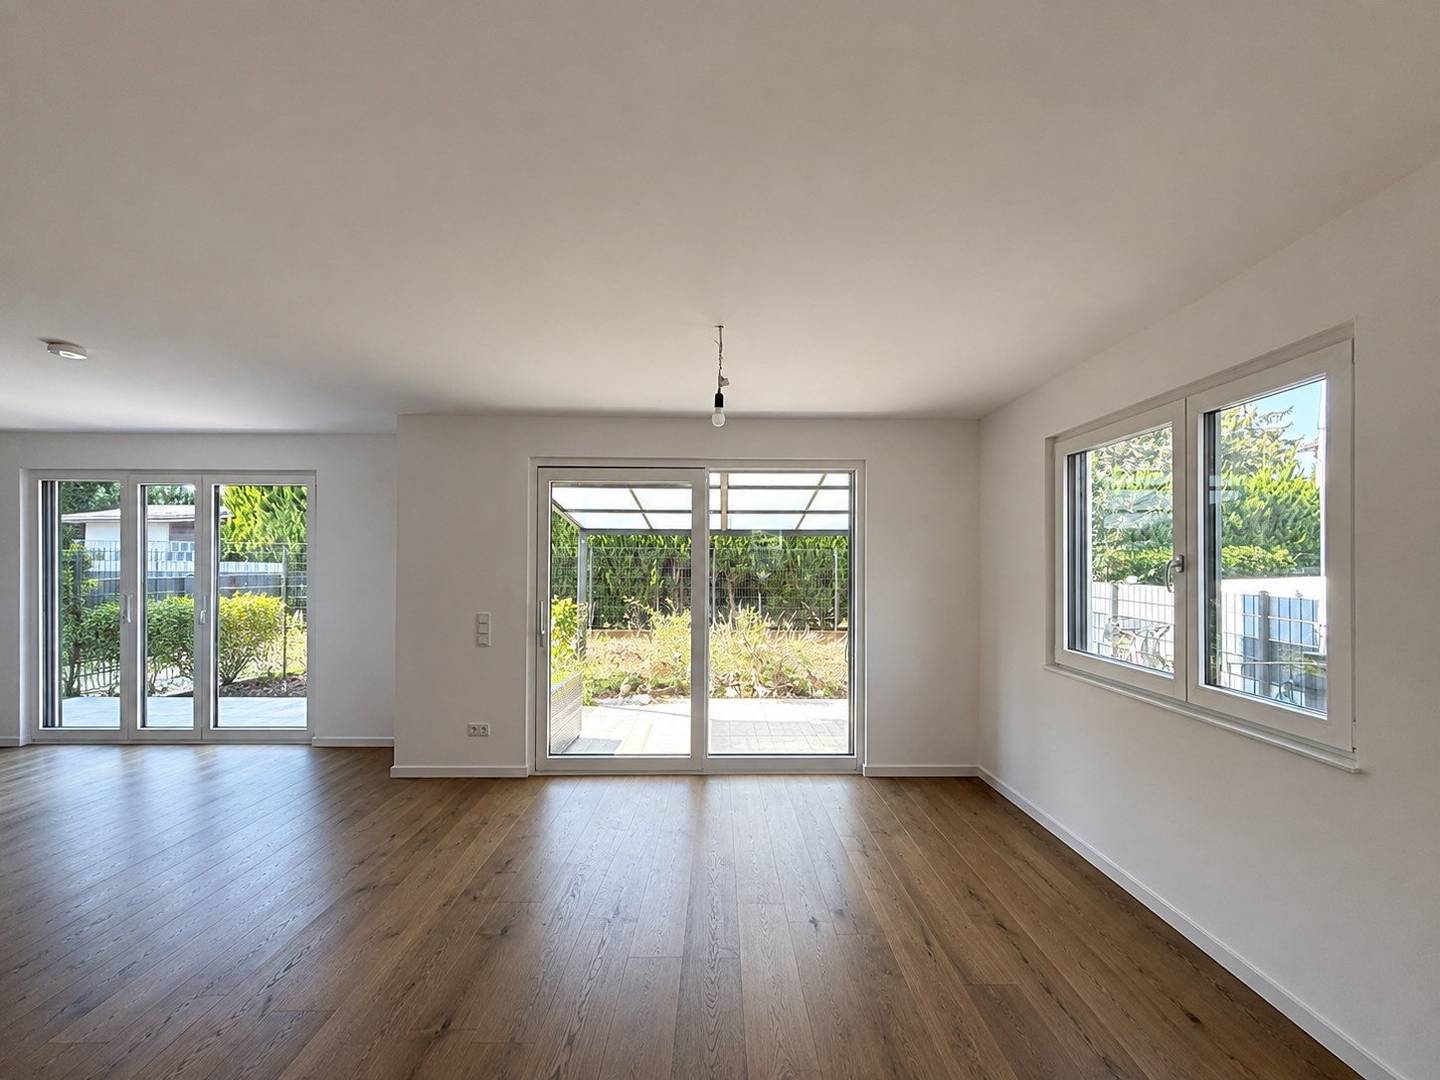
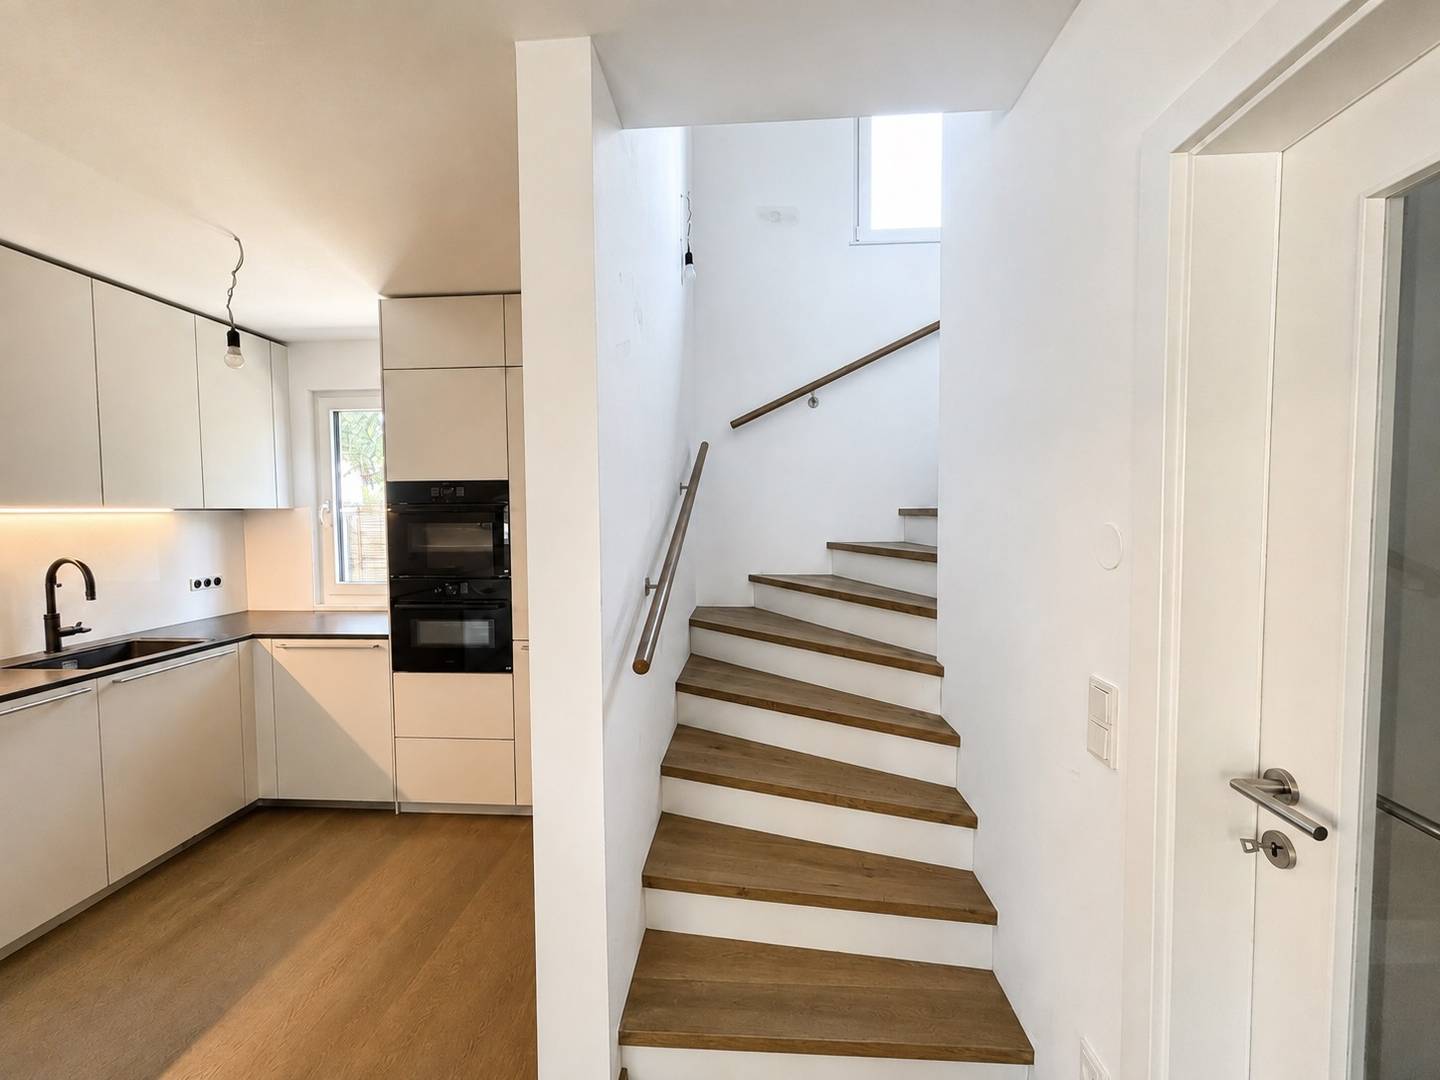
The centerpiece of the house is the spacious, open-plan living kitchen with a high-quality Bulthaup kitchen. The living area opens onto the garden terrace, which is laid with elegant porcelain stoneware tiles and harmoniously connects the interior with the exterior.
On the upper floor, there are 3 well-proportioned bedrooms available on approximately 60 m² net floor area. The high-quality, carpenter-made internal staircase in wood finish underlines the stylish and homely character of the house.
A special highlight is the complete basement with approximately 53 m² of usable space. In addition to generous storage and usage options, the cellar offers an extensive, lit and ventilated area that is ideal as a home office, fitness room, hobby room or additional retreat. Underfloor heating also ensures high comfort in the basement.
The heating of the house is provided efficiently and future-oriented by a modern air-to-water heat pump. Wood-aluminium windows with triple insulating glazing, an external thermal insulation composite system and the high-quality construction ensure a pleasant indoor climate and high energy efficiency. The modern monopitch roof gives the property a clear, contemporary architecture.
Equipment and key data at a glance
- Plot area: ca. 233 m²
- Ground floor: ca. 56 m² net floor area
- Upper floor: ca. 60 m² net floor area
- Basement: ca. 53 m² usable area
- open-plan living kitchen with high-quality Bulthaup kitchen
- 3 bedrooms
- generous home office, fitness or hobby area in the basement
- high-quality full basement with underfloor heating
- modern air-to-water heat pump
- wood-aluminium windows with triple insulating glazing
- carpenter-made internal staircase in wood finish
- garden terrace with porcelain stoneware tiles
- external thermal insulation composite system
- modern monopitch roof
Location description
The property is located at Podlahagasse 38 in the established district of Eßling in the 22nd district of Vienna. Particularly attractive is the proximity to the Lobau and the Donau-Auen National Park, which, with its extensive network of paths, offers a variety of opportunities for walking, running, cycling and recreation in the green.
Along the nearby Eßlinger Hauptstraße there are numerous facilities for daily needs, including supermarkets, bakery, pharmacy, restaurants and other service providers. Public transport connections are via the Podlahagasse stop. Bus line 26A provides a direct connection to the Aspernstraße U-Bahn station of line U2 and further to Kagran with a connection to the U1. In the opposite direction the line leads to Groß-Enzersdorf. Bus line 88A also provides a connection towards the Seestadt U2 station and the Eßling town boundary
This property combines high-quality materials, modern technology and flexible usage options to create an attractive home for families, couples and discerning owner-occupiers.
Podlahagasse 38
1220 Wien
Key information
Amenities
- Storage
- Fitted kitchen
- 20,8m²Balcony
- Terrace
- Garden


Total purchase price
About your broker


A second look
Ask Daniela directly
Daniela knows this place inside out!
Daniela usually responds within a few hours.