

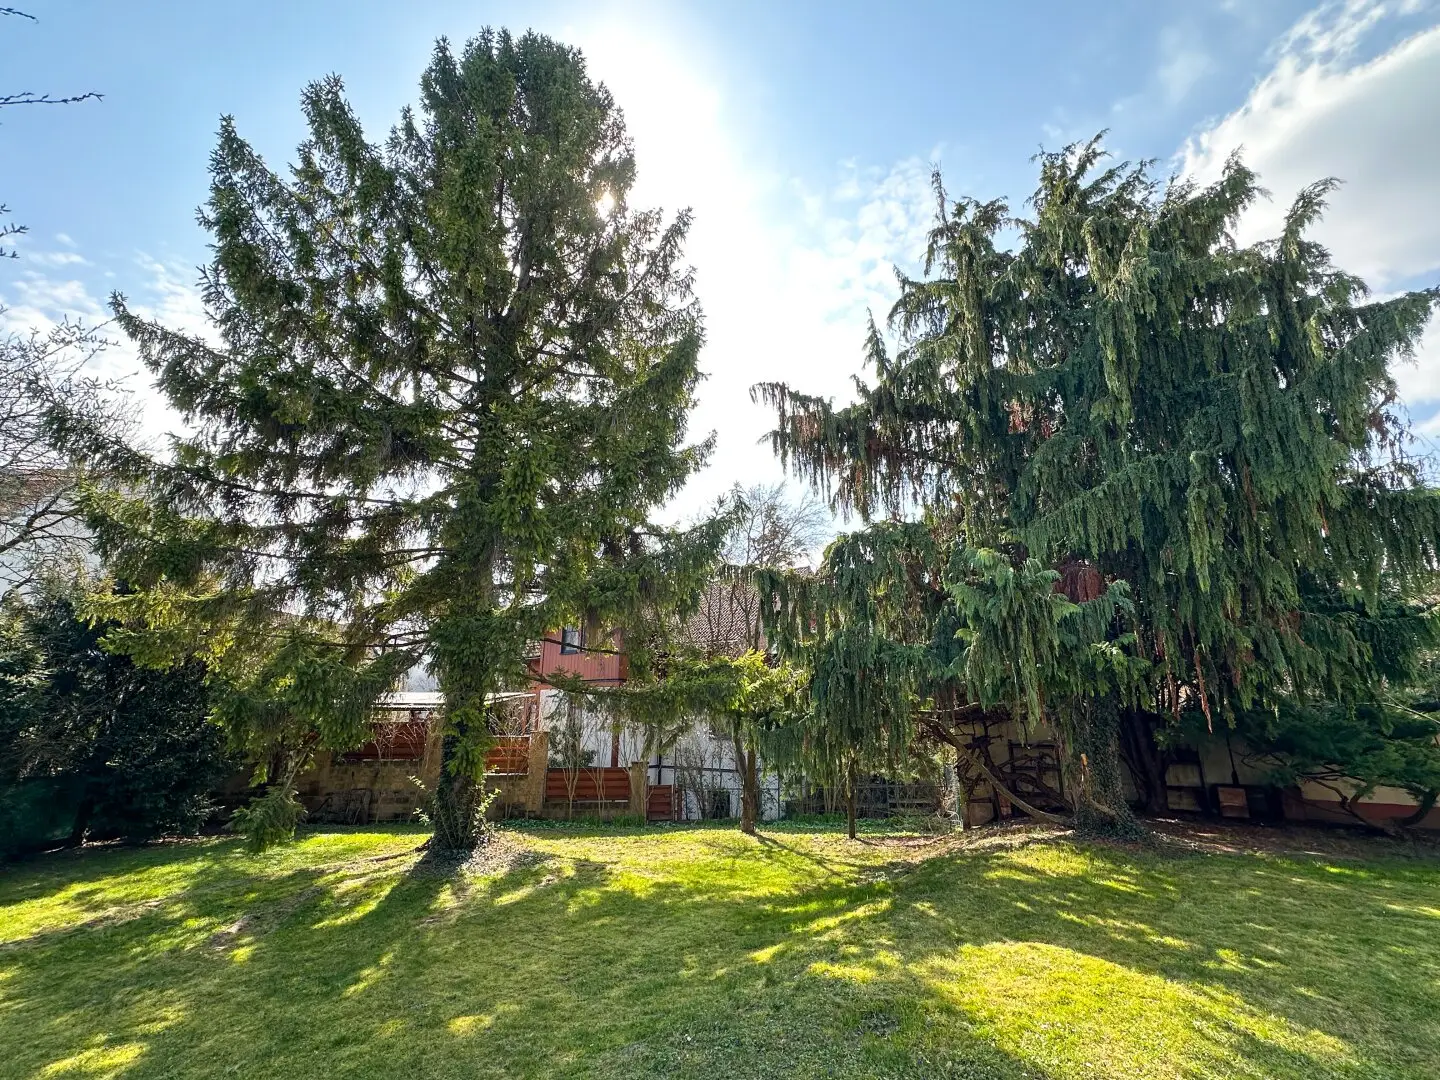
862 m² in Essling – Renovate house or realize a new build
Around 1220 Wien- 150 m²
More details
About this house
Development property in Essling – 862 m² plot with existing property & existing development study
Gartenheimstraße 6, 1220 Vienna
Asking price: € 740.000
Two perspectives – renovation or new development
This exceptionally versatile property is offered for sale in a quiet residential location in Essling in Vienna’s 22nd district.
An existing single-family house with approximately 150 m² of living space is located on the approximately 862 m² plot. The building requires renovation and therefore basically offers two interesting usage perspectives: On the one hand, the existing building can be extensively renovated, modernized and further developed. On the other hand, subject to official approvals, the property is also suitable as a basis for demolition and subsequent new construction.
Particularly interesting for project developers and property developers: An architectural study from 2021 is already available. According to the existing documents, this shows a possible development with up to approximately 554 m² of residential usable floor space. The study represents a possible project variant and does not replace official approval or a binding review of the actually realizable development.
The property at a glance
- Plot area: approx. 862 m²
- Existing living space: approx. 150 m²
- Buildable area according to the documents: approx. 200 m²
- Unfinished attic: approx. 160 m²
- Garden area: approx. 662 m²
- Terrace area: approx. 30 m²
- Garage: available
- Basement: available
- Form of ownership: sole ownership
- Utilities: fully serviced
- Condition of existing building: requiring renovation
- Year of construction of existing building: approx. 1933
- Conversions: 1971
- Last renovation according to the documents: 2001
- Building class: I, 6,5 m ogK
Option 1: Renovation of the existing property
The existing house offers approximately 150 m² of living space and provides a solid starting point for buyers who wish to create an individual home with a spacious garden.
Due to its current condition, extensive renovation must be planned. At the same time, this creates the opportunity to redesign the layout, fittings and technical standards according to one’s own ideas.
According to the property documents, there is also an attic that can be developed, which may provide further development potential within the existing building.
The spacious plot, garden and quiet location make this option particularly interesting for owner-occupiers who are deliberately looking for a house with scope for customization.
Option 2: Demolition & new construction
For property developers, project developers and investors, the particular value of this property lies primarily in the plot itself.
With approximately 862 m² of plot area, the existing development structure and an architectural study that has already been prepared, the property offers an interesting basis for new development.
According to the property documents, the existing study from 2021 shows a possible residential usable floor space of up to approximately:
approx. 554 m² residential usable floor space
The property is therefore particularly suitable for buyers who already require a concrete development basis during an early review phase.
Important: The stated area is based on the existing study. Actual implementation depends on the current zoning, building regulations, building authority approval and, where applicable, further legal and technical framework conditions. No guarantee of the feasibility of the study can be derived from this.
The special potential
The strength of this property lies in its flexibility.
You are acquiring neither exclusively a single-family house requiring renovation nor merely an undeveloped plot, but a property with several realistic development possibilities:
- Renovation and modernization of the existing house
- Further development and expansion of the existing building
- Use as a spacious single-family house with garden
- Demolition of the existing building and new construction
- Project development based on the existing study
- Long-term plot and investment asset
It is precisely the combination of a large plot area, quiet residential location and an existing project study that makes the property interesting for different groups of buyers.
Location – living and developing in Essling
The property is located in a quiet, green residential area in 1220 Vienna – Essling.
The surroundings are characterized by single-family houses, green spaces and a family-friendly residential structure. At the same time, the location benefits from the dynamic development of the 22nd district.
The infrastructure for everyday needs is good:
- Bus: approx. 25 m
- Doctor: approx. 125 m
- School: approx. 150 m
- Bank: approx. 200 m
- Post office: approx. 300 m
- Pharmacy: approx. 325 m
- Supermarket: approx. 350 m
- Kindergarten: approx. 450 m
The property therefore combines a quiet residential setting with short distances to important everyday facilities.
Energy performance certificate for the existing building
- HWB: 259 kWh/m²a – class G
- fGEE: 3,1 – class E
- Valid until: 11.04.2032
The figures refer to the existing building and emphasize its need for renovation.
Asking price
€ 740.000
Plus purchase-related ancillary costs.
Broker’s commission: 3 % of the purchase price plus 20 % VAT.
Conclusion
A property that is deliberately not limited to just one possible use.
For owner-occupiers, the existing house offers the opportunity to create an individual home on a spacious plot. For developers and property developers, on the other hand, the focus is on the plot with an existing architectural study and the new-build potential shown therein.
The combination of an 862 m² plot, existing building, green location and existing development study makes this property an interesting opportunity in Vienna-Donaustadt.
Contact & viewing
Matthias Szilagyi
Tel.: +43 699 15116499
Legal notice:
According to the property documents, there is a family or economic relationship between the broker and the third party to be brokered. The broker acts as a dual agent.
We point out that there is a family or economic relationship between the broker and the third party to be brokered.
The broker acts as a dual agent.
Around 1220
Wien
Key information
Amenities
- Garage
- 30m²Terrace
- 662m²Garden


Total purchase price
About your broker
A second look
Ask Christina directly
Christina knows this place inside out!
Christina usually responds within a few hours.