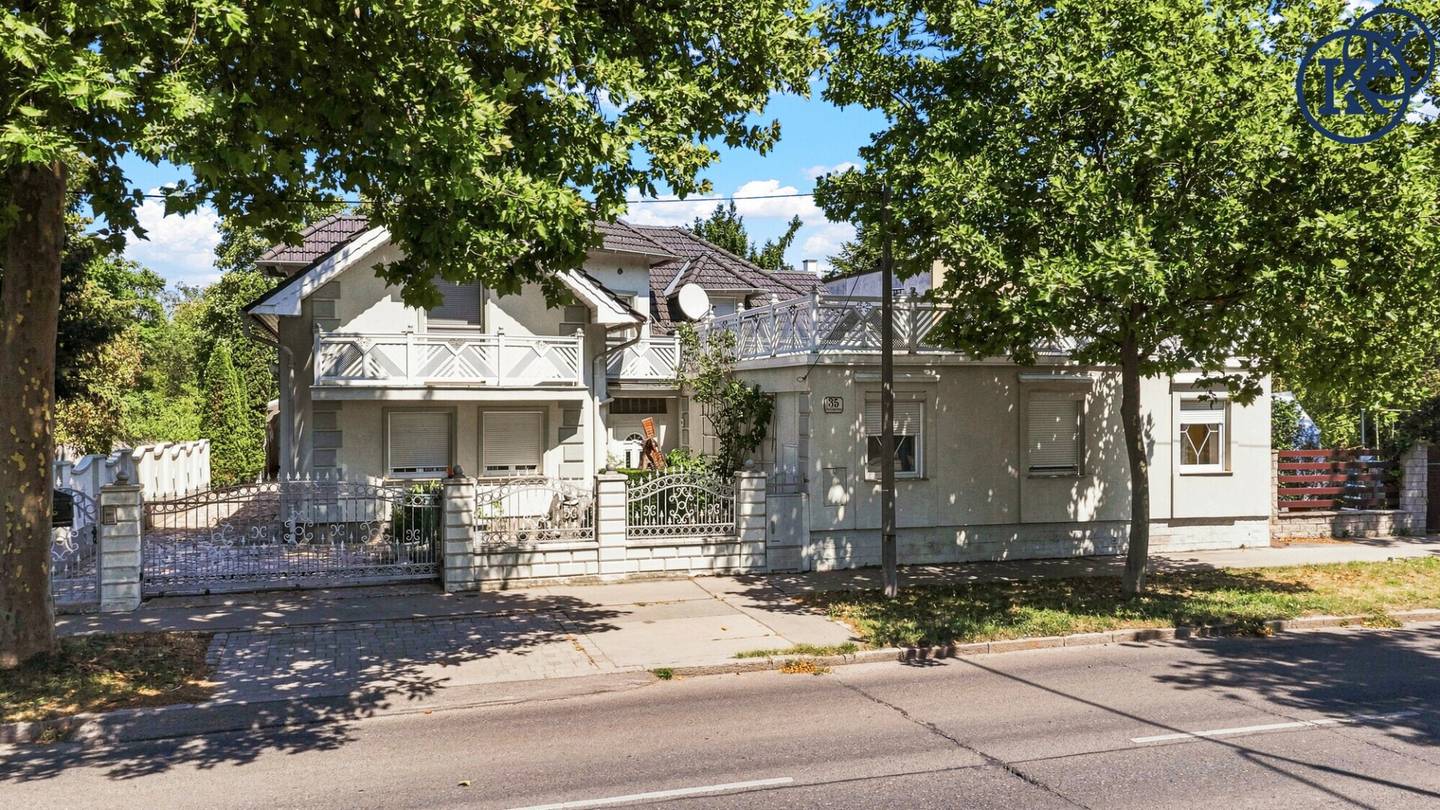


Two houses, one home, Villa with character in Aspern
Around 1220 Wien- 274 m²
- 8 Rooms
- 3 Baths
More details
About this house
A property you don't come across every day: two connected houses set on a 730.36 sqm plot on Groß-Enzersdorfer Straße, right in Vienna's 22nd district. Built between 2004 and 2007, the villa offers around 386.56 sqm of usable space for family, guests, and everything in between.
House 1 spans three levels — basement, ground floor, and upper floor — forming the heart of the property with its generous rooms. House 2 stands as an independent living unit on the ground floor, featuring an open-plan kitchen-living area, bedroom, bathroom, and storage room — ideal as a home office, space for adult children, or a private retreat for guests.
In total, the property offers 8 rooms, including 6 bedrooms, 3 bathrooms, and 3 separate WCs. The basement covers 112.81 sqm, providing ample storage space.
The property is heated through a combination of underfloor heating and radiators. The bedrooms are heated via gas-powered radiators. In other tiled areas, underfloor heating is available in parts of the property. Please note that in the older section of the building, tiled areas are also heated via radiators, as no underfloor heating is installed there. Therefore, the entire house features a combination of underfloor heating and radiators.
Outside, there is just as much to offer: a covered carport with 2 parking spaces plus a driveway with room for another vehicle make parking effortless. The garden is divided into a front and rear area — both with their own well, adding a distinctive touch to the property.
A home for anyone seeking space, privacy, and flexibility under one connected roof.
Haven't found anything yet? We will inform you about suitable property offers before anyone else.
Create your individual property search agent now using the following link. We will send you suitable properties exclusively in advance.
Create search agent - https://klasan-partner-immobilien-gmbh-co.service.immo/registrieren/de
The broker is acting as a dual broker.
Infrastructure / Distances
Health
- Doctor <500m
- Pharmacy <500m
- Clinic <1,500m
- Hospital <2,500m
Children & Schools
- School <1,000m
- Kindergarten <1,000m
- University <1,500m
- Secondary school <1,500m
Local amenities
- Supermarket <500m
- Bakery <1,000m
- Shopping centre <4,000m
Other
- Bank <500m
- ATM <500m
- Post office <1,000m
- Police <1,500m
Transport
- Bus <500m
- Underground <1,500m
- Tram <1,500m
- Train station <1,500m
- Motorway access <3,500m
Distances as the crow flies / Source: OpenStreetMap
The floor area figures stated in this exposé are based on the available planning documents and are as follows:
According to the planning documents from that time, the original existing older building has a living area of approx. 60 m² and was renovated in 1981. However, the planning documents from that time for the older building do not correspond to the current actual structural condition of the property in certain areas.
According to the currently available planning documents, the following areas result:
- Ground floor: approx. 100 m² residential usable area
- Upper floor: approx. 115 m² residential usable area
- Attic: approx. 114.42 m² residential usable area
- Basement: approx. 112.81 m² usable area
- Terrace: approx. 50 m²
- Balcony on the upper floor: approx. 4.18 m²
The stated floor area figures are based on the available planning documents and serve exclusively to describe the current structural condition.
On the upper floor, the kitchen originally shown in the plan was constructed as a bedroom. On the ground floor, however, the small storage room shown in the plan was not constructed. The actual structural condition therefore differs from the available planning documents in certain minor details.
We are always happy to answer any questions or arrange a viewing appointment.
Katharina Klasan | +43 664 3918279 |[email protected]
Estimate of the possible operating costs:
- Property charges:
- Waste collection:
- Water/wastewater:
- Electricity:
will be submitted later
Legal information
Please note that we are acting as a dual broker in this matter.
Additional costs when purchasing a property
The following additional costs arise when purchasing a property:
- Land register registration: 1.1% of the purchase price
- Real estate transfer tax: 3.5% of the purchase price
- Purchase agreement costs: 1% plus 20% VAT and cash expenses
- Broker's commission: 3% plus 20% VAT
We are always happy to answer any questions or arrange a viewing appointment.
Further information and a short video of the property can be found on our website: www.klasanimmobilien.at
Around 1220
Wien
Key information
Amenities
- Carport
- Storage
- Fitted kitchen
- Balcony
- Terrace


Total purchase price
About your broker


A second look
Ask Katharina directly
Katharina knows this place inside out!
Katharina usually responds within a few hours.