

Large residential house with workshop or studio
Around 1220 Wien- 188 m²
- 8 Rooms
- 2 Baths
More details
About this house
Data & facts
- Property type: Detached house (1960) with garage, indoor swimming pool, and converted attic.
- Location: 1220 Essling, Vienna
- Plot area: 819 m²
- Main house (ground floor) 122,90m² usable area
- Main house (upper floor) 108,67m² living area
- Main house (attic) 79,75m² living area
- Garage with approximately 52m² usable area
- Purchase price: € 599.500,-
- Ownership conditions: 1/1 sole ownership, unencumbered
Ground floor: Room for visions and private wellness oasis
With just under 122m² of usable area, the ground floor offers many possibilities for tradespeople, freelancers, or hobbies that require a lot of space. The centrepiece is a large workroom measuring 85,50m². It is well suited as a studio, open-plan office, or home cinema. Next to it is a 33,50m² storage room offering plenty of storage space. A special extra is the directly connected indoor swimming pool measuring approximately 40m². With targeted modernisation, you can transform the pool measuring more than 20m² into a private spa area for daily relaxation. A laundry room and a separate WC complete this floor.
Upper floor: The family centre with a flowing connection to the outdoors
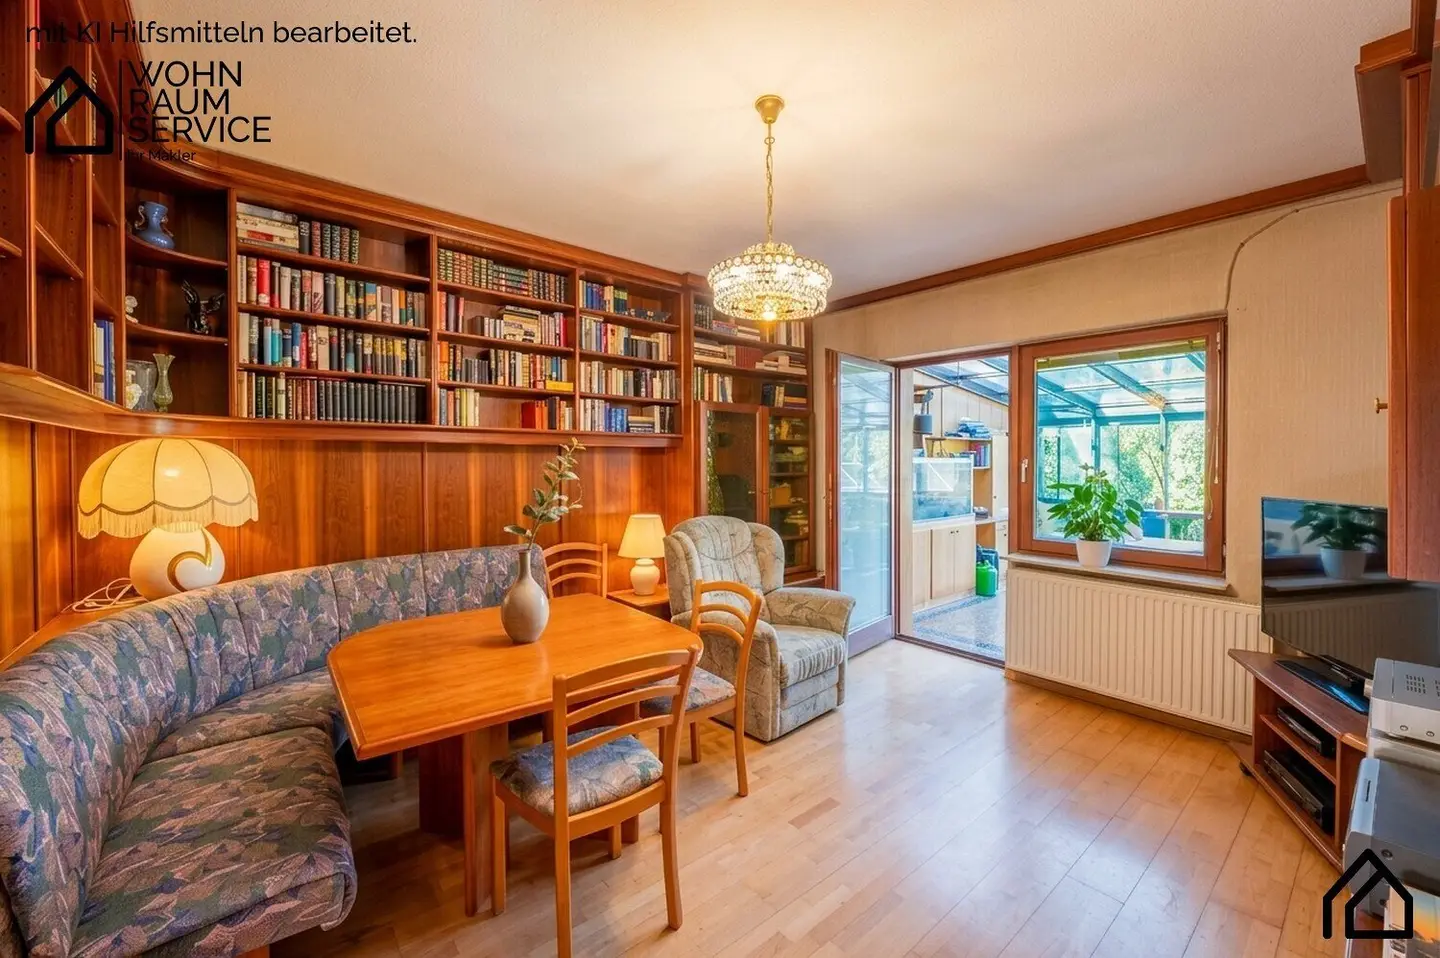
Family life takes place on just under 108m² of living area. Three well-designed rooms measuring around 12m² to 16,6m² give each family member their own retreat. The kitchen can be accessed separately, so you do not immediately smell the Schnitzl throughout the entire living area! The special feature on this level is the direct access to the 21 m² conservatory. It enlarges the room as a bright area for relaxation and leads directly to the terrace measuring more than 10m² out into the open air. This is where you can spend relaxed summer evenings. A central bathroom and practical storage space complete the room concept for families.
Attic: The self-contained retreat
With almost 80m² of living area, the top floor is almost a separate apartment. A large living room measuring almost 30m² forms the centre of this floor. There are also two further cosy rooms, a built-in kitchenette, and a private WC. This floor is well suited as an area for teenagers, as a comfortable guest area, or as a quiet, spacious home office, away from the rest of everyday life in the house. The adjoining attic provides the additional possibility of extending the floor with another bathroom.
Conclusion:
With a little love, this could become a multigenerational house with a workplace on the ground floor at an unbeatable price. The large garden behind the house is currently used for cultivating grape varieties, but after the clearing it can become a cosy haven of peace after a demanding working day.
Interested in more information or a viewing? Simply get in touch – I am only a phone call or message away and look forward to hearing from you!
Contact:
Christopher RUDOLF
+43 699 11 033 566
[email protected]
Around 1220
Wien
Key information
Amenities
- Garage
- Shower
- Storage
- Fitted kitchen
- 10,1m²Terrace


Total purchase price
About your broker


A second look
Ask Christopher directly
Christopher knows this place inside out!
Christopher usually responds within a few hours.