

Where sun, water and space meet – your new family home near upper Mühlwasser + air conditioning + private garden + parking space + freehold
Biberhaufenweg, 1220 Wien- 146 m²
- 4 Rooms
- 1 Bath
More details
About this house
Modern mid-terraced house on freehold land with garden, south-facing terrace and parking space in Vienna
This well-maintained and generously laid-out mid-terraced house offers approx. 147 m² of living space, combining modern living comfort, a well-designed layout and a cosy living atmosphere.
With a total of four bright and well-proportioned rooms, the property is ideally suited to families, couples requiring more space or people wishing to combine living and working under one roof.
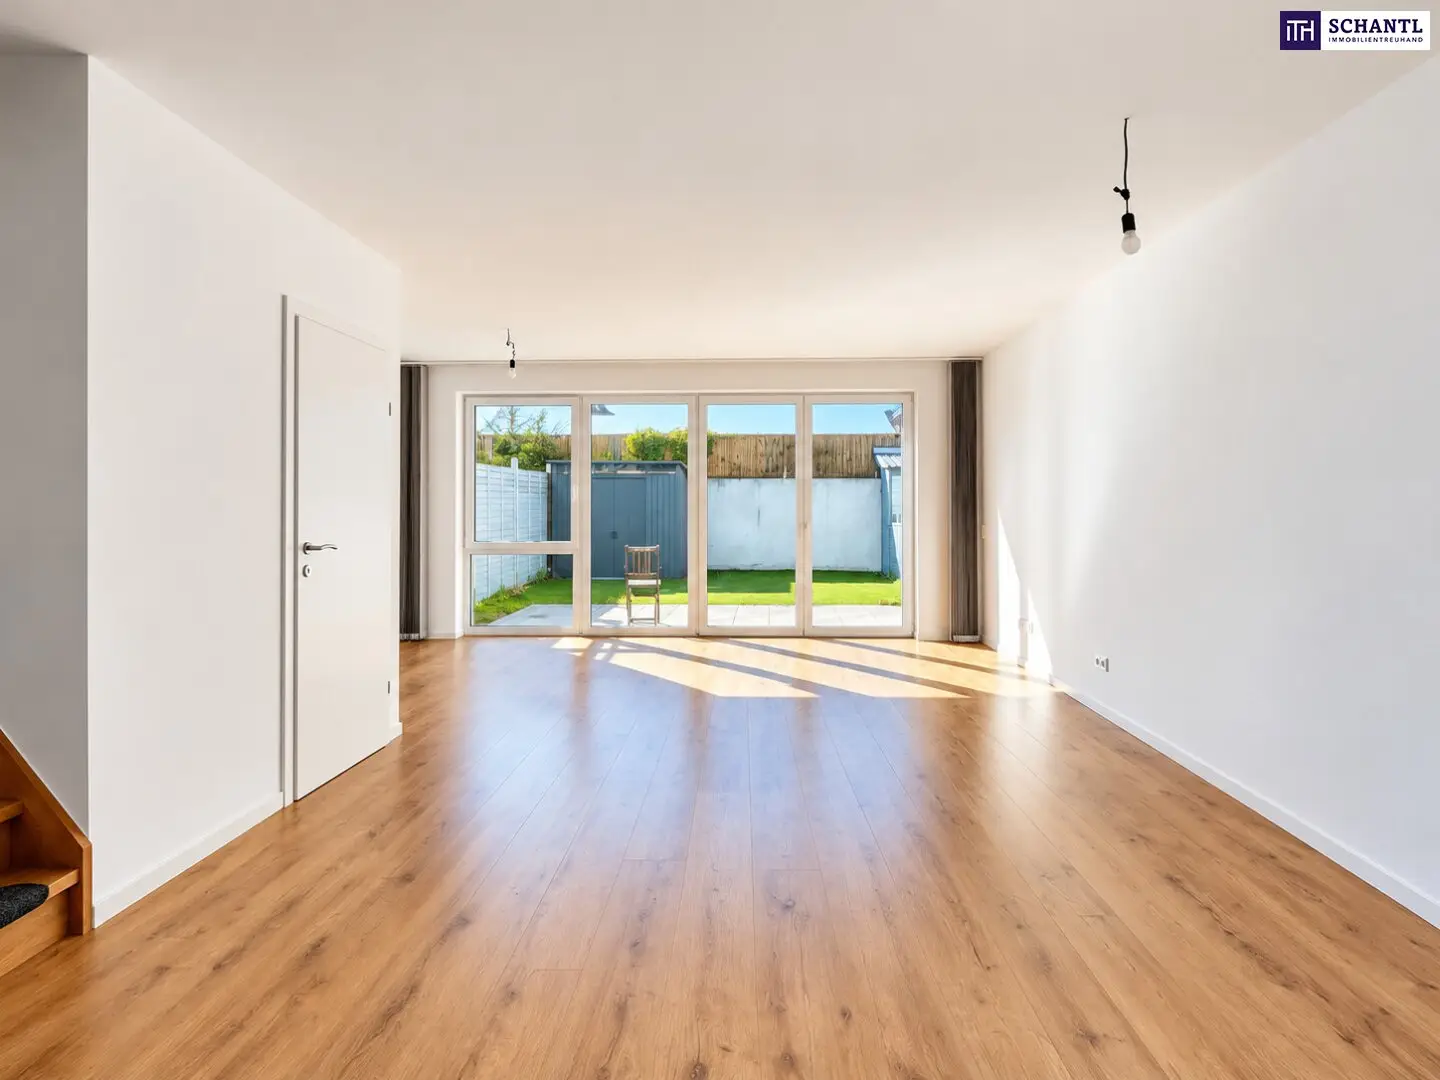
The centrepiece of the house is the spacious, light-filled living and dining area with direct access to the terrace and private garden. The large window frontage provides plenty of daylight and creates a friendly, open living atmosphere.
The designated kitchen area already has the required kitchen connections, allowing you to plan and design your new kitchen according to your personal preferences.
The features combine easy-care tiled and laminate flooring with contemporary building services. The gas heating with underfloor heating provides pleasant warmth, while the existing air conditioning offers additional living comfort.
A particular highlight is the private garden with a south-facing terrace. Here you can enjoy sunny hours outdoors, relaxed barbecues or laid-back afternoons with family and friends.
The house has a spacious bathroom equipped with a bathtub, shower, washbasin, WC and washing machine connection. The well-designed layout provides sufficient space for everyday family life.
A private parking space, already included in the purchase price, completes this attractive property offer.
Highlights at a glance
- FREEHOLD LAND
- Approx. 147 m² of living space
- Mid-terraced house with a well-designed layout
- 4 rooms, including 3 bedrooms
- Spacious living and dining area with large window frontage
- Kitchen connections available – individual kitchen design possible
- 1 bathroom with bathtub and shower
- Underfloor heating and air conditioning
- Private garden
- South-facing terrace with direct access to the garden
- Easy-care tiled and laminate flooring
- Private parking space included in the purchase price
The location speaks for itself: Excellent transport connections by bus, tram and underground provide convenient access to Vienna city centre and other districts. You will also find everything you could wish for in the immediate vicinity: doctors, schools, kindergartens and supermarkets are reachable within a few minutes.
This terraced house is more than just a place to live – it is a place where you can make your dreams come true. Do not miss the opportunity to become part of this lively and friendly neighbourhood.
Come and see this unique offer for yourself. Your new home in Vienna is waiting for you!
Purchase price: EUR 680,000,- including parking space
Commission: 3% of the purchase price plus 20% VAT.
If you are seriously interested, we will be very happy to send you further documents, such as:
- Land register extract
- Condominium agreement
- Usable value appraisal
- Minutes of the owners' meeting (if available), etc...
Our service for you: Once you have decided on this property, we will be happy to accompany you from the purchase offer, including clarification of special requests and signing of the contract, through to the handover of the property and various changes of registration, such as electricity and gas. We will be very happy to provide you with the relevant forms or registration forms.
We are also happy to support you in financing your dream property and, together with our long-standing partners, find the best terms for you.
www.schantl-ith.at
Notice pursuant to the Energy Performance Certificate Submission Act: An energy performance certificate has not yet been presented by the owner or seller, despite our informing them of the generally applicable obligation to submit one and requesting its preparation. Therefore, at least an overall energy efficiency corresponding to the age and type of the building is deemed to have been agreed. We assume no warranty or liability whatsoever for the actual energy efficiency of the property offered.
We point out that there is a family or economic relationship between the broker and the third party to whom the property is being brokered.
The broker is acting as a dual agent.
Infrastructure / Distances
Health
- Doctor <250m
- Pharmacy <500m
- Clinic <1.250m
- Hospital <1.500m
Children & schools
- School <750m
- Kindergarten <750m
- University <2.750m
- Secondary school <2.750m
Local amenities
- Supermarket <500m
- Bakery <1.250m
- Shopping centre <3.750m
Other
- ATM <1.250m
- Bank <1.250m
- Post office <1.250m
- Police <1.000m
Transport
- Bus <250m
- Underground <1.250m
- Tram <1.000m
- Train station <1.500m
- Motorway access <2.500m
Distances as the crow flies / Source: OpenStreetMap
Around 1220
Wien
Key information
Amenities
- Outdoor parking
- Bathtub
- Shower
- Storage
- 26,9m²Terrace × 2


Total purchase price
About your broker


A second look
Ask Magdalena directly
Magdalena knows this place inside out!
Magdalena usually responds within a few hours.