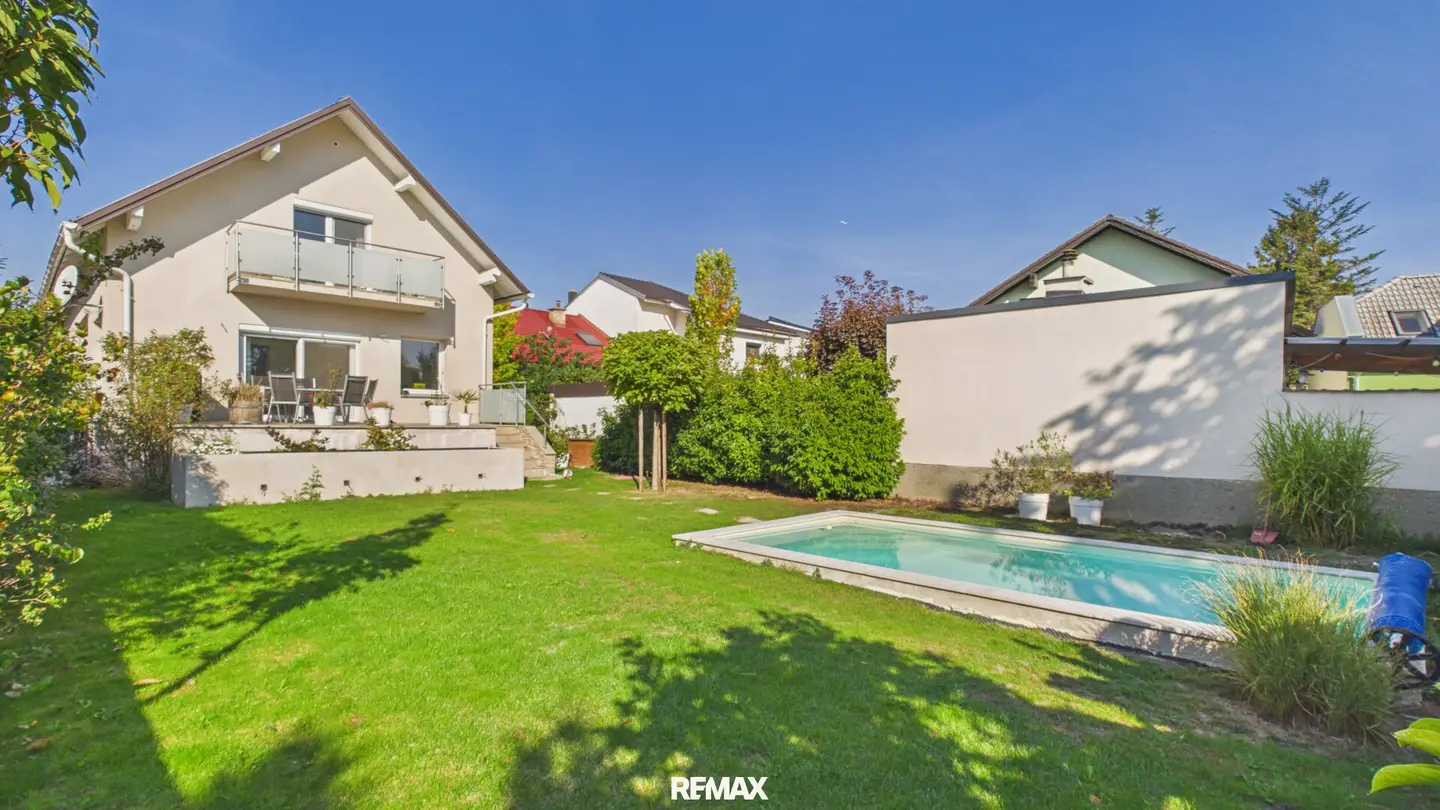


Move in and Feel at Home! Renovated Single-Family House with Pool and Dream Garden
Around 1220 Wien- 150 m²
- 5.5 Rooms
- 2 Baths
More details
About this house
Move in and feel at home! Renovated detached house with pool and dream garden
You can find a virtual tour of the house at the following link: Click here
For sale is a comprehensively renovated detached house on a 616 m² plot in Vienna’s 22nd district. Built at the end of the 1970s, the house underwent extensive renovation in 2020 and today presents itself in a modern and exceptionally well-maintained condition. As part of the renovation, nearly all major components of the house – with the exception of the roof – were renewed. These include, among other things, the electrical system, windows, floors, underfloor heating, façade insulation, all bathrooms and the kitchen.
The living area of approx. 150 m² is spread over two floors and offers a well-designed layout with sufficient space for the whole family.
On the ground floor, you will find a bright living and dining area with direct access to the approx. 26 m² terrace and garden. The separate, modern kitchen offers plenty of work space and storage. In addition, this level contains a bedroom, a spacious bathroom with bathtub, shower and double washbasin, as well as a separate WC. With the bedroom and fully equipped bathroom on the ground floor, the house is also ideal for people who value the possibility of living on one level.
The upper floor has two further bedrooms, each with its own balcony. An additional bathroom with shower and washbasin, as well as a separate WC, provide comfort in everyday family life. Two attic rooms also offer practical storage space.
The house has a full basement and offers a basement area of approx. 88 m². In addition to one of the two garages, there are four further rooms here that can be used, for example, as a hobby room, workshop, fitness area or storage space. The basement level is complemented by the heating room and an additional room with WC and washbasin.
The technical equipment also leaves little to be desired: Heating is provided by gas central heating and underfloor heating. Air-conditioning systems in all three bedrooms and the living room ensure pleasant temperatures on hot summer days. The house also features, among other things, electric roller shutters and an alarm system.
A particular highlight is the beautifully landscaped garden with its own swimming pool. The terrace, which is directly accessible from the living area, offers sufficient space for a comfortable outdoor dining and lounge area. The well-maintained green spaces and pool create ideal conditions for enjoying the warm months in your own garden – whether relaxing, barbecuing together or playing with the children.
This attractive offer is rounded off by two garages and an additional parking space.
This house combines the advantages of a comprehensively modernized home with a family-friendly layout, extensive amenities and a garden with pool. An ideal opportunity for anyone looking for a well-maintained home with plenty of space and a high level of living comfort.
The agent acts as a dual broker.
Infrastructure / Distances
Health
- Doctor <1.500m
- Pharmacy <1.500m
- Clinic <3.500m
- Hospital <6.000m
Children & Schools
- School <1.500m
- Kindergarten <2.000m
- University <2.000m
- Secondary school <3.000m
Local amenities
- Supermarket <1.500m
- Bakery <1.500m
- Shopping centre <1.500m
Other
- Bank <1.500m
- ATM <2.500m
- Post office <2.000m
- Police <2.000m
Transport
- Bus <500m
- Underground <3.000m
- Train station <3.000m
- Tram <3.500m
- Motorway connection <6.000m
- Distances as the crow flies / Source: OpenStreetMap
Around 1220
Wien
Key information
Amenities
- Parking
- Garage
- Outdoor parking
- Refrigerator
- Bathtub


Total purchase price
About your broker


A second look
Ask Julian directly
Julian knows this place inside out!
Julian usually responds within a few hours.