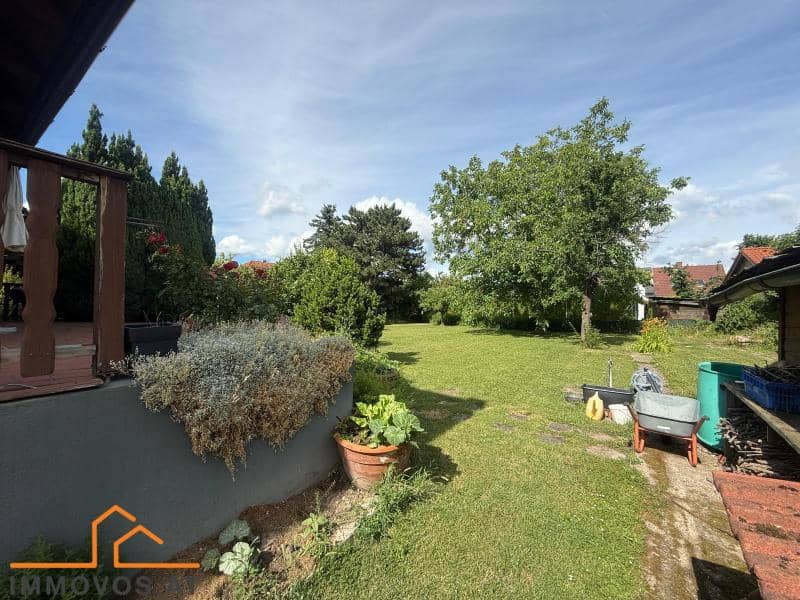


Family apartment in quiet setting with dividable plot
Around 1210 Wien 21.-Floridsdorf- 206 m²
- 9.5 Rooms
- 2 Baths
More details
About this house
This exceptional property in Leopoldau in Vienna's 21st municipal district offers a combination rarely found in this form: two completely separate residential houses on one plot - ideal for private investors, owner-occupiers with investment considerations or project developers.
House 1:
The main house was built ca. 1988-89 as an ELK prefabricated house in a solid timber construction and extends over three levels with a usable floor area of ca. 126.67 m² plus a fully developed basement floor of ca. 82.50 m².
On the ground floor there is a spacious living room of 28.32 m² with parquet flooring and access to the terrace, a kitchen of 12.96 m², two further rooms and a bathroom with shower cubicle and WC.
The attic floor offers 3.5 rooms, a second bathroom and a balcony of 3.75 m². The entire house has four WCs, wooden windows with triple glazing and radiators in all rooms.
Depending on the area, the floors are fitted with parquet, tiles, laminate and carpet.
A special design feature of the main house is a high-quality designer fireplace, which gives the living area an elegant and homely atmosphere.
In addition, the house contains selected antique furniture, which enriches the interior with individual character and timeless style. Both the fireplace and the antiques can be taken over by the buyer by agreement and thus represent a valuable addition to this exceptional property.
The basement of the main house impresses with its particular versatility:
In addition to the boiler room, it contains several basement rooms, a storage room, a sauna, a separate shower facility and a washing machine connection.
A separate basement exit leads directly into the garden and is secured by a metal security door.
The heating system consists of a Vaillant VKS 17 E gas floor-standing boiler for central heating with an electronic time switch and thermostat control, a Vaillant hot-water storage tank with a fully documented maintenance history and an additional Stiebel Eltron electric storage unit.
The property is additionally equipped with a professional alarm system and a video surveillance system.
House 2:
The second, smaller house on the same plot has a usable floor area of ca. 80 m², divided into a ground floor with kitchen, two rooms and bathroom/WC, as well as an attic of ca. 44.74 m².
It has its own separate garden area and is fully furnished and equipped, including a kitchen with stove, dishwasher and refrigerator, bathroom with bathtub, WC and washbasin, gas boiler and washing machine.
The house has been rented since April 2026 (rental agreement term until 31 May 2031). and generates a monthly gross income of € 1,100,- (€ 850,- basic rent plus € 250,- operating cost flat rate). The existing tenancy with ongoing rental income and the full coverage of the house operating costs by the operating cost flat rate represent an economic advantage for a buyer.
The gas costs are settled directly by the tenant with the utility company. A deposit of € 3,300,– was lodged in cash upon conclusion of the contract. The Tenancy Law (MRG) expressly does not apply to this tenancy.
Parking spaces:
There are currently two parking spaces available on the property, whereby the spatial conditions easily permit the accommodation of a third vehicle - a clear advantage both for owner-occupation of the main house and with regard to the attractiveness for tenants of the second house.
A particular highlight of this property is the possibility of subdividing the plot. Since the two buildings are recorded under two separate plot numbers and the area is designated as residential area, building class I, concrete development prospects for two independent projects open up for purchasers.
The property is located on a quiet residential street in the Leopoldau district in Vienna's 21st municipal district - an established, family-friendly settlement with predominantly detached and terraced houses and a high quality of living away from urban noise.
The infrastructure in the surrounding area is very well developed. The U1 underground line is within walking distance and provides a direct connection to Vienna city centre. The public transport network is complemented by several bus lines. Supermarkets, pharmacies, doctors, schools and kindergartens are located in the immediate vicinity.
Access to the higher-level road network is also convenient, making the property an excellent choice for both commuters and families.
District: 1210 Vienna, Leopoldau
- Usable floor area main house: ca. 126.67 m² + ca. 82.50 m² basement
- Usable floor area small house: ca. 80 m²
- Total usable floor area: ca. 207 m²
- Year of construction: 1988
- Construction method: ELK prefabricated house, timber construction with thermal insulation
- Heating: gas central heating (Vaillant VKS 17 E) + electric storage unit (Stiebel Eltron)
- Hot water: Vaillant hot-water storage tank WCs: 4 (main house)
- Windows: timber, triple-glazed
- Floors: parquet, tiles, laminate, carpet
- Parking spaces: 2 available, 3rd parking space can be easily realised
- Special features: designer fireplace, antique furniture (can be taken over by agreement), sauna, alarm system, video surveillance, plot subdivision possible Rental income House 2: € 1,100,- gross/month
- Asking purchase price: € 1,098,000,-
The information is provided to the best of our knowledge and on the basis of the documents available. Changes and errors excepted.
For enquiries and to arrange viewing appointments, Mr Zelimchan Kagirov will be happy to assist you by telephone at 0650 958 1282 or by email at [email protected].
Heating demand: 172 kWH/qm/year
fGEE: 2.54
Around 1210
Wien 21.-Floridsdorf
Key information
Amenities
- Parking
- Refrigerator
- Storage
- Fitted kitchen
- 3,8m²Balcony


Total purchase price
About your broker


A second look
Ask Zelimchan directly
Zelimchan knows this place inside out!
Zelimchan usually responds within a few hours.