
Heated saltwater pool, sauna, wine cellar: Spacious family house with south garden in quiet location at the Alte Donau
Around 1210 Wien- 324 m²
- 6.5 Rooms
- 3 Baths
More details
About this house
Vacation at home: Heated saltwater pool, secluded south-facing garden and the Old Danube within walking distance
On a plot of around 763 m² in an absolutely quiet location, a charming period property awaits you, which was generously extended and converted in 2000. A further extension was added in 2020. Today, the house offers around 324 m² of living space on three residential levels, with 6.5 rooms, three bathrooms and four WCs. Exposed wooden beams as well as warm wooden and parquet floors give it its distinctive character. Air conditioning, an alarm system and external sun protection ensure comfort at any time of year.
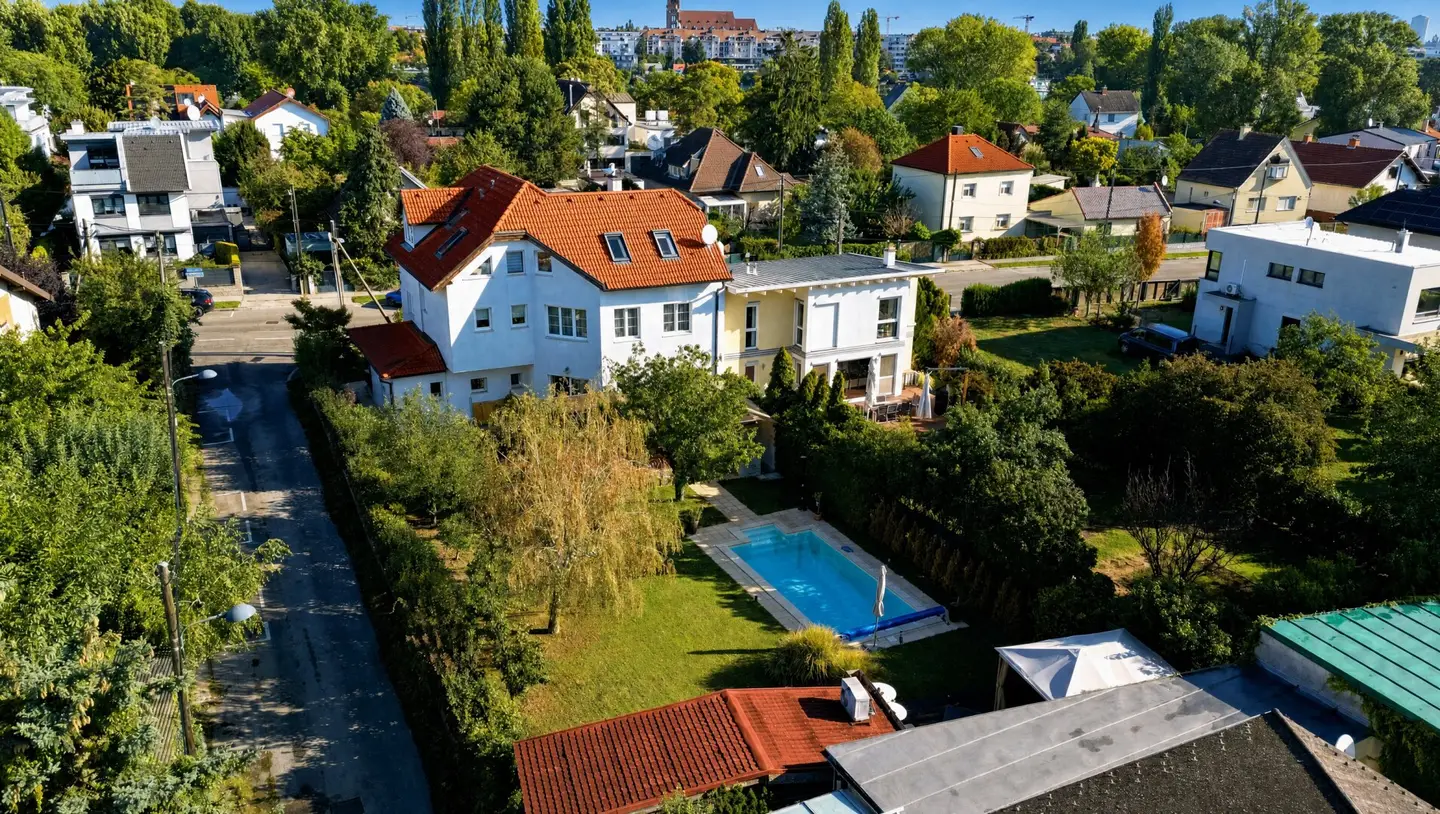
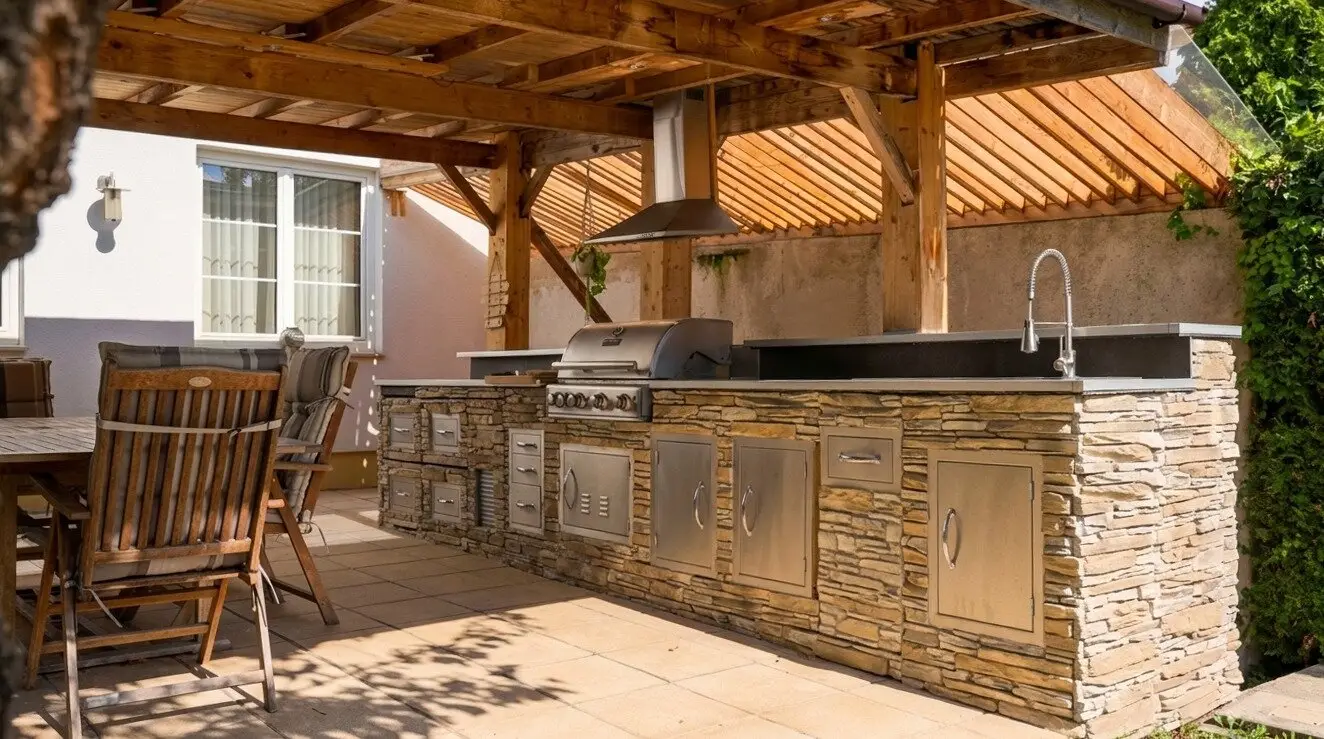
The centrepiece is the approx. 590 m² south-facing and secluded garden with its own apple tree. The large saltwater pool is heated by a heat pump and extends the swimming season well into autumn. A chill-out area right next to it invites you to relax. On the terrace beneath the wooden pergola, an outdoor kitchen with a professional grill awaits, making the garden the centre of summer evenings with family and friends.
The ground floor is entirely designed for shared living: The spacious, light-flooded living area with a wood-burning stove opens directly onto the garden and is complemented by a dining area, separate fitted kitchen and a dining area.
The master bedroom with a spacious walk-in wardrobe is located on the first upper floor. The bathroom with a window has a bathtub and shower. Also located here is a large, bright room currently used as a kitchen, which is ideal for additional bedrooms (the kitchen fittings there are not part of the purchase property). As the rooms can generally be altered, the house offers potential for significantly more bedrooms, for example for a large family or multi-generational living.
The converted attic floor offers another bedroom, a bathroom, a sauna and a spacious fitness room, which can also be used as a hobby or work room.
The house has a basement: Around 60 m² provide space for a cosy, wood-panelled bar with seating area, an atmospheric wine cellar, a utility room with washing and drying room, a WC and ample storage space. A garage of approx. 18.54 m² completes the offering. Heating is provided by a gas central heating system.
A home that combines the feeling of being on holiday and everyday family life in a rare way.
Key highlights
- Approx. 763 m² plot, approx. 324 m² of living space on three levels, approx. 590 m² garden
- Period property, generously extended and converted in 2000, further extension in 2020
- 6.5 rooms, 3 bathrooms, 4 WCs
- Large heated saltwater pool (heat pump) with chill-out area
- Secluded south-facing garden with apple tree
- Terrace with outdoor kitchen and professional grill
- Air conditioning & alarm system
- Master bedroom with large walk-in wardrobe
- Large room on the 1st upper floor with potential for additional bedrooms
- Sauna, fitness room, wood-burning stove, exposed wooden beams
- Basement (approx. 60 m²): bar, wine cellar, utility room, WC, plenty of storage space
- Garage (approx. 18.54 m²)
- A few minutes’ walk to the Old Danube, underground railway approx. 550 m
Ongoing costs
The calculated monthly operating costs for the house amount to around € 119,– gross (approx. € 1,428,– per year). Included are:
- Property tax and waste collection charge: currently 220.77 / quarter, approx. € 73.60 / month
- Water and wastewater charges: 116.17 / quarter, approx. € 38.70 / month
- Chimney sweep: 40.05 / half-year, approx. € 6.70 / month
Consumption-dependent costs for electricity and heating, as well as building insurance, are not included.
Price information
Purchase price: € 1,750,000,–
Operating costs: approx. € 119,– per month
Real estate transfer tax: 3.5 %
Land register registration fee: 1.1 %
Commission: 3 % of the purchase price plus 20 % VAT.
I look forward to your enquiry and will be happy to assist with any questions or viewing requests.
Your contact
Amir Oliver Tarab, B.A.
Wolf & Sohn Immobilien GmbH
+43 660 383 15 66 | [email protected] | www.wolfundsohn.com
Wolf & Sohn Immobilien is acting as a dual broker. All area specifications are approximate values.
Around 1210
Wien
Key information
Amenities
- Garage
- Bathtub
- Shower
- Storage
- Fitted kitchen


Total purchase price
About your broker


A second look
Ask Amir Oliver directly
Amir Oliver knows this place inside out!
Amir Oliver usually responds within a few hours.