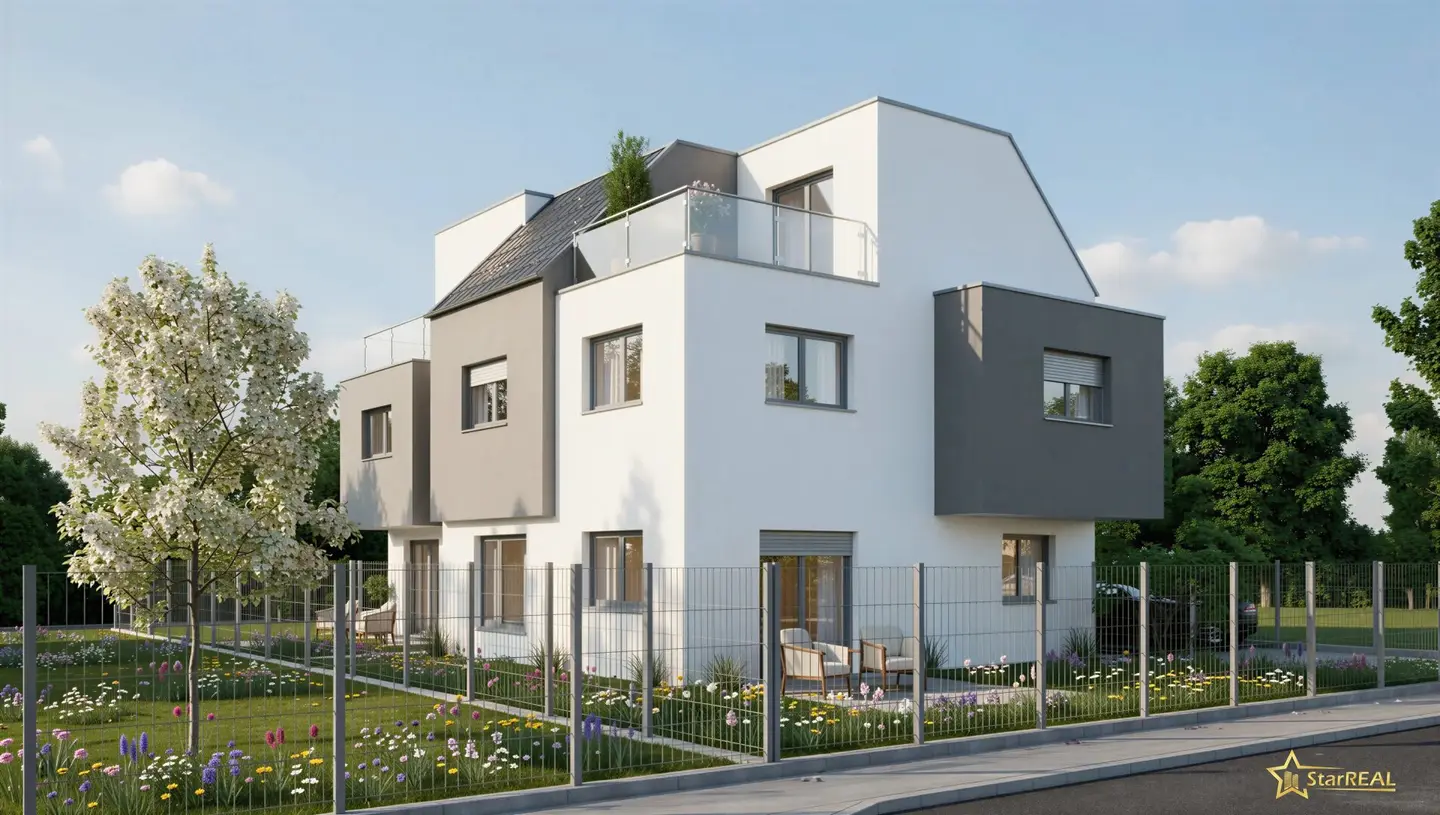
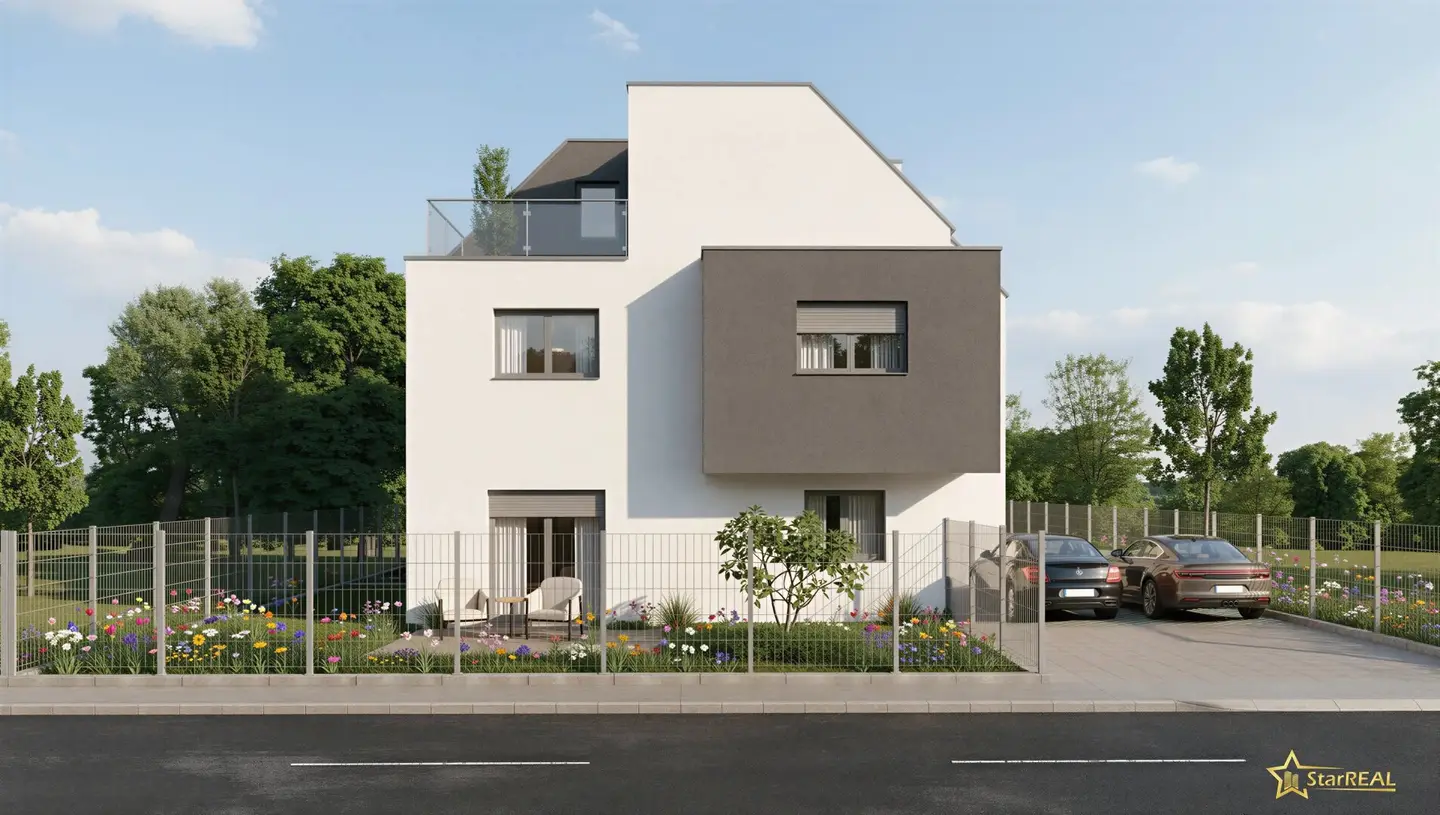
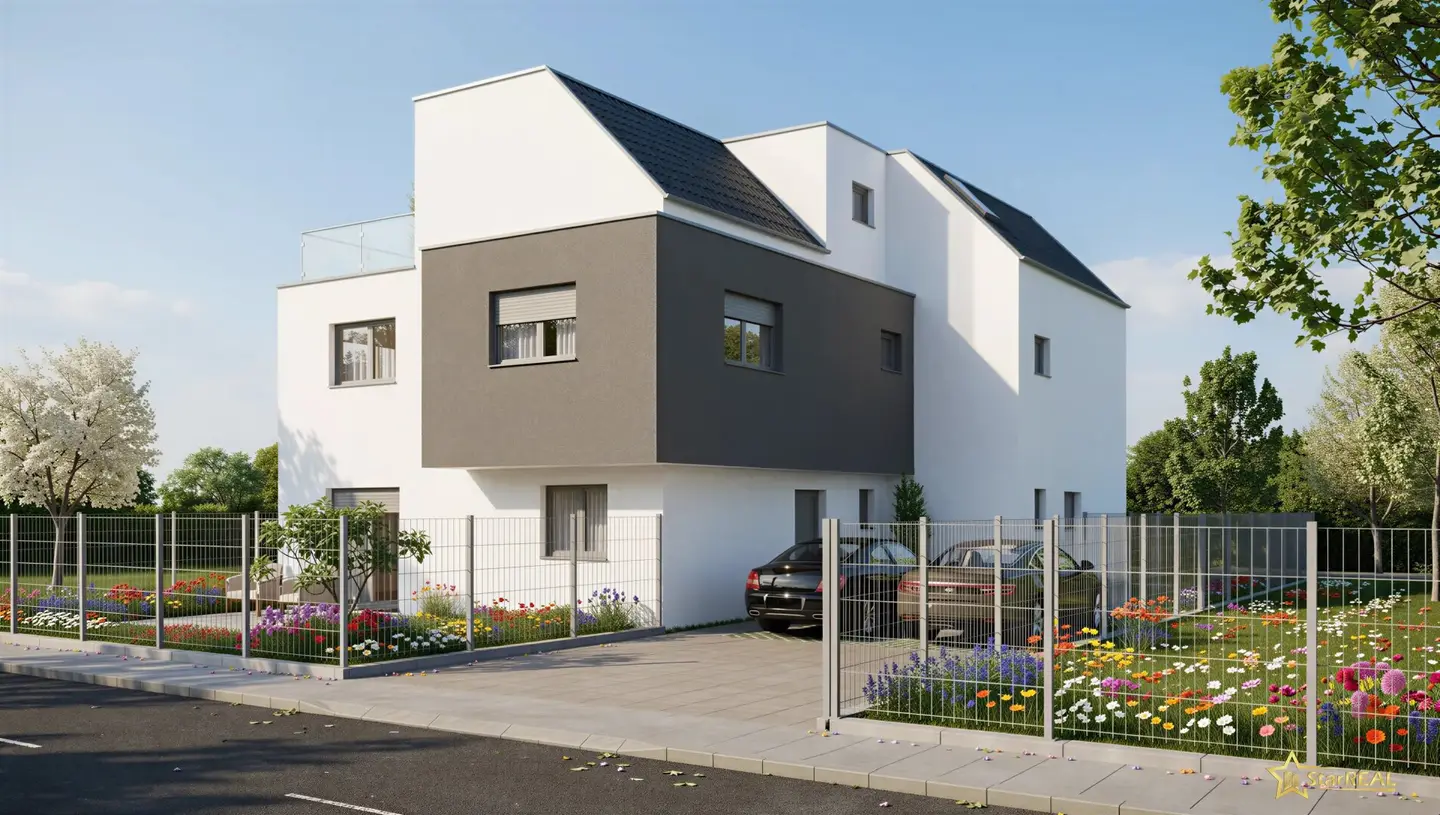
Between Marchefeldkanal and KH Floridsdorf 198 m² NFL Premium semi-detached house with cellar and 150 m² garden Commission-free for the buyer
Karl-Benz-Weg, 1210 Wien- 146 m²
- 5 Rooms
- 1 Bath
More details
About this house
Between Marchfeldkanal and Krankenhaus Nord. Wienerberger brick house with 5 rooms!
Basement and 150 m² garden!
- 146 m² living area.
- 48 m² basement.
- 16 m² roof terrace.
- 262 m² land share.
- 150 m² private garden.
Including 1 car parking space.
This semi-detached house project is being developed in a centrally connected location, combining modern construction with a high level of living comfort.
The new-build homes offer the perfect combination of stylish living and excellent infrastructure connections. Each house has 5 rooms, 2 toilets, a basement and 98 - 150 m² m² private garden. The building structure consists of traditional Wienerberger solid brick quality.
Overview of equipment highlights
- Wienerberger bricks (external and internal walls)
- Underfloor heating
- Cooling via air heat pump
- PV system included
- Aluminium-clad windows
- Vaillant air heat pump
- Including paving and fencing
- Excellent thermal insulation using EPS F-PLUS
The houses will be handed over ready for finishes.
Floor plan
Approx. 146 m² net living area is distributed across the ground, upper and attic floors. Approx. 48 m² usable area is available to you in the basement.
- Ground floor: entrance hall, WC with window, living-dining-kitchen area
- Upper floor: 3 bedrooms, large bathroom/WC
- Attic floor: 2 rooms, storage room (OPTIONAL bathroom)
- Basement: utility room, large basement room
Accessibility
By public transport
- 140 metres/approx. 1 minute on foot: Wien Schippergasse bus stop, bus 32A
- From there, U1 Wien Leopoldau can be reached within approx. 12 minutes by bus
- 450 metres/approx. 9 minutes on foot: tram stops 30 and 31 (Brünner Straße/Hanreitergasse), as well as the stop for bus line N31 and regional bus lines 150, 151, G3, 500, 501, 502, 505
- from there, U6 Floridsdorf can be reached within approx. 10 minutes
Shopping
Numerous shopping facilities for everyday needs are located within a radius of 400 metres: Hofer, Eurospar, DM, Trafik, Tedi, petrol station, pharmacy, Billa.
Other information
The transaction is carried out in accordance with the provisions of the Developer Contract Act (BTVG).
We are able to offer you this project free of commission for the buyer.
For further information or to arrange a consultation appointment, you can reach our office at 01/997 28 81, Ms Deutschbauer at 0699/106 36 585 and Ms Lenhardt at 0699/151 46 733.
We point out that there is a family or economic relationship between the agent and the third party to be mediated.
The agent acts as a dual broker.
This offer is non-binding and subject to change. The information is based on information and documents made available to us by the owner/owners and/or third parties and is provided without guarantee. All content has been checked with care. Nevertheless, no guarantee can be assumed for the correctness, completeness and up-to-dateness of the information.
Around 1210
Wien
Key information
Amenities
- 12,5m²Outdoor parking
- Storage
- 16m²Terrace
- 150m²Garden


Total purchase price
About your broker


A second look
Ask Denise directly
Denise knows this place inside out!
Denise usually responds within a few hours.