
Your dream of a house with pool: Two-storey terraced house in a quiet and well connected location
Carabelligasse, 1210 Wien- 127 m²
- 4 Rooms
- 2 Baths
More details
About this house
A home with enormous potential in an absolutely sought-after location! This charming terraced house offers you four well-laid-out rooms, a private garden and a special plus in quality of life: An exclusive pool and sauna area is available exclusively to the residents’ community.
Ground floor:
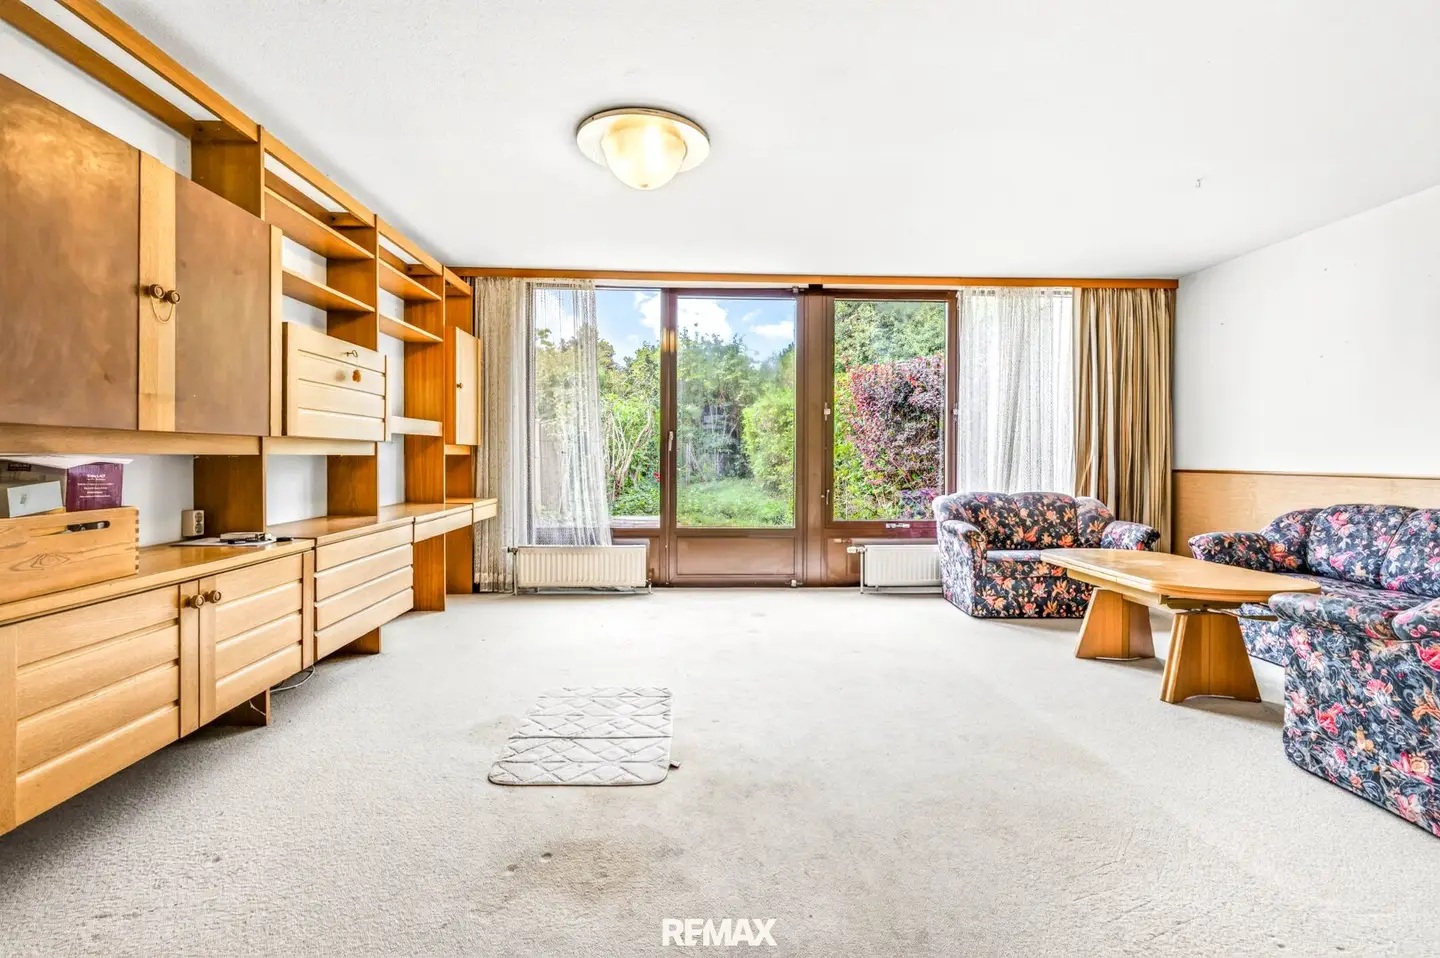
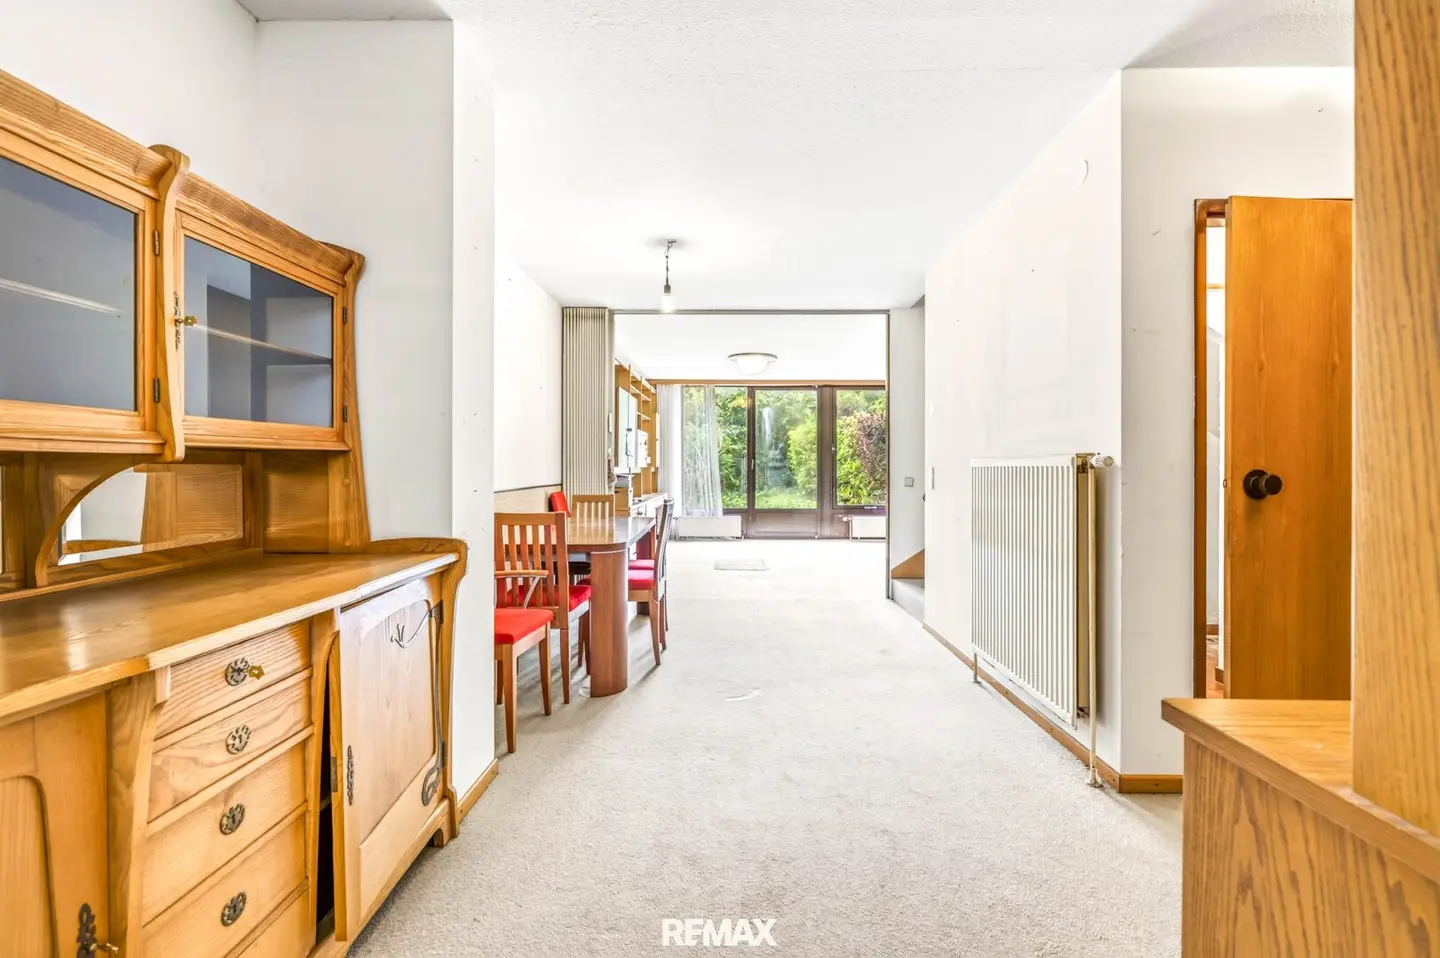
Here you will find a separate kitchen, a dining area, a separate guest WC and a spacious living room. From the living room, you have direct access to the terrace and the private 130m² garden. Practical: The garden also provides direct access to the basement, which offers valuable additional storage space.
Upper floor:
On the upper floor, three generously proportioned rooms are available to you, which can be used flexibly as bedrooms, children’s rooms or studies, as well as a separate WC. A particular highlight are the two bathrooms: one is equipped with a bathtub, while the second has a shower.
Highlight of the complex:
Residents of Carabelligasse have exclusive amenities at their disposal: Use the in-house swimming pool and sauna directly in the complex. There is also direct, safe access to the children’s playground via the rear of the house.
Location:
The area is characterised by a combination of living in green surroundings and good connections to Vienna city centre.
Public transport: Tram lines 30 and 31 stop directly at the Carabelligasse station in the immediate vicinity and provide a direct connection to Floridsdorf railway station and Vienna city centre.
Via nearby Brünner Straße, you can reach the motorway (A22) within a few minutes by car.
All shops for daily needs (supermarkets, bakeries, pharmacies) are located in the immediate vicinity.
Notary/purchase agreement preparation:
As this is an estate, the purchase agreement must be prepared
by the notary’s office of Mag. Bernhard Schupfer, 1210 Vienna, Am Spitz 13/3/3.
Purchase price: € 498.000,-
Please check in advance whether financing is possible for you!
The stated price is an indicative price; the purchase price may also be above the indicative price. Approval is given exclusively by the seller by countersigning the submitted purchase offer! Please understand that, due to the obligation to provide evidence to the seller, only enquiries with complete contact details (name, address, email, telephone number) can be processed. The provisions of the Real Estate Agent Act as amended, BGB.Nr. 262/96, including § 15 MaklerG, apply to this offer. We draw your attention to your 14-day right of withdrawal (pursuant to § 11 FAGG ). If the purchase agreement is not concluded, our service is completely free of charge for you. We expressly draw attention to our dual agency. All information is based on information provided by the owners/third parties and is therefore without guarantee.
The agent is acting as a dual agent.
Infrastructure / Distances
- Health
- Doctor <750m
- Pharmacy <500m
- Clinic <1.750m
- Hospital <1.500m
- Children & schools
- School <500m
- Kindergarten <250m
- University <1.500m
- Secondary school <3.000m
- Local amenities
- Supermarket <500m
- Bakery <750m
- Shopping centre <1.500m
- Other
- Bank <500m
- ATM <500m
- Post office <750m
- Police <1.250m
- Transport
- Bus <500m
- Underground <2.750m
- Tram <500m
- Railway station <1.250m
- Motorway access <1.750m
Distances as the crow flies / Source: OpenStreetMap
Around 1210
Wien
Key information
Amenities
- Bathtub
- Shower
- Storage
- Terrace
- 130m²Garden


Total purchase price
About your broker


A second look
Ask Antonela directly
Antonela knows this place inside out!
Antonela usually responds within a few hours.