

Close to the city and green: Own house in Hietzing near Lainzer Platz'l
Around 1130 Wien- 128 m²
- 5 Rooms
More details
About this house
As the house is currently still occupied, we kindly ask for your understanding that we will only send the property brochure with the exact address once you have provided your complete contact details (address and telephone number).
Charming detached house with attached garage
This well-maintained detached house is for sale in a sought-after residential location in Hietzing, just a few steps from Lainzer Platz. Built in 1987, the house impresses with its generous layout across 4 levels, versatile usage options and idyllic garden.
As soon as you enter the property, the house conveys a welcoming impression: A large forecourt leads from the garden gate to the entrance. The garage, with a usable area of approx. 17.7 m², is directly attached to the house. The façade was repainted a few years ago and is in a very well-maintained condition.
The well-designed layout extends across several levels and offers sufficient space for the whole family:
Ground floor:
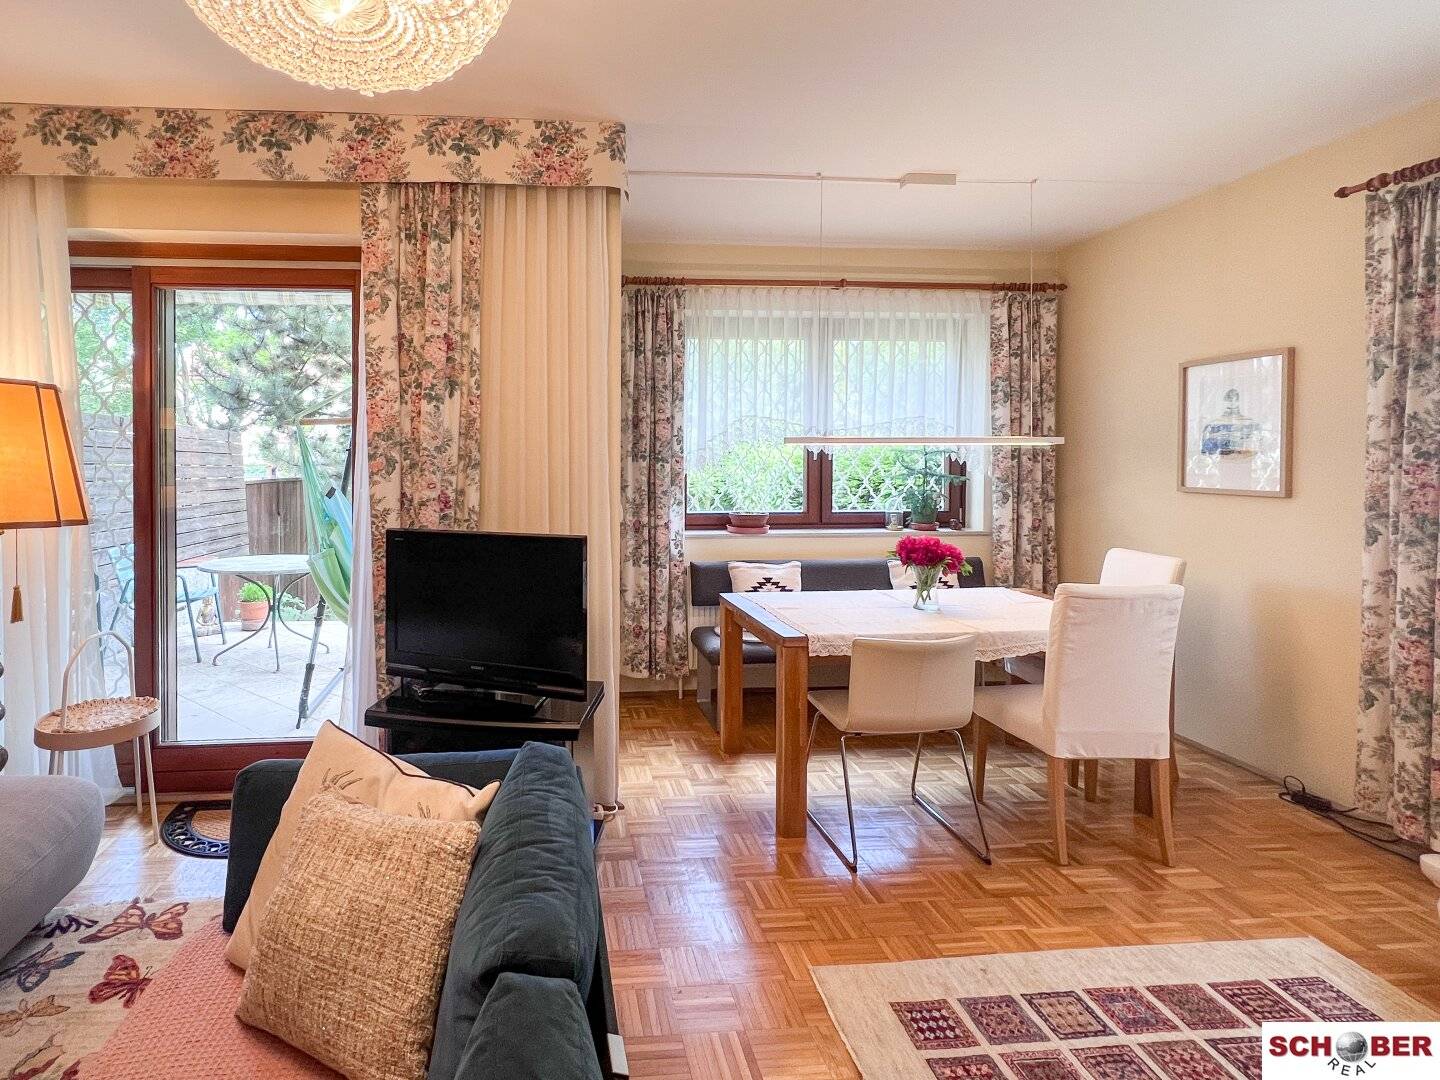
A spacious entrance hall forms the central entrance area. This level contains a WC, a practical storage room, a generous kitchen with a cosy dining area and the bright living/dining room. The tiled stove creates a particularly comfortable atmosphere here and complements the existing gas central heating. From the living area, you can access the terrace directly and continue into the lovingly landscaped garden.
Upper floor:
The upper floor offers three bedrooms. One of the rooms is equipped with air conditioning. Two bedrooms have direct access to the east-facing balcony with a beautiful view of the garden. This level is completed by a bathroom with a bathtub and a separate WC.
A particular highlight is the converted attic, with an area of approx. 61.6 m². It currently presents itself as a spacious, open, heated room with a ceiling height of around 2.5 m and offers versatile usage options, for example as a hobby, work or leisure area. The attic level is currently still designated as an attic.
Basement:
The approx. 75.5 m² basement offers ample storage space and additional usable areas. It contains a sauna with shower, a laundry room, several storage rooms and the heating room.
Area overview - total usable area approx. 281 m2
- Living area ground floor + upper floor: approx. 128 m² plus
- Converted attic: approx. 61.6 m²
- Basement: approx. 75.5 m²
- Garage: approx. 17.7 m²
Highlights at a glance
- Sought-after residential location in Vienna-Hietzing
- Near Lainzer Platz with excellent infrastructure
- Beautifully landscaped garden area with garden shed
- Large forecourt (space for 2 cars)
- Garage directly next to the house
- Well-maintained façade
- Exterior blinds
- Gas central heating
- Cosy tiled stove in the living area
- Converted attic with approx. 61 m²
- Sauna and shower in the basement
- Air conditioning in one bedroom
- Balcony with garden view
The energy performance certificate is being prepared.
Location description
Lainzer Platz’l combines urban convenience with village charm. Numerous shopping facilities, a bank, school, kindergarten, bakery, pharmacy, doctors and dining options are located here. Public transport connections are excellent: Tram line 60 provides a direct connection to the Hietzing U4 station, and Wien Speising railway station is also within walking distance.
At the same time, the nearby Lainzer Tiergarten, Schönbrunn Palace Park and numerous green and recreational areas invite you to enjoy a wide range of leisure activities surrounded by nature. The combination of urban infrastructure and a high quality of life makes this location particularly attractive for families and owner-occupiers.
The agent is acting as a dual broker.
Around 1130
Wien
Key information
Amenities
- Parking
- Garage
- Shower
- Storage
- Fitted kitchen


Total purchase price
About your broker

A second look
Ask Alexandra directly
Alexandra knows this place inside out!
Alexandra usually responds within a few hours.