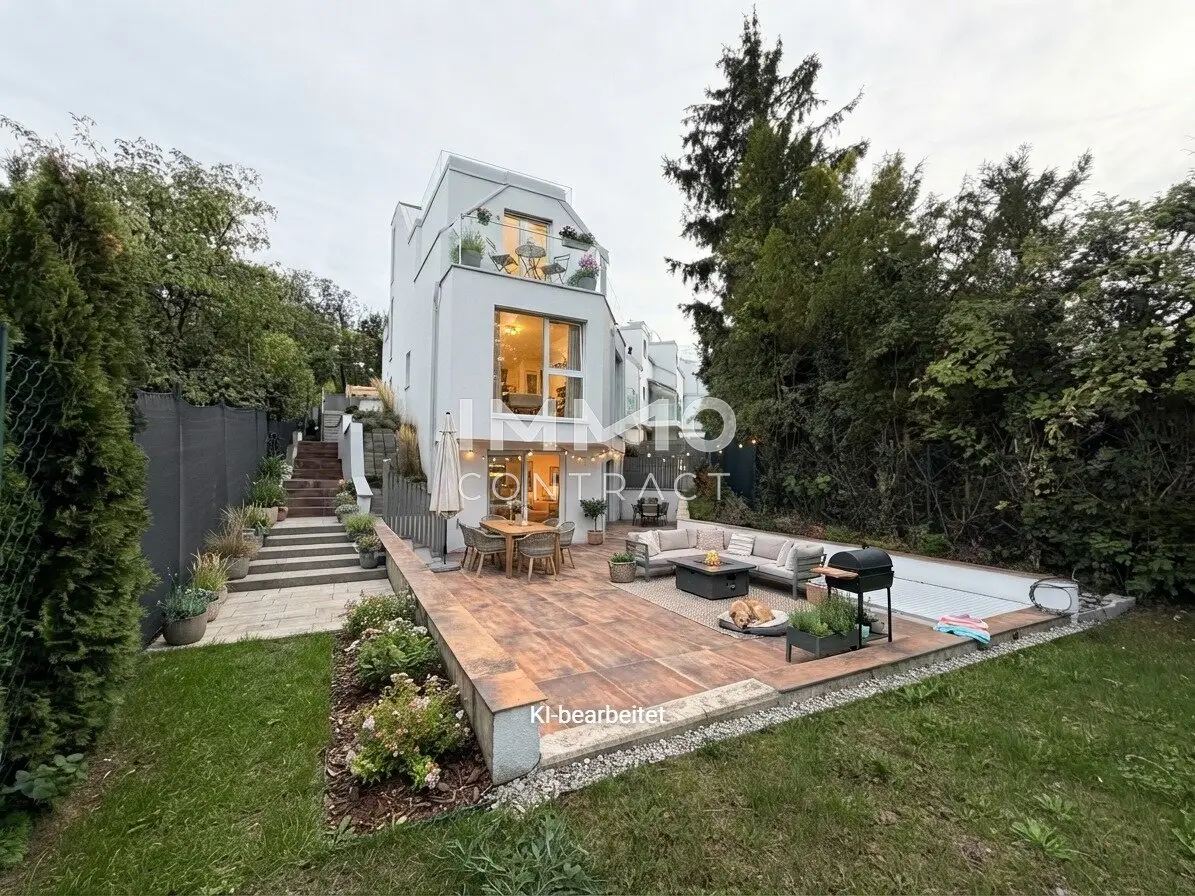


YOUNG LIVING – House with garden in Ober St. Veit
Around 1130 Wien- 131 m²
- 4 Rooms
- 2 Baths
More details
About this house
YOUNG LIVING – Plenty of space for your residential dreams in Ober St. Veit!
Townhouse with garden, roof terrace and views over Vienna!
A private garden, generous terraces and a home that can be designed according to your own ideas – this exceptional townhouse combines modern living with plenty of private space in green surroundings.
The house extends over several levels on around 131 m² of usable living space and offers a variety of opportunities to implement individual living ideas. The open-plan kitchen-living area forms the centre of the house. From here, you can access the approximately 62 m² garden terrace directly and continue into the spacious garden with an area of around 212 m² – a lovely place for relaxing hours in the greenery and time together with family and friends.
The additional rooms on the other levels can be used as bedrooms, children's rooms, guest rooms or a home office, depending on requirements. A particular highlight is the sauna planned in the attic, which adds an additional retreat for relaxing hours to the home. The approximately 27 m² roof terrace also offers space to enjoy sunny days and mild evenings outdoors.
The house is offered in shell-finished condition. This provides the opportunity to select floors, tiles and further fittings according to personal taste and give your own home an individual touch. Completion according to personal wishes is possible for an additional charge.
The key details at a glance:
- Usable living space: approx. 131.01 m²
- Garden: approx. 211.76 m²
- Garden terrace: approx. 61.97 m²
- Roof terrace: approx. 26.89 m²
- Additional terrace areas: approx. 7.44 m²
- Shell-finished condition
Individual completion possible for an additional charge
Note regarding the photos: The interior photographs used show two turnkey-finished houses from the same project and serve as non-binding sample images to provide an impression of what the property could look like after corresponding completion. The house offered is currently available in shell-finished condition. Deviations regarding fittings and execution are possible.
A home cannot be fully described on paper.
I would be delighted to invite you to get to know the property personally and form your own impression of its many details and special features. For a first impression, you will find the link to the property's short video enclosed. I will be happy to answer your questions personally and look forward to presenting this special home to you in more detail during a viewing.
https://youtu.be/n6n0hb9GopQ?si=YJWrU_nicatR83_q
Your real estate consultant
Anna Valentina Blecha
+43 676 841 420 465
The agent acts as a dual broker.
Find even more attractive properties at www.IMMOcontract.at
IMMO worth a visit.
Infrastructure / Distances
Health
- Doctor <1,000m
- Pharmacy <1,000m
- Clinic <1,000m
- Hospital <1,000m
Children & schools
- School <1,500m
- Kindergarten <1,500m
- University <1,500m
- Secondary school <3,500m
Local amenities
- Supermarket <1,000m
- Bakery <1,500m
- Shopping centre <4,500m
Other
- ATM <1,500m
- Bank <1,500m
- Post office <2,000m
- Police <2,000m
Transport
- Bus <500m
- Underground <2,500m
- Tram <1,000m
- Train station <2,000m
- Motorway access <5,000m
Distances as the crow flies / Source: OpenStreetMap
Features
- Generous timber-aluminium windows and French doors with triple insulating glazing
- Entrance door with burglary protection (WK3)
- Open fireplace in the living area
- Custom-made joinery
- High-quality bespoke kitchen including appliances
- Natural wood parquet flooring from local production, natural oiled oak
- Large-format porcelain stoneware flooring in the wet rooms
- Level-access showers with glass partitions
- High-quality sanitary fittings by Villeroy & Boch
Technology & sustainability
- Own geothermal probe with heat pump (Viessmann)
- Photovoltaic system
- Underfloor heating
- Controlled residential ventilation (Viessmann)
- Cooling by means of building component activation
- Smart home system (Gira) for controlling lighting, heating and sun protection
- Electrically controlled sun and insect protection on windows and French doors
- Fibre-optic connection
- Video intercom system
Around 1130
Wien
Key information
Amenities
- Parking
- Outdoor parking
- Storage
- 7,4m²Balcony
- 88,9m²Terrace × 2


Total purchase price
About your broker


A second look
Ask Anna Valentina directly
Anna Valentina knows this place inside out!
Anna Valentina usually responds within a few hours.