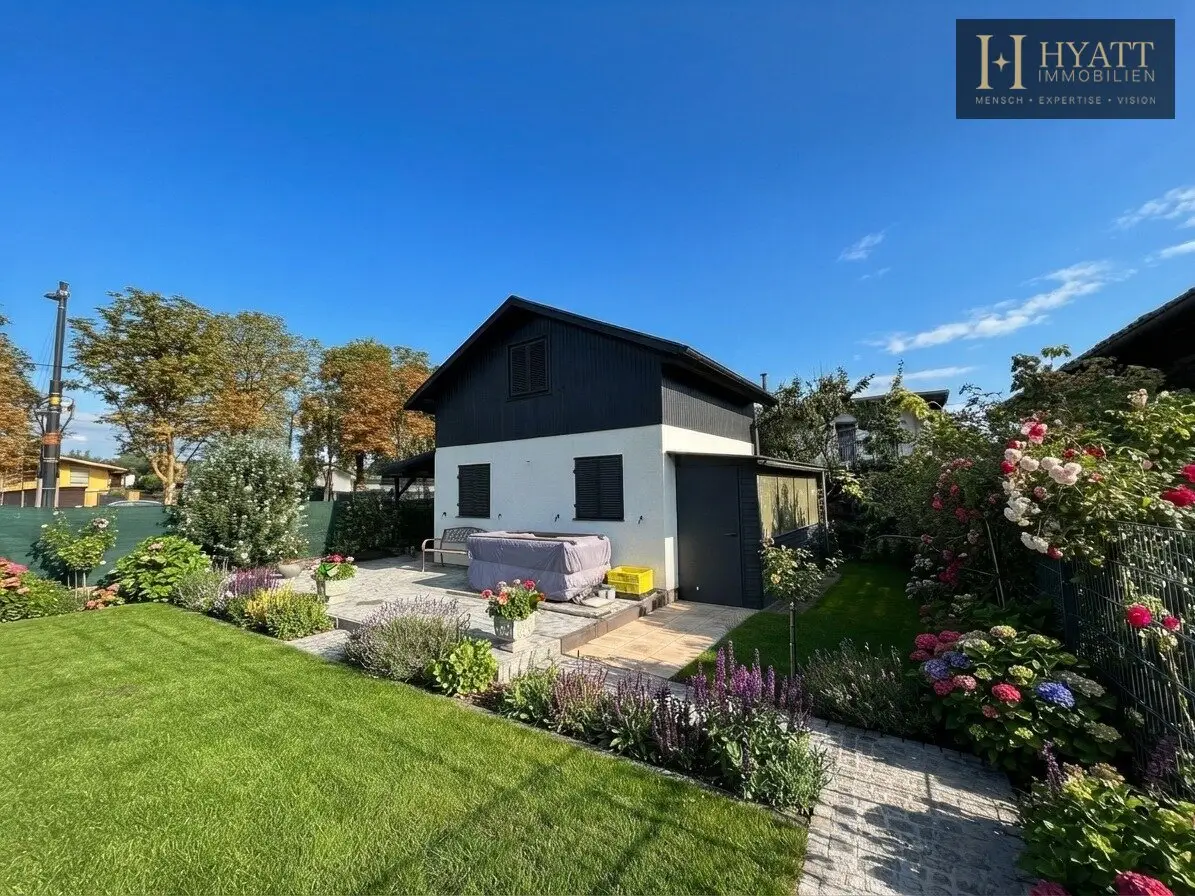


Charming single-family house with garden in a quiet location near the Alte Donau
Around 1020 Wien- 42 m²
- 2 Rooms
- 1 Bath
More details
About this house
This charming single-family house on a plot of around 400 m² presents an exceptional opportunity for individual living surrounded by greenery. According to the existing documents, the building has a built-up area of around 25 m² and comprises several levels as well as a cellar.
The interior of the house has already been designed in a modern and contrasting style. Warm wooden floors, white walls, as well as black window frames and doors give the rooms a contemporary character. With its matt black fronts and light worktop, the compact kitchen harmoniously complements this design concept. A modern bathroom with dark tiling, a level-access shower area and contemporary sanitary fixtures completes the amenities.
The living area on the ground floor benefits from several window areas and a direct connection to the garden. An internal staircase leads to the converted attic. The sloping ceilings and visible ceiling lines create a cosy, loft-like character here, which can be used, for example, as a sleeping, working or retreat area. The existing plans state around 22 m² for the attic space.
The cellar provides additional storage space. In the original existing plan, it is stated as around 20,20 m².
A particular advantage is the plot of around 400 m²: The garden creates a private outdoor space in the heart of Vienna and offers room for relaxing, playing or individual garden design. The combination of a manageable house size and a generous plot makes the property particularly interesting for buyers who consciously want to live compactly while enjoying plenty of open space. Before publication, the areas stated in the plans should still be checked against the current documents and the actual existing condition.
Highlights
- Single-family house on approx. 400 m² plot
- Private garden and plenty of open space
- Modernised interiors
- High-quality-looking real wood/parquet flooring
- Modern black kitchen with built-in appliances
- Stylish bathroom with dark tiling and shower
- Converted attic area with a distinctive sense of space
- Cellar with additional usable and storage space
- Black window frames as a modern design element
- Quiet, private living atmosphere
- Attractive location in the 2nd district
- Close to green spaces and recreational areas
Notice pursuant to the Energy Performance Certificate Submission Act: An energy performance certificate has not yet been presented by the owner or seller, despite our informing them of the generally applicable obligation to present one and requesting that it be prepared. Therefore, at least an overall energy efficiency corresponding to the age and type of the building is deemed to have been agreed. We assume no warranty or liability whatsoever for the actual energy efficiency of the property offered.
We point out that there is a family or economic relationship between the agent and the third party to be brokered.
The agent is acting as a dual agent.
Infrastructure / Distances
- Health
- Doctor <1.000m
- Pharmacy <500m
- Clinic <1.000m
- Hospital <1.500m
- Children & Schools
- School <500m
- Kindergarten <500m
- University <500m
- Secondary school <1.500m
- Local amenities
- Supermarket <500m
- Bakery <500m
- Shopping centre <1.500m
- Other
- ATM <1.000m
- Bank <1.000m
- Post office <1.000m
- Police station <1.000m
- Transport
- Bus <500m
- Underground <1.000m
- Tram <500m
- Railway station <1.000m
- Motorway access <500m
Distances as the crow flies / Source: OpenStreetMap
Around 1020
Wien
Key information
Amenities
- Shower
- Fitted kitchen
- Garden


Total purchase price
About your broker


A second look
Ask Sia directly
Sia knows this place inside out!
Sia usually responds within a few hours.