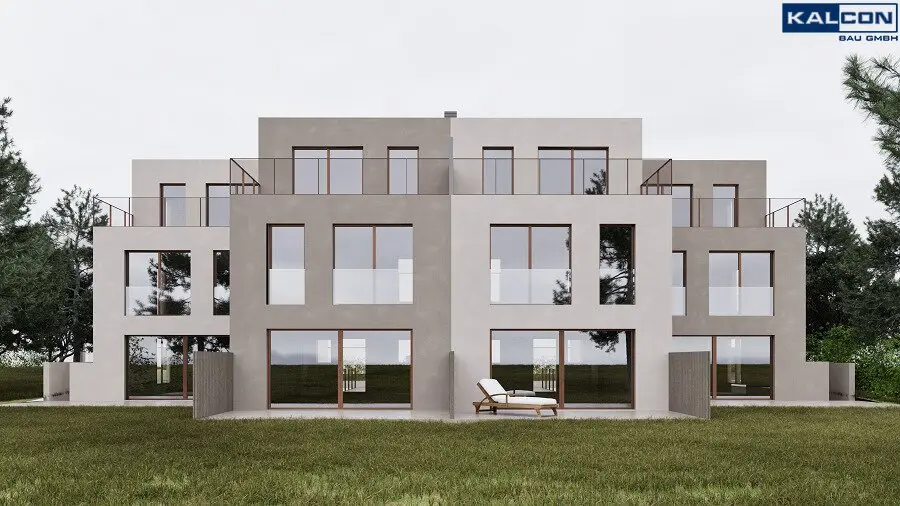


Attraktive Wohneinheit | rund 200m² Nutzfläche | Privater Eigengarten | Smart Home System | Hochwertige Ausstattung | PKW-Stellplatz
Laxenburger Straße 353-355, 1230 WienRequest price
- 144 m²
- 6 Rooms
- 2 Baths
More details
About this house
Future building - Smart living. Innovative architecture meets well-thought-out living comfort!
In Vienna's Inzersdorf, KALCON BAU GmbH is constructing four modern residential units with around 200 m² of usable space. The well-thought-out architecture combines contemporary design with high living quality and creates a home that unites both comfort and functionality. High-quality materials, private own gardens as well as generous terraces provide plenty of space for outdoor relaxation and make each unit a special retreat.
Each living unit impresses with an optimal layout with well-lit living areas that create a pleasant living environment. Large window surfaces provide plenty of daylight and a friendly atmosphere, while open-plan living and dining areas offer ample space for family, guests and sociable evenings.
Special emphasis is placed on high-quality finishes and durable construction. Elegant floor coverings, modern sanitary fixtures, and stylish details underscore the upscale living standards. Through the generous usable space of around 200 m², the houses offer ample space for individual living, home office or hobby rooms.
Also in technical terms the living units meet the most modern standards. A photovoltaic system in combination with an energy-efficient heat pump provides sustainable and environmentally friendly energy supply. This innovative building technology not only reduces energy consumption but also enables long-term low operating costs and future-proof living.
This project offers the perfect combination of modern architecture, high-quality finishes, and sustainable technology – a home that promises quality of life at the highest level.
The highlights of the equipment include:
- Solid wood parquet
- Porcelain stoneware or tiles
- Underfloor heating
- Raffstore with insect screen
- Smart Home System
- Air-source heat pump
- Photovoltaic system
- Pre-wiring for air conditioning
- Parking spaces
- Electric vehicle charging station
- Smart gardens
- Roof terrace
- Street-side access to the basement - particularly suitable for office/clinic
All available residential units:
- Unit 1: 6 rooms, WFL: ca. 145 m², garden: ca. 150 m², 2 terraces: ca. 40 m², EUR 1.125.000,00
- Unit 2: 6 rooms, WFL: ca. 145 m², garden: ca. 45 m², 2 terraces: ca. 35 m², EUR 1.025.000,00
- Unit 3: 6 rooms, WFL: ca. 145 m², garden: ca. 45 m², 2 terraces: ca. 35 m², EUR 1.050.000,00
- Unit 4: 6 rooms, WFL: ca. 145 m², garden: ca. 114 m², 2 Terraces: ca. 40 m², EUR 1.200.000,00
The location convinces with the successful combination of an attractively located residential environment and excellent infrastructure. Shopping options – including in the immediate vicinity of the Großmarkt – as well as public transport are within comfortable reach. The connectivity to the highway is also reachable within a few minutes by car and provides a fast connection in all directions. Numerous leisure and recreational opportunities in the surroundings offer additional quality of life and make this site particularly attractive for families as well as discerning owner-occupiers.
Directly from your builder!
For more information, the team of KALCON BAU GmbH is happy to assist at [email protected] or +43 1 505 75 26. We note that there is a familial or economic close relationship between the broker and the third party to be mediated.
Laxenburger Straße 353-355
1230 Wien
Key information
Amenities
- Outdoor parking
- Bathtub
- Shower
- Storage
- 34,6m²Terrace × 2


Total purchase price
Request to know the price
About your broker


A second look
Ask Team directly
Team knows this place inside out!
Team usually responds within a few hours.