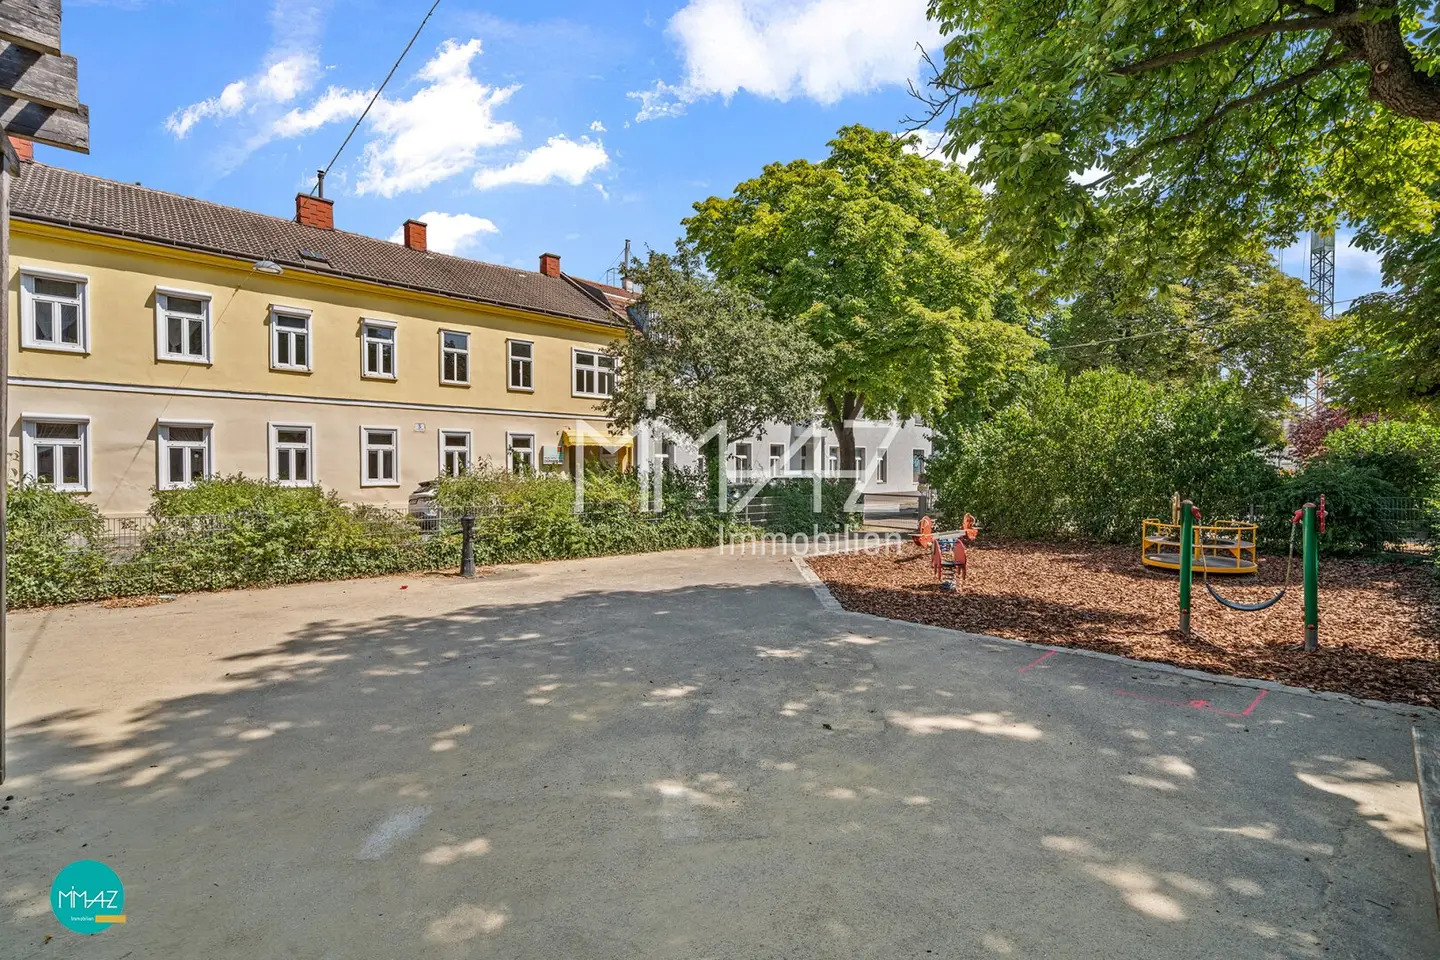
Spacious existing property with versatile usage possibilities for residential, commercial and development Available immediately | Vacant
Around 1230 Wien- 415 m²
- 14.5 Rooms
- 4 Baths
More details
About this house
Existing substance. Flexible use. Future with prospects.
Ideal for owner-occupiers - investors - project developers
With an existing usable floor area of over 500 m², a secluded atrium courtyard and the possibility of extending the attic, this historic property opens up exceptional prospects for companies, freelancers, investors and owner-occupiers alike. The premises are ideally suited as an office, law firm, medical practice, agency, gallery, showroom, studio or location for various service businesses and also allow for an ideal combination of living & working.
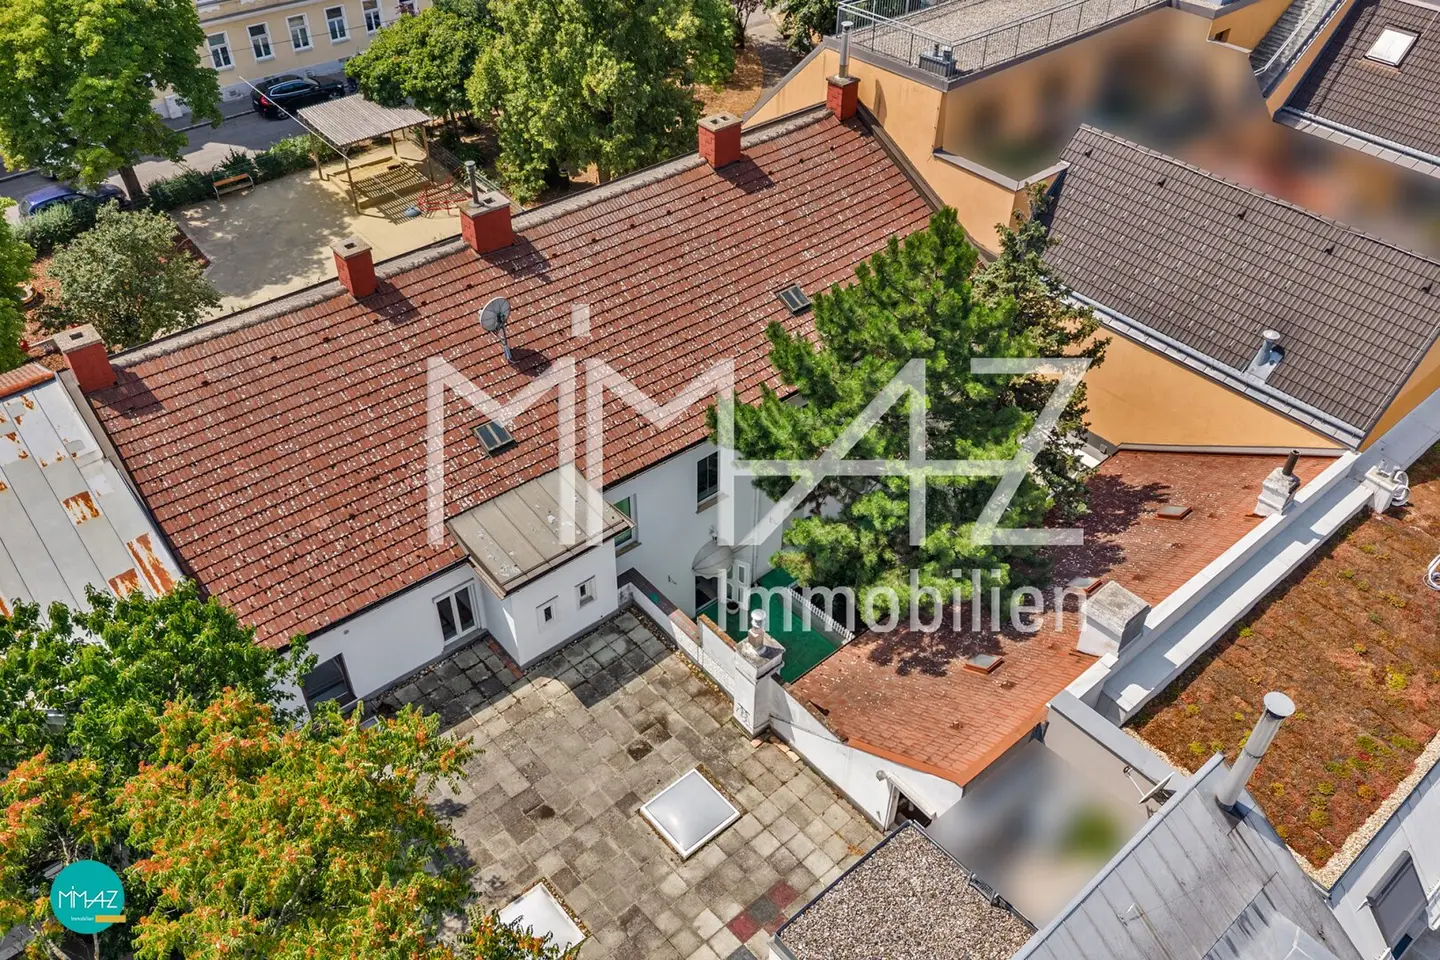
Built in the 19th century using solid brick construction, the building currently offers a usable floor area of over 500 m² and is partially basemented (approx. 37 m²). Following a review of structural stability, there is the possibility of an attic extension (BK I) and an increase in the residential usable floor area by an additional approx. 160 m².
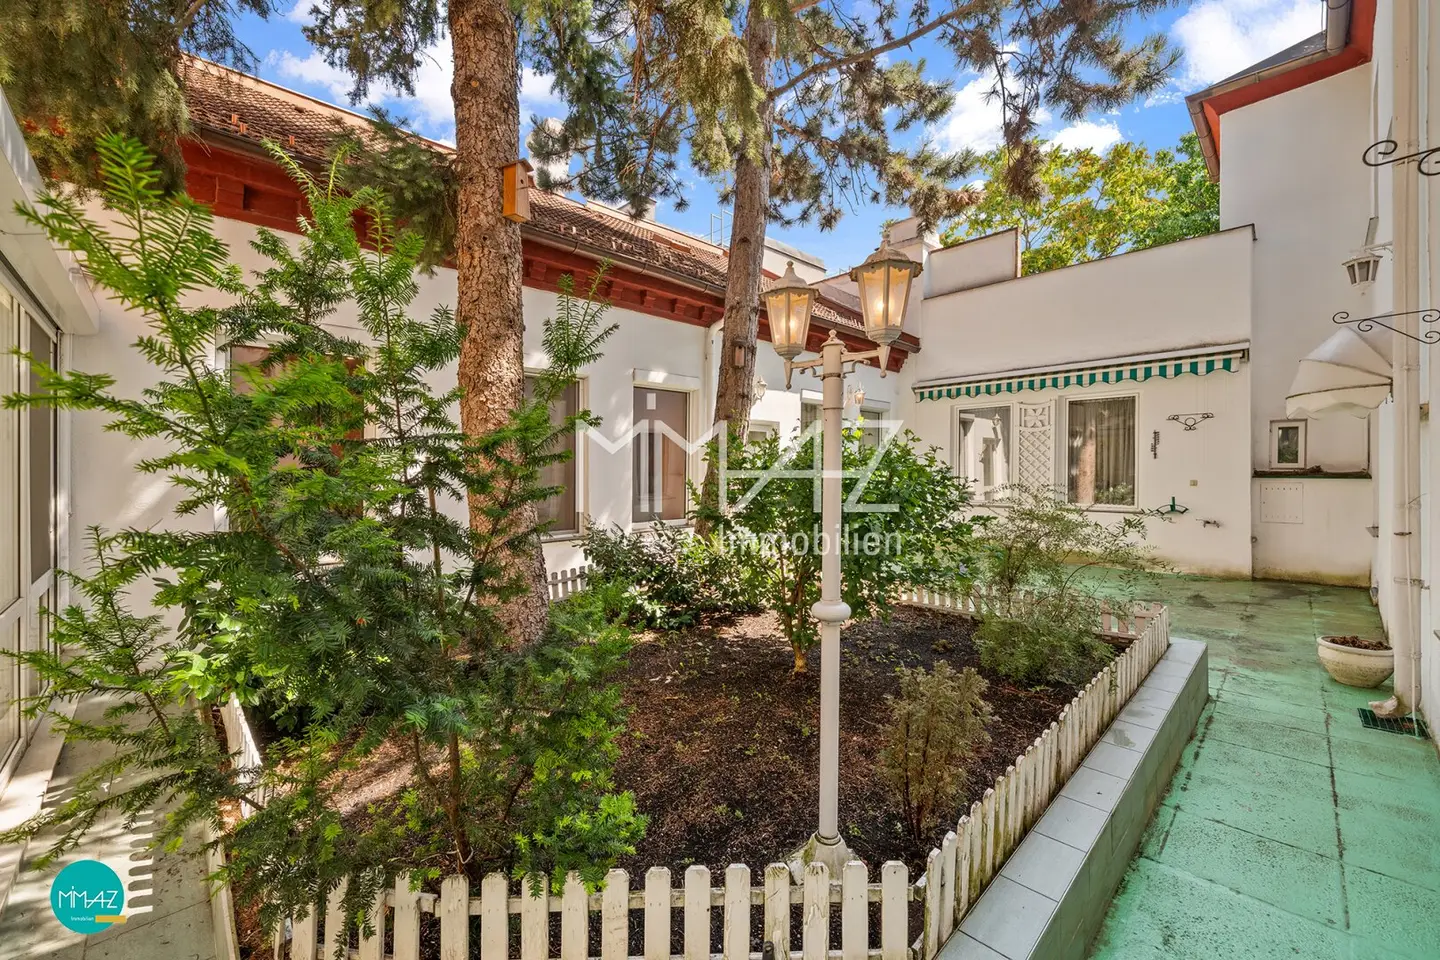
In keeping with its age, the property is in a well-maintained condition and is continuously maintained, currently with 5 residential units as well as commercially used areas consisting of a workshop, storage, office and vehicle parking spaces. Until recently, the house was used in its entirety (owner-occupation and rental) and has always been carefully maintained. The centre of the property is formed by a landscaped courtyard with direct access to the stairwell and to the winter garden of Top 2-4.
Top 1 is reached first via the central entrance and driveway area facing the street (electric roller door), before reaching the stairwell with access to the other 4 units. Connected to the driveway is the commercial unit previously used as a workshop and office, which is thus ideally separated from the remaining units. The 2-storey street wing (Top 1, Top 2-4, Top 5, Top 6 and 7) is partially basemented and is extended on the courtyard side by a single-storey wing (not basemented) with an extendable monopitch roof (rear area of Top 2-4, workshop, office) with access to the roof terrace.
The individual units have the following room layout:
Ground floor
- Top 1: 3 rooms, entrance hall with storage room, separate kitchen, bathroom with shower and washing machine connection, separate toilet, approx. 73 m².
- Top 2-4: Maisonette: entrance hall, 5 rooms, separate kitchen with access to the winter garden, bathroom with bath/shower and double washbasin, separate toilet, approx. 165 m².
Upper floor
- Top 5: Entrance hall with kitchen and shower, 2 rooms, approx. 54 m².
- Top 6: Entrance hall with kitchen and shower, room, approx. 34 m².
- Top 7: Entrance hall, open-plan kitchen/living room, room, bathroom with shower, separate WC, approx. 65 m².
Heating is provided by individual gas heating; the windows have 2- or 3-pane glazing and, in some cases, external blinds.
The solid-construction building provides a pleasant indoor climate and optimal acoustics - and is therefore ideally suited for commercial (partial) use by industries wishing to combine discretion, aesthetics and customer contact, such as:
- Architectural firm, planning or design agency
- Law firm (notary, tax consultancy, legal advice)
- Management consultancy or IT service provider
- Gallery / showroom
- Studio / manufactory
- Private practice / therapy centre / healthcare services
- Training and coaching rooms
Conclusion: The combination of existing substance, flexible room structure and development potential makes this property a rare opportunity for owner-occupiers and investors with a long-term outlook.
Have we sparked your interest? We look forward to receiving your enquiries!
Pursuant to § 5 para. 3 MaklerG, attention is drawn to the possibility of dual brokerage. The information is based on details provided by the owners and/or third parties and is provided without guarantee. Errors and changes reserved! © MIMAZ Immobilien e.U.
Due to the obligation to provide proof to the seller and in order to ensure the prompt transmission of further information and documents, please provide your complete contact details:
- First and last name
- Current residential address
- Telephone number
- Email address
If you have a serious interest in purchasing, I will additionally be happy to provide the following documents
- Detailed brochure with further information
- Land register extract
- Original plans, documents and completion notice from the MA37 building file
- Zoning plan
- Feasibility study
- Quarterly costs/municipal charges
- Energy performance certificate
Overview of the data:
- Plot area approx. 528 m²
- Usable floor area incl. winter garden and ancillary rooms approx. 513 m²
- Basement approx. 37 m²
- Possible attic extension approx. 160 m²
- Private and commercial use
- Individual gas heating
- Available for occupancy immediately
The broker acts as a dual broker.
Around 1230
Wien
Key information
Amenities
- Outdoor parking × 2
- Bathtub
- Shower
- Storage
- Fitted kitchen


Total purchase price
About your broker


A second look
Ask Mag. Michaela directly
Mag. Michaela knows this place inside out!
Mag. Michaela usually responds within a few hours.