
Bloom 23 – Exklusive Doppelhaushälfte mit Gartenidylle in Wien-Mauer | ZELLMANN IMMOBILIEN
Around 1230 Wien- 121 m²
- 4.5 Rooms
- 1 Bath
More details
About this house
Exclusive semi-detached houses in Maurer’s prime location
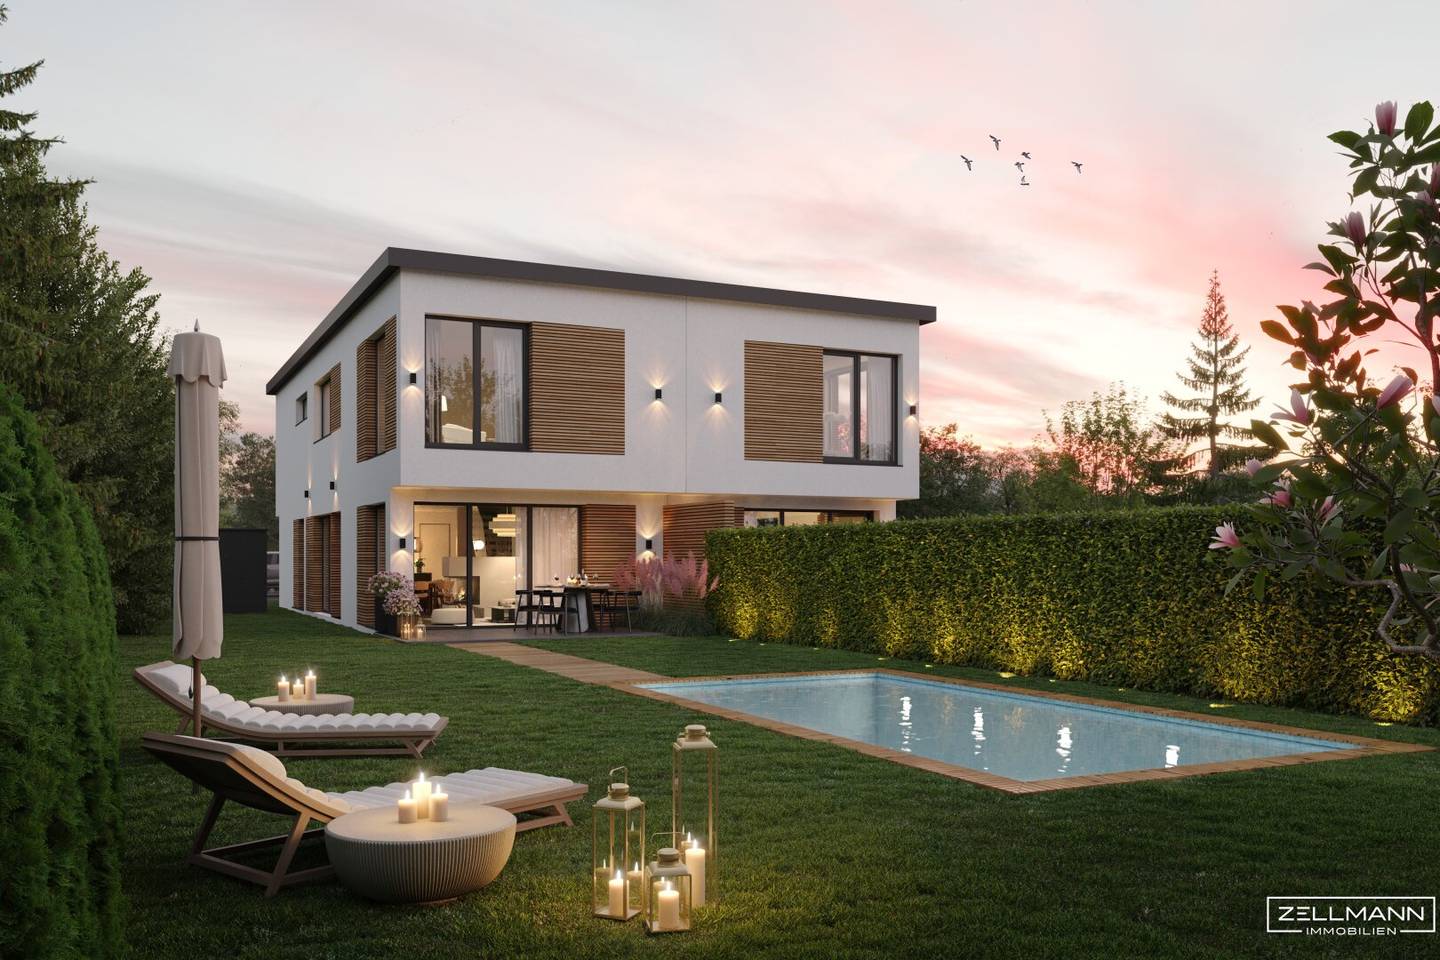
Two architecturally sophisticated semi-detached houses are being built in one of the most sought-after residential areas of the 23rd district, combining contemporary living comfort, clear design language and sustainable construction in an ideal way. Quietly situated, surrounded by greenery and nevertheless excellently connected, this project offers a residential environment that enables both retreat and urban living.
Generous glass surfaces create a bright, open atmosphere and harmoniously connect the interior with the garden. The architecture impresses with elegance, functionality and high-quality, timeless design.
Living & sense of space
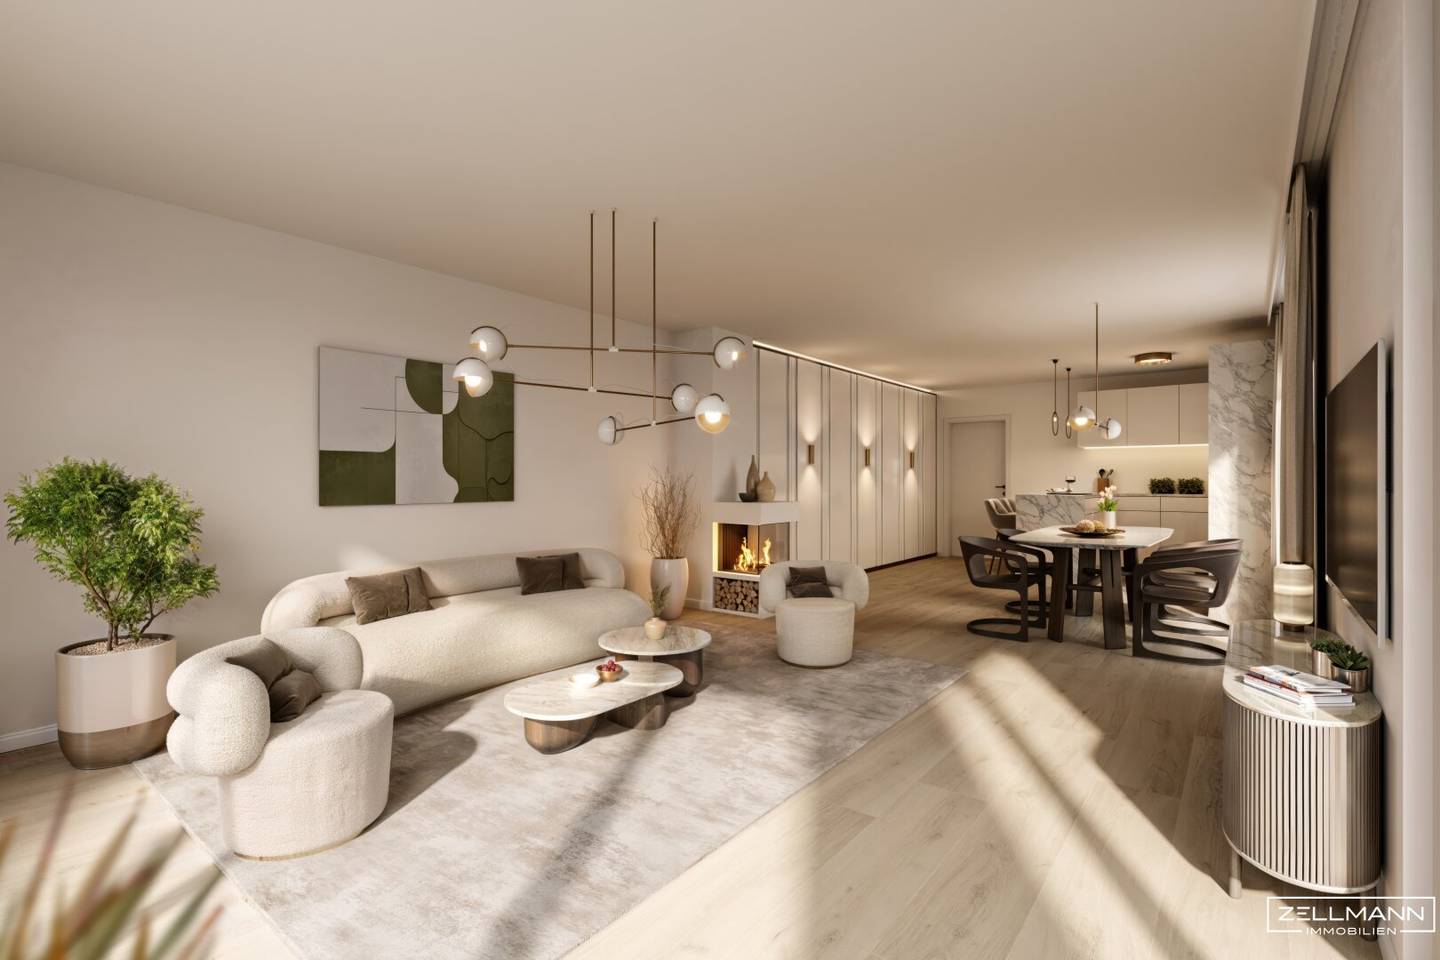
Each semi-detached house has a living area of around 121 m², distributed over two levels. The open-plan living and dining area forms the heart of the house and opens directly onto the terrace and into the garden. This creates flowing transitions between indoor and outdoor spaces – ideal for relaxed everyday situations as well as sociable evenings.
The open-plan kitchen welcomes you with a particularly beautiful entrance area and direct views of the garden. It offers ideal conditions for a well-planned kitchen layout as well as generous space for crockery, supplies and practical built-ins. The dining area also impresses with plenty of space for all the important things in everyday life.
The living area becomes a relaxing oasis of well-being – optionally also with an open fireplace – combining atmosphere, comfort and stylish interior architecture at the highest level.
Optimized floor plan – living quality redefined
Following valuable feedback from initial discussions, the planning was further developed and specifically optimized with great care. Particular attention was paid to efficient use of space, generous storage solutions and a living concept that noticeably makes everyday life easier.
Thoughtful storage is particularly important for families: an inviting cloakroom area has been created in the entrance area, while additional space for practical built-ins has been provided in the living kitchen and dining area.
The generous hallway area on the upper floor also impresses with ideal wardrobe solutions, complemented by highly furnishable rooms with long wall sections for custom-made cupboards. This creates a home that is not only architecturally convincing, but also offers the highest quality of living in everyday use – functional, stylish and exceptionally attractive for discerning buyers.
Living ambience redefined – noticeably increased living quality
A living concept that combines everyday life, design and comfort in a special way. Thoughtful planning and generous storage solutions create a home that is not only beautiful, but also practical.
- Inviting entrance area with a generous cloakroom
- Stylish entrance into the open-plan kitchen with garden views
- Thoughtful kitchen planning with optimum storage areas
- Plenty of space for all the important things in the dining area
- Relaxing oasis of well-being in the living room – optionally with an open fireplace
- Intelligent storage solutions for maximum comfort
- Additional bathroom and easily accessible WC
Outdoor area – private, quiet, high-quality
The generous private garden with approx. 189 m² offers plenty of space for relaxation, leisure and privacy. The terrace extends the living space outdoors and creates ideal conditions for quiet hours in the greenery or sociable moments with family and friends.
A special feature is the private garden sauna, which underlines the project’s high standards of living and recreation. A private parking space on the property is allocated to each semi-detached house.
Garden enhancement – more comfort, privacy and relaxation
The outdoor area has also been specifically further developed and offers an exceptional level of quality and retreat.
- Enlarged terrace for even more garden comfort
- Two garden houses between the houses, usable as a private garden sauna
- Additional sound insulation and noticeably more privacy
Retreats on the upper floor – perfectly planned and ideally furnishable
Personal retreats with ideal room sizes, a luxuriously enlarged bathroom and a clear floor plan structure are being created on the upper floor.
The rooms offer excellent furnishing potential and ample space for custom-made wardrobe solutions. The focus on generous storage and practical organization is particularly noticeable here and underscores the high standards of suitability for everyday life and comfort.
Retreats on the upper floor – comfort with high-quality storage
The upper floor impresses with ideal room sizes, high-quality bathroom design and an exceptional amount of storage potential.
- Perfect room sizes for individual living comfort
- Custom-made furnishing options in all rooms
- Generous wall sections for wardrobes and cupboards already planned
- Luxuriously enlarged bathroom
- Ample space for sophisticated storage solutions
Features & construction quality
The semi-detached houses are being built as modern low-energy houses and are characterized by high-quality materials, a clear architectural line and contemporary building services.
The combination of an efficient building envelope, modern air-to-water heat pump technology and photovoltaics ensures sustainable living comfort and long-term value retention.
Custom-made extras – technology and sustainability at premium level
A modern low-energy house concept combines energy efficiency with future-proof features.
- Low-energy house standard for permanently reduced consumption
- Air-to-water heat pump to reduce heating costs
- Photovoltaic system for clean self-generated energy from the roof
- Extensively greened flat roof as a natural climate component
- Innovative summer-night cooling for pleasant freshness in summer
- Preparation for an electric car charging station
- External venetian blinds with wind monitor on all windows
Energy & sustainability
The two houses are identical in construction and floor plan, but have slightly different energy values due to their different orientation.
House 1 – energy figures
- Specific heating demand (HWB Ref, SK): approx. 37,8 kWh/m²a
- Heating demand (HWB SK): approx. 35,1 kWh/m²a
- Total energy efficiency factor (fGEE SK): approx. 0,61
- Primary energy demand (PEB SK): approx. 29,8 kWh/m²a
- CO₂ emissions (SK): approx. 2,6 kg/m²a
House 2 – energy figures
- Specific heating demand (HWB Ref, SK): approx. 33,8 kWh/m²a
- Heating demand (HWB SK): approx. 31,4 kWh/m²a
- Total energy efficiency factor (fGEE SK): approx. 0,57
- Primary energy demand (PEB SK): approx. 29,5 kWh/m²a
- CO₂ emissions (SK): approx. 2,6 kg/m²a
Both houses therefore meet very good energy standards and offer sustainable, future-proof living.
Location – Maurer’s prime location
Karl-Schwed-Gasse is one of the most sought-after residential addresses in the south of Vienna. The quiet, green surroundings offer a high quality of life, while shopping facilities, schools, kindergartens, public transport connections and local recreation areas can be reached quickly.
A location that ideally combines urban comfort and living close to nature.
Key data per semi-detached house
- Living area: approx. 121,04 m²
- Terrace: approx. 25,21 m²
- Garden: approx. 189,40 m²
- Garden sauna: approx. 5,32 m²
- Parking space: available
- Total usable area (weighted): approx. 155,56 m²
- Plot area: approx. 306,88 m²
Haven’t found anything yet? We will inform you about suitable property listings before anyone else.
Create your individual search agent now using the following link. We will send you suitable properties exclusively in advance.
-> Create search agent
The broker acts as a dual broker.
Our service – trust. Service. Quality.
At ZELLMANN IMMOBILIEN, we place the greatest value on personal advice, transparency and service at the highest level. Every viewing is non-binding and takes place in a relaxed atmosphere. After conclusion of the contract, we will of course take care of all formalities – from the handover documentation to coordination with the property management and energy suppliers. Your concern is in the best hands with us – even after conclusion of the contract.
Legal information
After submitting your inquiry, please also check your SPAM or ADVERTISING folder, as automated email deliveries may occasionally be filed there for technical reasons. We generally process inquiries within a few hours, including on weekends. Providing a telephone number is voluntary; it may be used exclusively for supplementary communication, e.g. SMS notification about the transmission of the brochure. This offer is non-binding and subject to availability. All information is based on details provided by the owner and documents available; no liability is assumed for accuracy, completeness or currency. Changes, errors, sale prior to conclusion and deviations remain reserved. Area specifications are approximate values. The brochure does not constitute a binding offer. In the event of success, the buyer’s commission amounts to 3 % of the purchase price plus 20 % VAT in accordance with §§ 6 et seq. MaklerG and Immobilienmaklerverordnung, BGBl. 262/1996 as amended. For rental properties, the statutory principal-broker principle applies (§ 17a MaklerG): the commission is to be paid by the party that first commissioned the broker; generally, no commission is charged to persons seeking an apartment.
Transparency notice: Transparency obligations of the EU AI Act (Art. 50)
Modern AI-supported technologies were used to create and linguistically optimize this brochure. All content was carefully reviewed and approved by ZELLMANN IMMOBILIEN. Visualizations, virtual furnishings or other computer-generated representations serve solely for illustration and do not necessarily depict the actual property.
Infrastructure / distances
- Health
- Doctor <500m
- Pharmacy <1.000m
- Clinic <1.500m
- Hospital <500m
- Children & schools
- School <1.000m
- Kindergarten <500m
- University <3.500m
- Upper school <2.500m
- Local amenities
- Supermarket <500m
- Bakery <1.000m
- Shopping centre <2.500m
- Other
- Cash machine <1.000m
- Bank <1.500m
- Post office <1.500m
- Police <2.500m
- Transport
- Bus <500m
- Underground <3.000m
- Tram <500m
- Train station <1.500m
- Motorway access <3.000m
Distance information in a straight line / source: OpenStreetMap
Around 1230
Wien
Key information
Amenities
- 27m²Outdoor parking
- Bathtub
- Shower
- Storage
- 25,2m²Terrace


Total purchase price
About your broker


A second look
Ask Christian directly
Christian knows this place inside out!
Christian usually responds within a few hours.