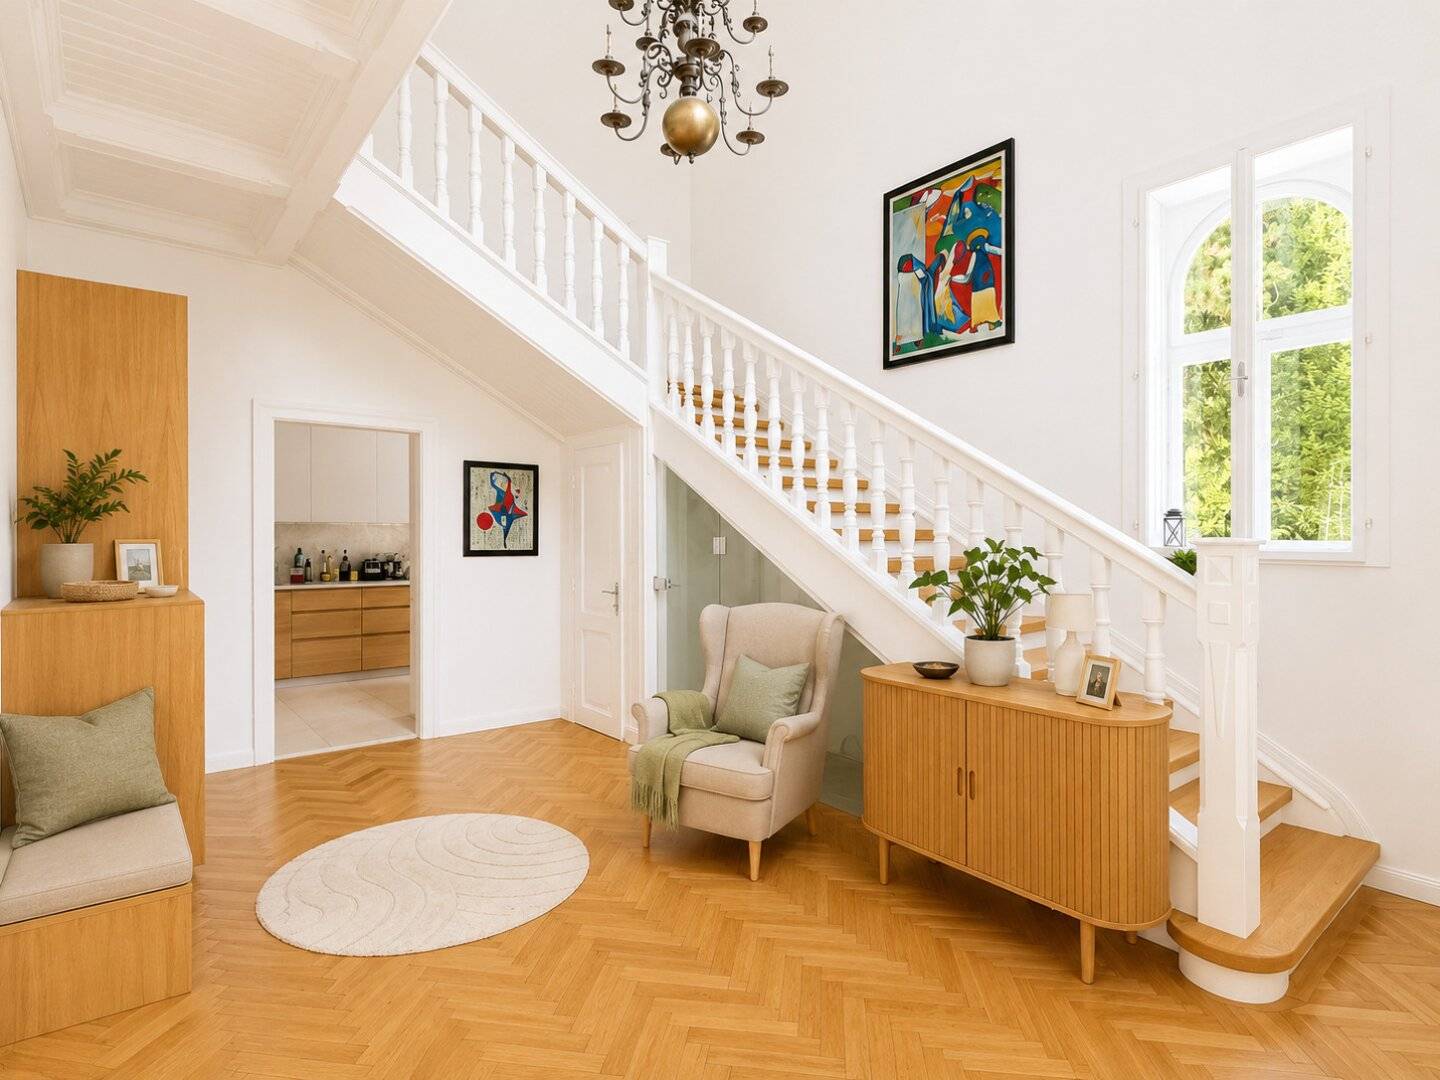


Single-family house with pool and sauna in 1230 Vienna | Attic conversion included according to your wishes
Breitenfurter Straße, 1230 Wien- 179 m²
- 6 Rooms
- 1 Bath
More details
About this house
Dear Sir or Madam,
This exceptionally charming single-family house in a sought-after residential location in Vienna’s 23rd district is offered for sale. The property combines timeless architecture with modern living comfort and impresses with high-quality materials, custom-made carpentry work and a spacious outdoor area with numerous amenities.
The special feature: attic conversion included in the purchase price
The attic has not yet been converted. The offered purchase price of € 1,450,000 already includes the attic conversion: it creates an additional residential level and expands the usable living space. The currently stated living area of 179 m² describes the existing property; the additional area will be determined following specific planning and execution.
The additional residential level could, for example, provide space for another children’s or bedroom, meaning that, following the planned execution, the house will have a total of three bedrooms. Depending on the structural possibilities, two smaller rooms or an area for a home office and retreat are also conceivable.
In the event of early, concrete purchase interest, individual wishes regarding the design may be contributed. Consideration is possible following consultation with the owner, provided that the wishes can be implemented structurally and within the agreed scope of the conversion. The owner will endeavor to take suitable ideas into account. However, participation in the design is only possible to a limited extent; implementation of individual wishes cannot be guaranteed.
As the required trades are already available, implementation will take place promptly after planning has been completed and the structural details have been clarified. The specific room layout, scope of equipment and schedule will be determined during the coordination process.
The house is situated on a plot of approximately 830 m². The currently recorded living area is approximately 179 m², and the usable area approximately 286 m². The well-designed room layout and orientation ensure bright, light-filled rooms and a pleasant living atmosphere.
A particular highlight is the spacious living area with fireplace, which makes the house especially cozy. With its large dining table, the adjoining dining area offers space for up to 12 people and is ideally suited to shared meals or convivial gatherings.
The garden with pool and outdoor sauna offers a high level of recreational value. The outdoor area is complemented by a spacious tiled terrace with a covered seating and dining area, which is directly accessible from the kitchen.
The already installed photovoltaic system ensures sustainable operation. A particular quality feature is the exclusive carpentry work: all built-in furniture and the high-quality kitchen were individually custom-made and harmoniously integrated into the overall concept of the house.
Room layout
Ground floor
- Entrance area with cloakroom
- Guest WC
- Open-plan living area with fireplace
- Dining room
- High-quality carpenter’s kitchen
- Direct access to the terrace and garden
Upper floor
- Hallway and entrance area with custom-made wall of cupboards
- Two existing bedrooms
- Bathroom with bathtub and rain shower
Attic – conversion included in the purchase price
- Additional residential level
- At least one additional bedroom following the planned execution
- Alternative design options following structural review and consultation with the owner
- Limited consideration of individual wishes in the event of early, concrete purchase interest
Basement
- Entrance hall
- Office or hobby room
- Fitness and utility room
- Laundry room
Highlights at a glance
- Attic conversion included in the purchase price of € 1,450,000
- Additional residential level and more living space after conversion
- Three bedrooms in the planned execution
- Individual design wishes following consultation and within the implementation possibilities
- Bright living area with a cozy fireplace
- Spacious dining area with room for up to 12 people
- High-quality, custom-made carpentry furniture and exclusive carpenter’s kitchen
- Garden with pool and outdoor sauna
- Spacious, covered terrace with seating and dining area
- Photovoltaic system and electric vehicle charging station
- Office/hobby room as well as fitness area in the basement
This single-family house combines stylish architecture, high-quality furnishings and modern living comfort with an exceptional outdoor area. The attic conversion included in the purchase price adds valuable additional living space to the house.
We would be pleased to provide you with further information, arrange a viewing and discuss the possibilities for the attic conversion.
Note: The house is currently still occupied by the owner and is furnished accordingly. The photos of the existing rooms reflect the current living condition. The attic images are non-binding visualizations and serve exclusively as illustration and inspiration. They show neither the current condition nor a bindingly determined execution. The design, room layout and furnishings must first be structurally reviewed and specifically planned. No guarantee is given for implementation as shown.
Note pursuant to the Energy Performance Certificate Submission Act: An energy performance certificate has not yet been submitted by the owner or seller, despite our informing them of the generally applicable obligation to submit one and requesting its preparation. Therefore, at least an overall energy efficiency corresponding to the age and type of the building is deemed to have been agreed. We assume no guarantee or liability whatsoever for the actual energy efficiency of the property offered.
We point out that a family or economic relationship exists between the agent and the third party to be brokered.
The agent is acting as a dual agent.
Around 1230
Wien
Key information
Amenities
- Parking
- Outdoor parking
- Bathtub
- Shower
- Storage


Total purchase price
About your broker


A second look
Ask Lea directly
Lea knows this place inside out!
Lea usually responds within a few hours.