

Modern living with beautiful green view - Top Opportunity
Around 1230 Wien- 100 m²
- 4 Rooms
- 2 Baths
More details
About this house
This house, equipped to a high standard, combines modern living with the exceptional quality of life offered by the Vienna Woods. Around 100 m² of living space brings together thoughtful room planning, contemporary architecture and modern living comfort in a green setting with an exceptional view.
The open-plan living and kitchen area forms the communicative heart of the house and creates a spacious focal point for family and guests.
There are three bedrooms in total. One is designed as a master bedroom with its own bathroom and offers a private retreat. A further separate bathroom, two WCs and two storage rooms complete the functional, family-friendly layout.
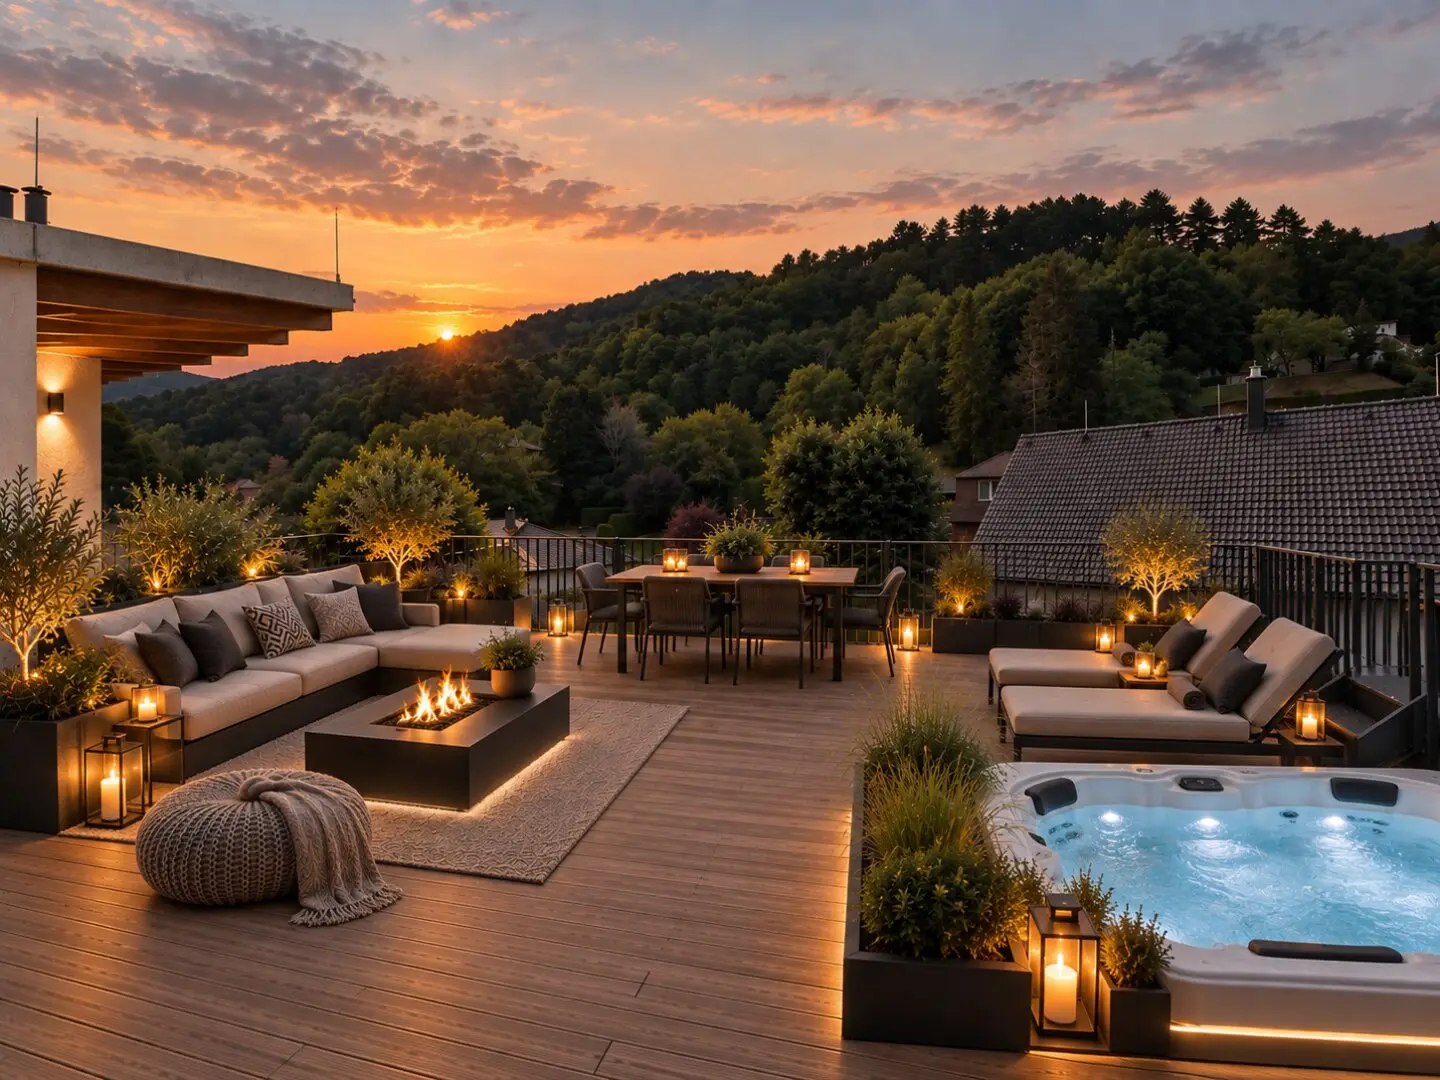
A particular highlight is the south-facing roof terrace of approx. 50.11 m², offering an exceptionally beautiful view of greenery and mountains. The spacious area provides plenty of room for a dining area, a lounge or individual planting and becomes an extension of the living space under the open sky in the warmer months.
A generously sized garage of approx. 34.33 m² provides additional comfort and sufficient space.
Highlights
- Living space of approx. 100 m²
- Outdoor areas totaling approx. 82 m²
- Spacious roof terrace of approx. 50.11 m²
- South-facing orientation
- Wonderful views of greenery and mountains
- Open-plan living and kitchen area
- 3 bedrooms
- Master bedroom with its own bathroom
- Additional separate bathroom
- 2 WCs
- 2 storage rooms
- Garage area of approx. 34.33 m²
- Modern solid construction with full thermal insulation
Features
The high-quality features combine modern building services with contemporary living comfort:
- Air-source heat pump with buffer tank
- Underfloor heating with individual room controls
- Provision for split air-conditioning units
- KNX smart home system for controlling lighting, shading and room temperature
- Control via smartphone or tablet
- Video intercom system with smart home integration
- Triple-glazed windows
- Electric external venetian blinds with smart home integration
- Oak parquet flooring in the living areas
- Provision for an EV charging station
Further details on the construction and features can be found in the construction and specifications description.
Viewings & Contact
Experience the special combination of modern living comfort and close-to-nature living during a personal viewing.
To arrange an appointment, please submit a written inquiry by email, including your full contact details.
Financing service
We would be pleased to accompany you on your journey to your desired property. In collaboration with our renowned partner banks, we develop tailored financing solutions optimally suited to your personal needs.
Note
All information has been compiled with the utmost care but is provided without guarantee. Errors, changes, and typographical and printing errors are reserved.
The stated living, usable and outdoor areas are approximate and may vary slightly due to construction work or possible changes to the plans.
Please note that a family or economic relationship exists between the agent and the third party being represented.
The agent acts as a dual agent.
Around 1230
Wien
Key information
Amenities
- Garage
- Bathtub
- Shower
- Storage
- 62,1m²Terrace × 2


Total purchase price
About your broker


A second look
Ask Andrijana directly
Andrijana knows this place inside out!
Andrijana usually responds within a few hours.