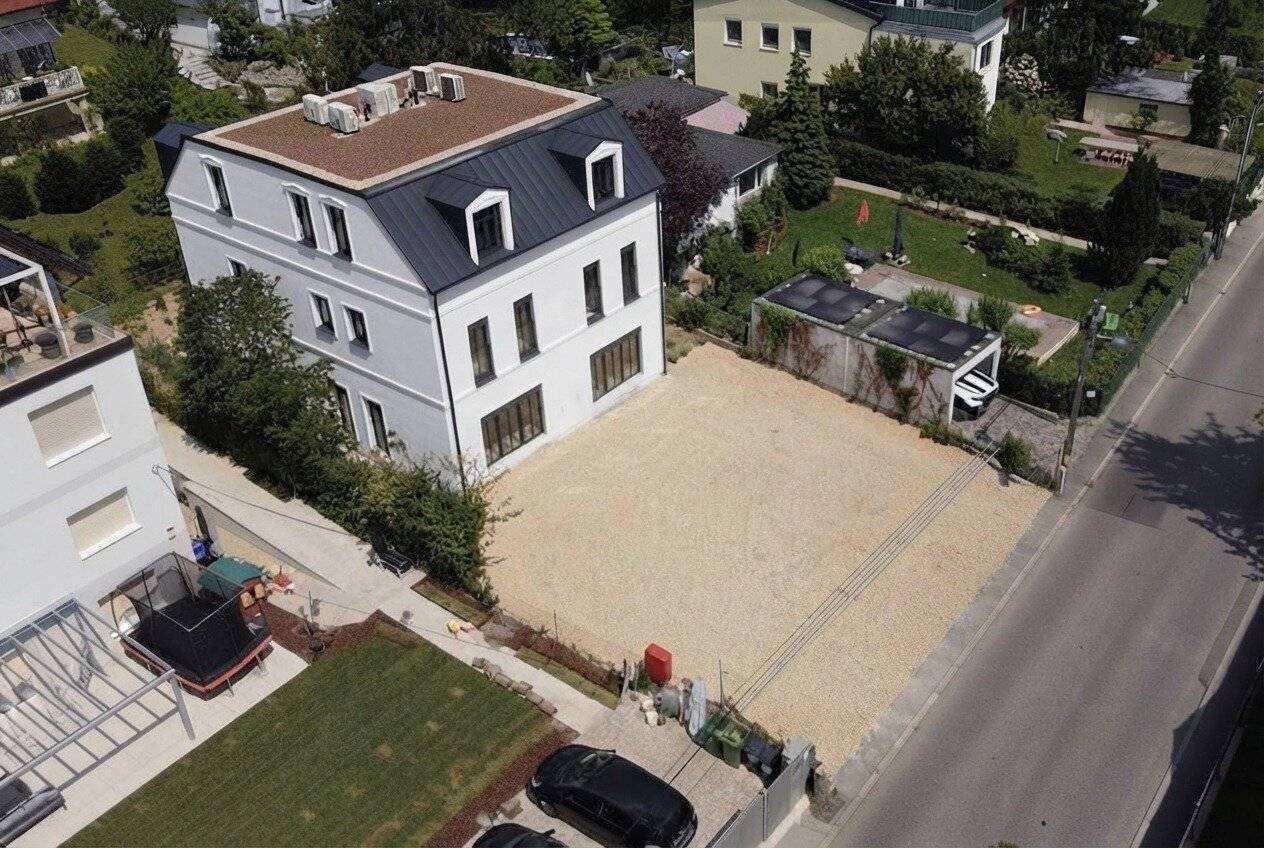


Just completed Exclusive semi-detached house at Wolfersberg
Anzengruberstraße 22, 1140 Wien- 185 m²
- 7.5 Rooms
- 2 Baths
More details
About this house
Built with wood, at home on Wolfersberg - Shell-ready semi-detached house
Autumn promotion until 15.Oct
instead of 1.148.000 EUR for 998.000 EUR
Welcome to your new home, where modern luxury meets natural elegance! This exclusive semi-detached house combines thoughtful architecture with high-quality timber construction and offers an incomparable quality of living. In a beautiful green and quiet location on Wolfersberg in Vienna’s 14th municipal district, two generously planned semi-detached houses are being built, combining modern living, high-quality construction and plenty of space for life together.
Here you can enjoy a residential location that is particularly sought-after in Vienna: plenty of greenery, peace and a pleasant, friendly neighbourhood, while also offering good connections to the city. Vienna city centre can be reached in around 20 minutes, after which you return to the tranquillity of Wolfersberg. A home for everyone who wants to live close to the city without giving up nature and quality of life.
You can feel the difference as soon as you enter.
The semi-detached houses were built using high-quality timber construction. Wood not only creates a particularly pleasant and natural living atmosphere, but also represents a contemporary and sustainable way of living.
The company APLUS stands for quality and careful execution. From the construction and building services to the design details, care was taken to create a home that not only looks good, but also feels good.
With a usable area of approx. 185,58 m² each, spread over three levels, the two houses offer an exceptionally generous amount of space and are particularly suitable for families who want to combine spacious living with their own garden.
Generous space on three levels!
The ground floor forms the communicative heart of the house. The approximately 58 m² open-plan living, dining and kitchen area offers plenty of space for shared living and opens directly onto the terrace and into the private garden. Large glass surfaces create a bright, welcoming atmosphere and establish a beautiful connection between the interior and exterior.
This level is complemented by an entrance hall, a separate WC and a utility or storage area.
Each semi-detached house has four rooms on the upper floor. At approximately 12 m² each, they are ideal as children’s, guest, work or bedrooms. Two bathrooms and two separate WC's provide additional comfort, especially for everyday family life.
The attic offers particularly generous rooms once again. Two rooms of approximately 24 m² each open up numerous possibilities: as a spacious parents’ area, home office, guest room, studio or personal retreat. This level also contains a bathroom and a separate WC.
According to the plans, the areas are distributed as follows:
- Ground floor: approx. 65,22 m²
- Upper floor: approx. 59,48 m²
- Attic: approx. 60,88 m²
- Total usable area: approx. 185,58 m² per semi-detached house
Contemporary living comfort was also considered technically. A heat pump and a residential ventilation system form part of the well-considered overall concept and contribute to a pleasant indoor climate and a modern living standard. Furthermore, an air-conditioning system has been installed.
Private garden. Private terrace. Private retreat.
The attention to detail is also evident outside: stucco elements on the façade give the houses a distinctive character and combine the modern timber construction with an elegant, individual appearance. The private outdoor areas are particularly attractive.
Shell-ready – and completed according to your wishes if desired.
The stated purchase price is for execution in shell-ready condition. This gives the future owners the opportunity to implement the final design and fittings according to their personal wishes. To finalise your new home, we can also put together a complete package including contractors.
If desired, we will of course also accompany you during the further completion. We would be pleased to provide you with specific prices and further information for different furnishing and completion variants.
In the city in 20 minutes and still at home in the countryside!
We would be pleased to show you the property in person.
Contact us
Do not hesitate to arrange a viewing appointment!
Evelyn Ruzicka, BA
E-mail: [email protected]
Telephone: +43 650 6567912
Thomas Szöke
E-mail: [email protected]
Telephone: +43 664 1885764
We look forward to presenting this exceptional semi-detached house to you at a personal appointment.
Financing options available
We offer tailored financing solutions to make your dream of owning your own home a reality. Please also feel free to contact us about this!
Note:
The financing details provided are non-binding and may vary depending on individual circumstances.
We point out that there is a family or economic relationship between the agent and the third party being brokered.
The agent acts as a dual broker.
Anzengruberstraße 22
1140 Wien
Key information
Amenities
- Outdoor parking
- Storage
- 20,9m²Terrace
- 130,5m²Garden × 3


Total purchase price
About your broker

A second look
Ask Evelyn Ruzicka & Thomas Szöke directly
Evelyn Ruzicka & Thomas Szöke knows this place inside out!
Evelyn Ruzicka & Thomas Szöke usually responds within a few hours.