
Exceptional Brick Architect House | 330 m² Usable Area | 883 m² Corner Plot | Double Garage | Wolfersberg
Abraham-a-Sancta-Clara-Straße 14, 1140 Wien- 331 m²
- 5 Rooms
- 2 Baths
More details
About this house
IMPULS Immobilien exclusively offers the following house for SALE:
1995-built brick architect-designed house on an 883 m² plot with 330 m² of usable floor space, cellar & double garage at the beautiful Wolfersberg
A VERY WARM WELCOME ...
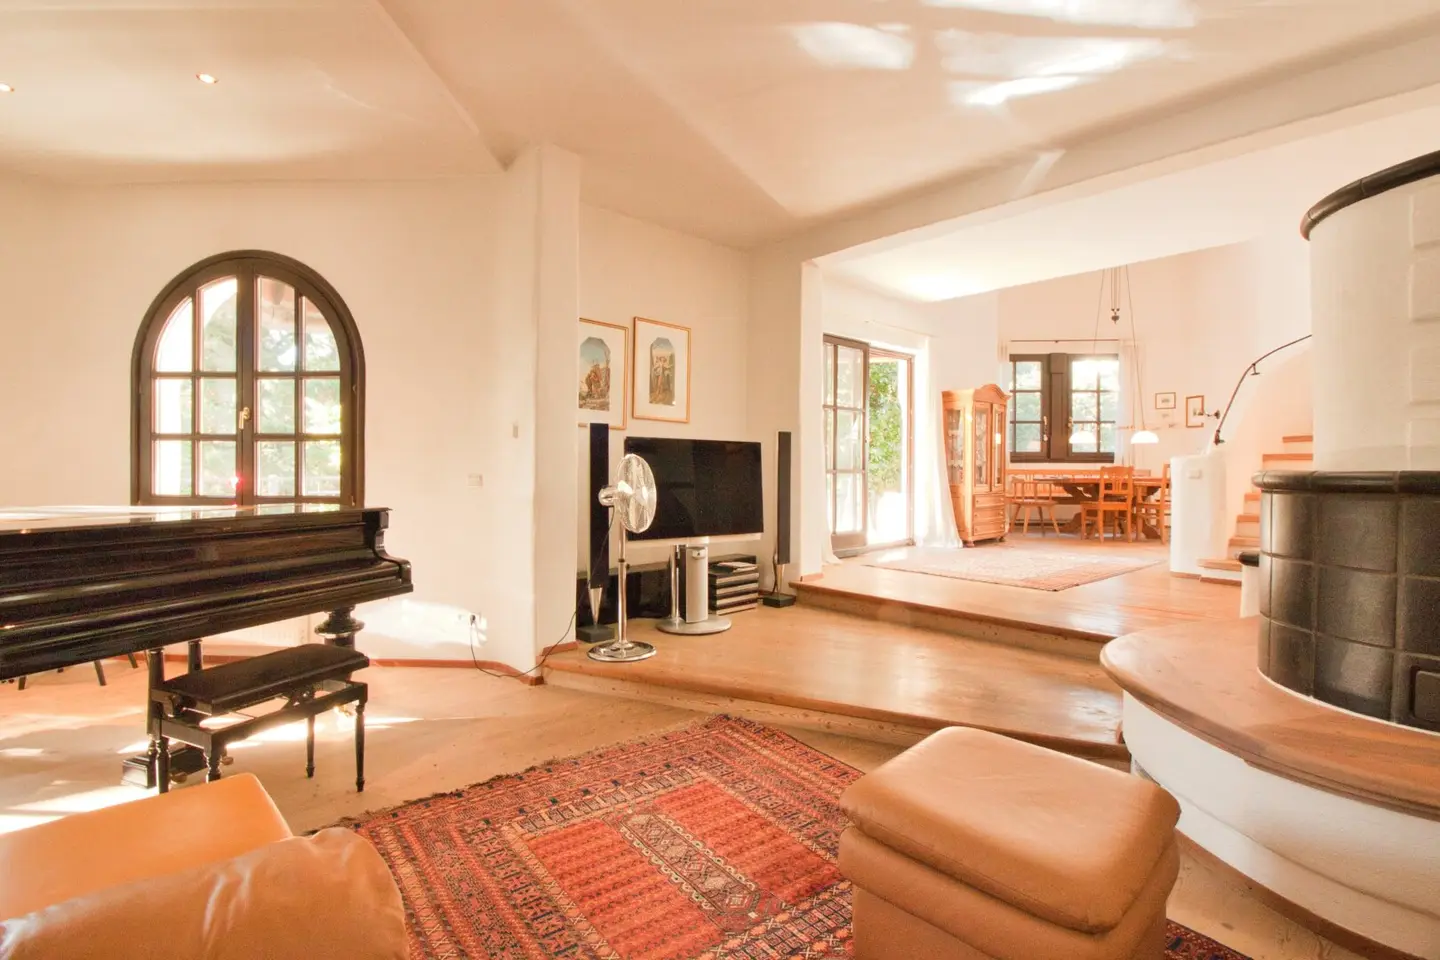
… to this exceptional architect-designed house at Wolfersberg! Here you can expect a home that consciously sets itself apart from classic floor plans. Different levels, gentle curves, spacious living zones and an impressive open space give the house its very own character and create a special sense of spatial generosity.
Across three levels, there is plenty of space for living, working, retreating and family life. A house with independent architecture, versatile usage options and a generous garden – and therefore a property you do not find every day.
FACT BOX
- approx. 883 m² corner plot
- approx. 102 m² ground floor plus 36 m² double garage
- approx. 97 m² upper floor
- approx. 131 m² cellar at garden level
- Year built 1995
- Brick house built to a high standard
- Gas heating
- Double garage
- Exceptional architectural style with a high feel-good factor
We will be happy to assist you with possible redesign proposals.
ABOUT THE HOUSE
This special detached single-family house is located in a quiet position at Wolfersberg in Vienna’s 14th municipal district. Across three levels, it offers around 330 m² of usable floor space on an almost 900 m² corner plot, surrounded by a landscaped garden.
Join us for a short tour:
GROUND FLOOR:
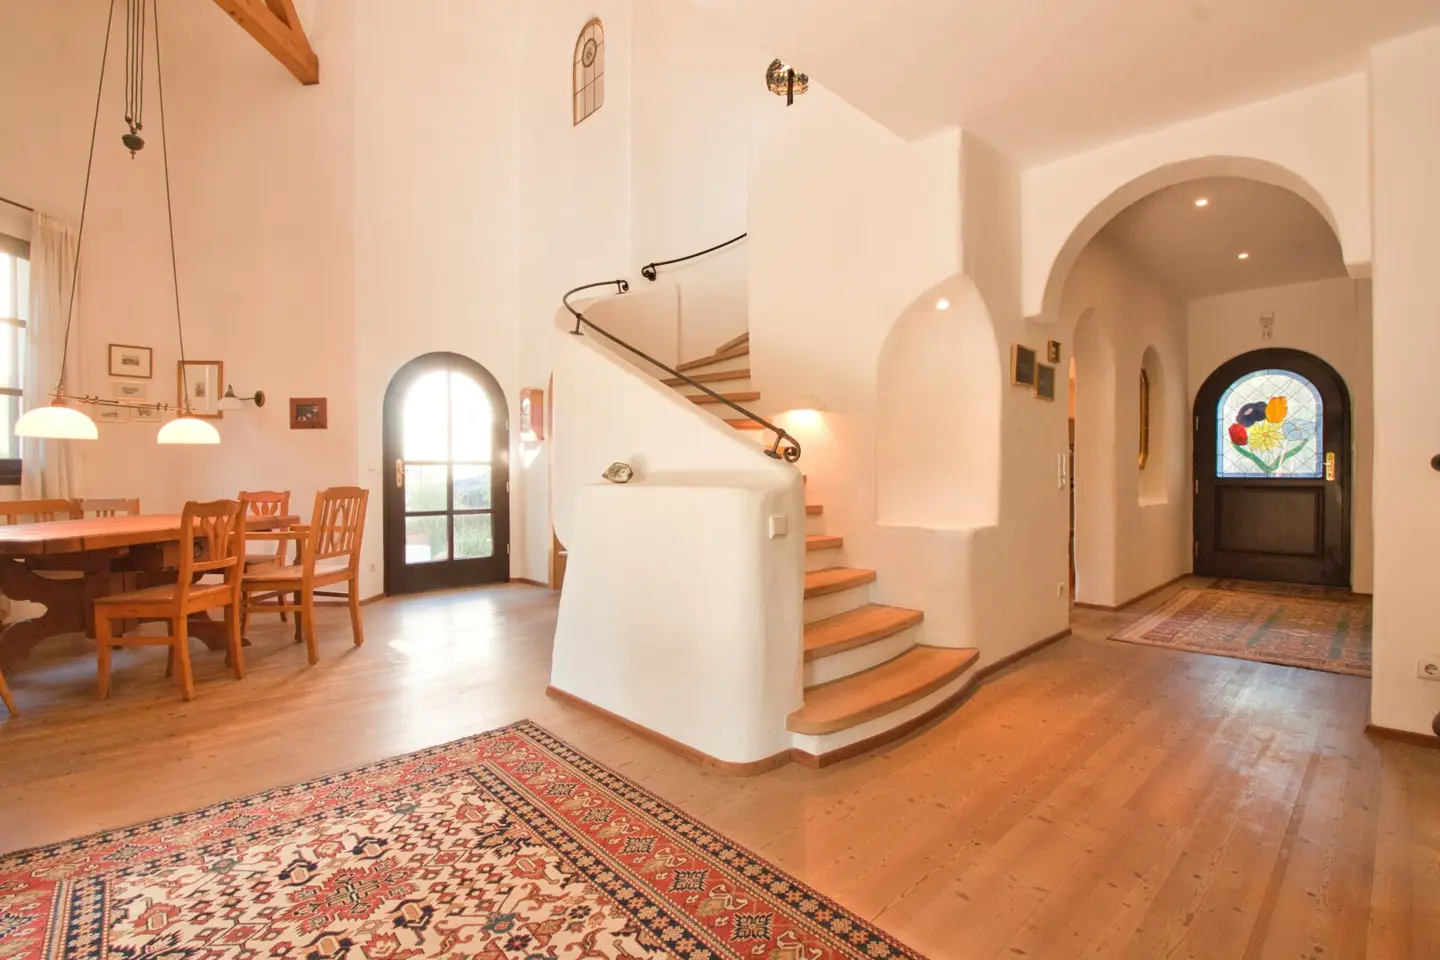
Upon entering the house, you reach the spacious entrance area, which provides central access to all rooms on this level. To the left are a separate WC with hand basin and window as well as a storage room.
Straight ahead, the living and dining area of more than 60 m² opens up, undoubtedly one of the highlights of the house. The open-plan design, different levels and the open space above the dining area create an exceptional sense of space and give the area additional expansiveness.
A fireplace creates a pleasant atmosphere during the cooler months. Particularly practical: it can be discreetly stoked from the entrance hall.
The spacious terrace is situated in front and leads directly into the garden. The separately arranged kitchen is fully equipped and has a pantry immediately adjacent to it.
The landscaped, spacious garden extends around the house and offers various cosy areas for sitting, relaxing and gardening. A double garage complements the generous amount of space.
UPPER FLOOR:
The stairs lead you to the upper floor. A large entrance hall provides central access to the rooms on this level.
Currently, there are 3 large rooms measuring approx. 13, 16 and 33 m². The generous floor plan also offers the possibility of adapting the room layout and creating up to 5 rooms if required. We have prepared a corresponding proposed plan for you and will also be happy to provide advice.
A terrace of approx. 15 m² also extends this living level outdoors. However, the existing wooden structure of the terrace currently requires inspection or renovation.
The spacious bathroom has a bathtub, shower, two washbasins, bidet and WC.
BASEMENT:
The term “basement” hardly does justice to this level: Around 131 m² contain numerous versatile rooms that go far beyond conventional storage space.
There are ten rooms in total, including storage and utility rooms, some with direct access from the garden, a laundry room, a utility room, a WC, a sauna with a spacious open shower and a professionally constructed wine cellar.
A small terrace with an outdoor shower also creates a direct connection to the garden on this level. Thanks to numerous windows and the use of the gentle slope, the basement is bright and therefore offers a wide range of possible uses.
LOCATION & INFRASTRUCTURE
The house is situated in a quiet position at Wolfersberg, on Abraham-a-Sancta-Clara-Straße, combining living close to nature with good connections to Vienna’s urban area.
Bus route 49A can be reached in just 3 minutes on foot and takes you directly to Hütteldorf railway station, with connections to the U4 as well as numerous other bus and train connections. The Wolf in der Au S-Bahn station is also only around 700 metres or 7 minutes on foot away and offers a fast connection with the S50 via Hütteldorf onwards towards Westbahnhof.
By car, you can reach both Wien Hütteldorf and the entrance to the Westautobahn in a short time. At the same time, at Wolfersberg you can enjoy the proximity to extensive green spaces and numerous opportunities for walking, cycling and relaxing.
Local amenities are also well provided for: a supermarket, tobacconist and other facilities for everyday needs are located nearby. The Auhof Center can be reached quickly for a wider range of shopping and dining options.
SOUNDS INTERESTING?
We are available at any time for a personal appointment or enquiries of any kind at [email protected] or by telephone on 0650/8566764!
Notice pursuant to the Energy Performance Certificate Submission Act: An energy performance certificate has not yet been submitted by the owner or seller, despite our informing them of the generally applicable obligation to submit one and requesting that it be prepared. Therefore, at least an overall energy efficiency corresponding to the age and type of the building is deemed to have been agreed. We accept no guarantee or liability for the actual energy efficiency of the property offered.
We point out that there is a family or economic relationship between the agent and the third party to be mediated.
Abraham-a-Sancta-Clara-Straße 14
1140 Wien
Key information
Amenities
- Garage
- Outdoor parking × 2
- Bathtub
- Shower
- Storage


Total purchase price
About your broker


A second look
Ask Markus directly
Markus knows this place inside out!
Markus usually responds within a few hours.