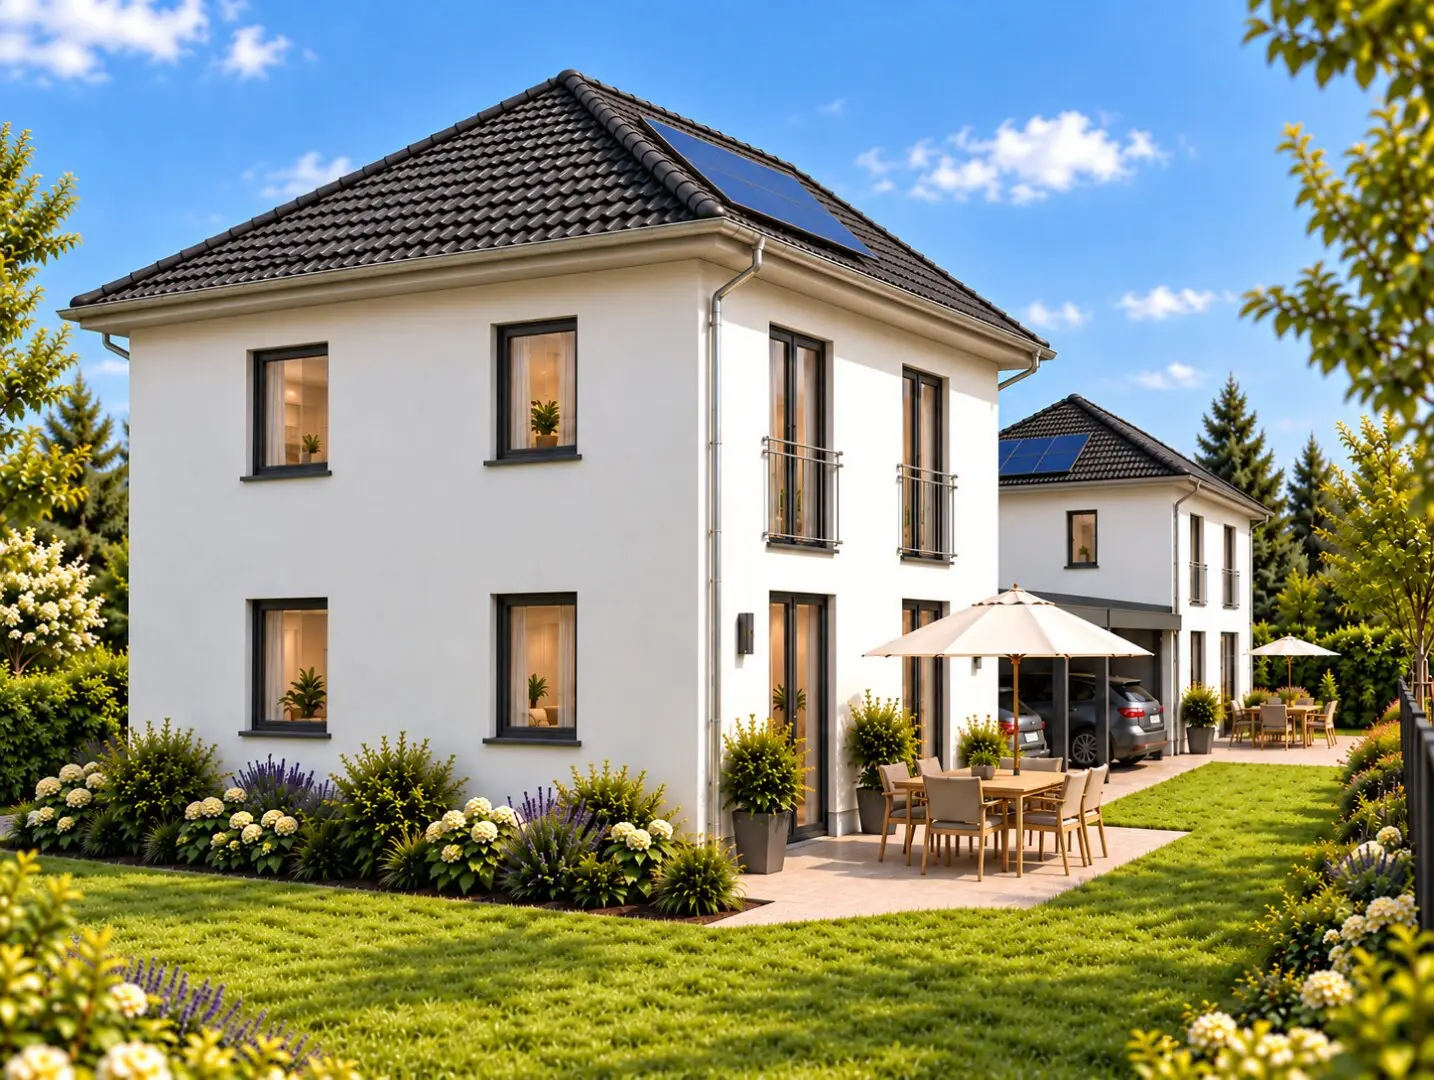
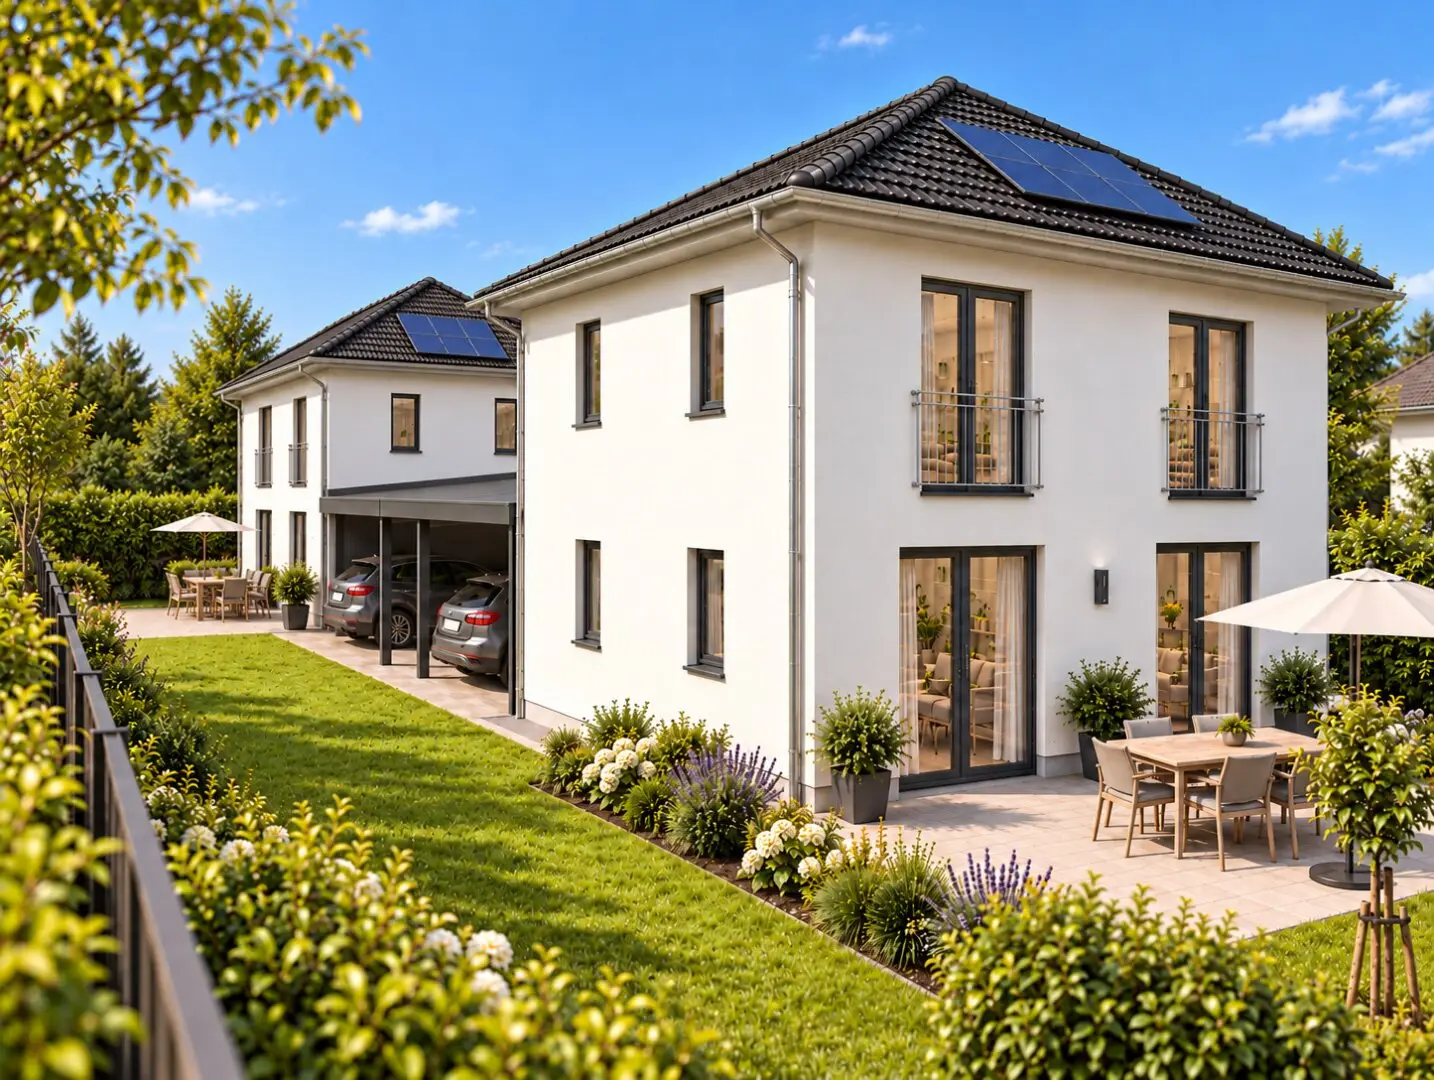

Modern single-family house in great location in Lauterach House 1
Jägerstraße, 6923 Lauterach- 115 m²
- 4 Rooms
- 1 Bath
More details
About this house
We are celebrating an anniversary - 20 years of Town & Country Haus in Austria
That is why we are giving you a PV system with 4,5 kwp, fully installed and ready to use, free of charge when purchasing a house!! Voucher for a branded kitchen worth over 10.000,- € also included!
HOUSE 1
This house in Lauterach impresses with its idyllic and quiet location in a pleasant setting characterized by detached houses. The Dornbirn-Nord motorway access can be reached within a few minutes!
Solidly built with regional trades companies and at a fixed price for 12 months and with a 5-year guarantee on the house!
Description:
On a total area of 115 m², light-filled rooms extend across the house, offering you enough space for your individual residential dreams. Whether as a family home or for couples with high space requirements, everyone will find sufficient room here for their personal needs.
On the ground floor, the open-plan living and dining area as well as a separate kitchen form the heart of the house and invite you to eat, relax and linger together. The floor-to-ceiling windows create a bright and friendly atmosphere and offer a fantastic view of the south-east-facing garden. This invites you to relax and enjoy yourself.
Upstairs, two large children's rooms and a master bedroom await you, as well as the modern bathroom, which is already included in the house price. The pull-out attic staircase leads you to the easily accessible attic, which can be ideally used as storage space.
Individual floor plan design possible. This house is also available with a basement!
The high-quality turnkey equipment includes, among other things:
- House type: Stadtvilla 115
- The foundation slab as an important foundation of the house
- Fired clay bricks as a load-bearing element + recyclable exterior insulation from Flapor
- Mineral interior and exterior plaster in your desired color
- Underfloor heating for pleasant warmth in all rooms
- BRAMAC concrete roof tiles as roofing, reliably protecting your home from wind and weather
- Wooden staircase from SCHRENK (concrete staircase including storage room optionally possible)
- Triple-glazed, high-quality windows from ACTUAL incl. shading with manual ROLLLÄDEN (also available electrically on request)
- Matching interior doors in beech or white
- Modern, contemporary wall and floor tiles in the bathroom and guest WC
- A bright bathroom with a window, equipped with a bathtub + barrier-free shower incl. fittings with a tiled shower partition wall – perfect for relaxing wellness moments
- All sanitary facilities as well as the electrical equipment (sockets, light outlets etc.) are carried out in coordination with the customers
- Air-source heat pump from VAILLANT, supporting environmentally friendly living
- High-quality exterior door in ALU
- Photovoltaic system 4,5 kwp included (this saves electricity and you also receive the housing subsidy on top)
- The estimated costs for the earthworks as well as for the connection fees are also included in the price!
- Own plot of land included!
The purchase price for this extraordinary offer is approx. 699.000,- € final price incl. all ancillary costs, incl. land, connection costs and earthworks. The plot is reserved and can be arranged.
The housing subsidy of at least 45.000,- € (incl. regional bonus) can be deducted from the total price + child bonus + bonus for the first application! The plot/garden areas may still change slightly after detailed planning has been completed ...
Don´t worry - bau happy - 20 years in the Ländle!
Note:
The house shown is a non-binding development example by BKS Massivhaus GmbH. The purchase of the plot takes place independently of the conclusion of a construction contract. The buyer is free to choose the construction company.
Arrange a viewing or consultation appointment today and see for yourself this unique offer!
The design of the outdoor areas shown in the advertising images, the furnishing of the interior rooms, plantings and furniture are not included in the price but are merely design suggestions. The listing may contain AI-generated images for better illustration.
Around 6923
Lauterach
Key information
Amenities
- Bathtub
- Shower
- Storage
- 150m²Garden


Total purchase price
About your broker


A second look
Ask Markus directly
Markus knows this place inside out!
Markus usually responds within a few hours.