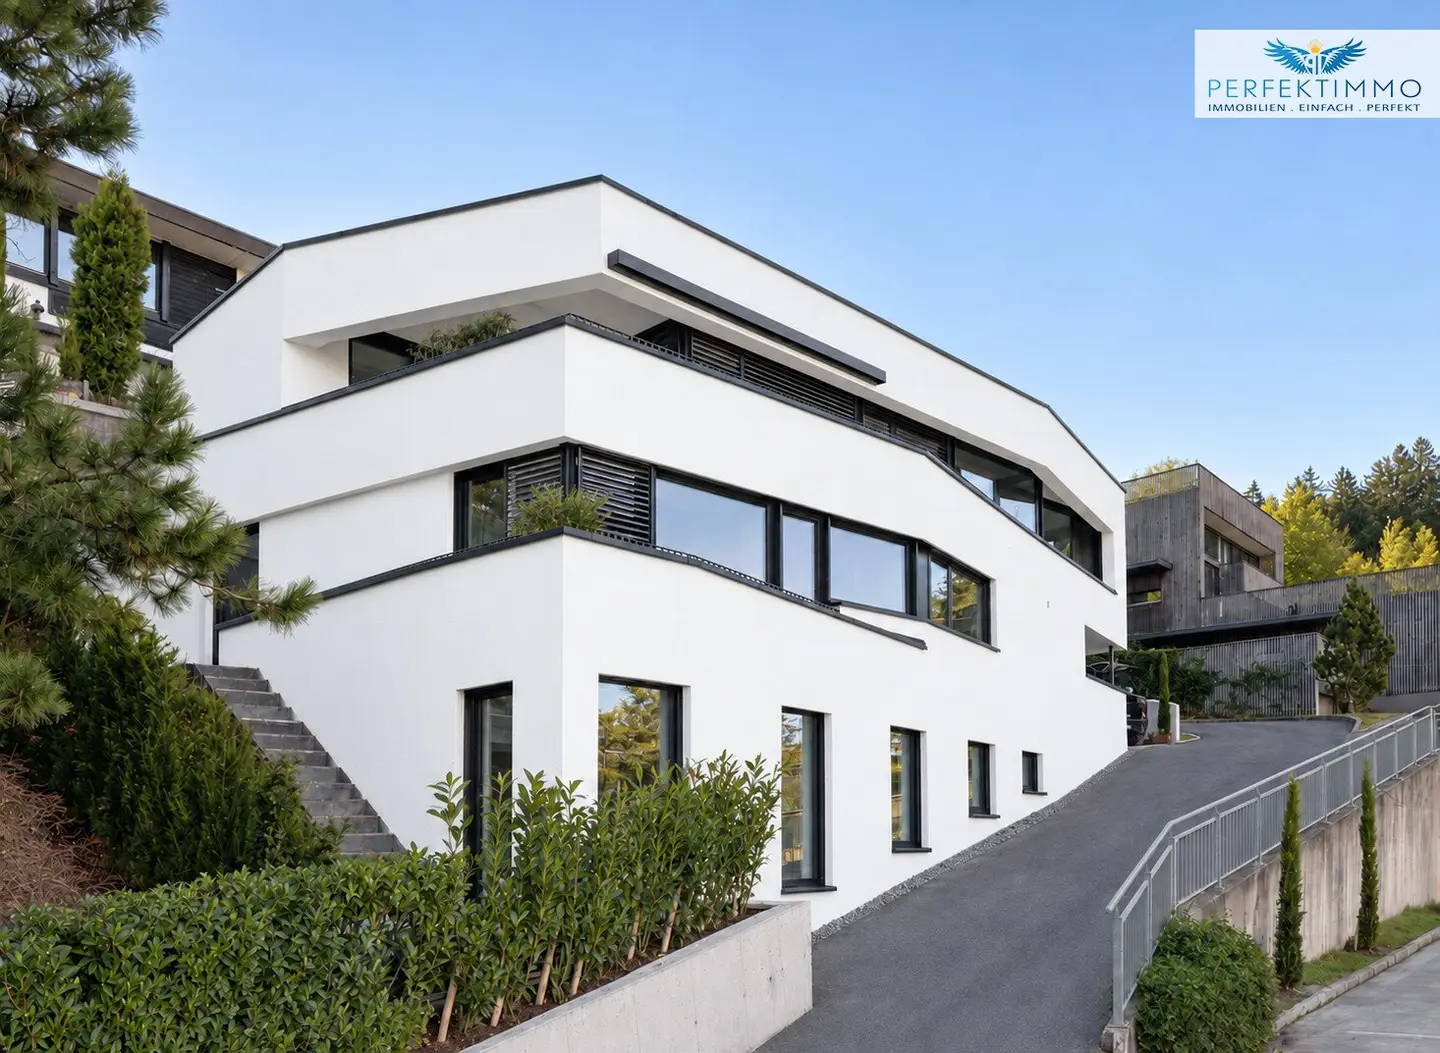


Exclusive Panoramic Villa with Lake View
Around 6911 LochauRequest price
- 286 m²
- 5 Rooms
- 2 Baths
More details
About this house
Kmenta & Partner Immobilienmakler GmbH in cooperation with Perfekt Immo GmbH
Unique living experience on 3 floors with pool & wellness area
This exceptional property combines contemporary architecture, select materials and state-of-the-art building services technology into a living concept for the highest standards. A villa was built in 2023 on a 736 m² plot, with design, functionality and attention to detail consistently integrated during its planning. Approximately 286 m² of residential usable floor space, five rooms, spacious terraces and an exclusive wellness area create a retreat for families who value aesthetics, quality and exceptional living comfort. The lake view provides an impressive backdrop for a home that is both representative and pleasantly private.
The architecture extends across three thoughtfully designed levels. For additional comfort, the structural provisions for the subsequent installation of a passenger lift are already in place. On Level 1, a private wellness area with an indoor pool including a counter-current system, sauna and steam bath offers space for relaxation regardless of the season and weather. This level is complemented by the centrally located building services technology.
Level 2 forms the reception and entrance area and houses two bedrooms, an office and a bathroom. The room layout offers the greatest possible flexibility: individual rooms can be connected if required and adapted to different stages of life and individual needs – from a children’s and guest area to a spacious home office.
On Level 3, the villa unfolds its particular spaciousness. The expansive living area with a high-quality Poliform fitted kitchen combines cooking, dining and living into a stylish overall experience. A separate backup kitchen with Gaggenau electrical appliances and Liebherr refrigerators provides additional comfort, particularly for larger gatherings. The exclusive parents’ area is also located on this level, with a bedroom, separate dressing room, private bathroom and additional WC – a private suite with plenty of space for peace and privacy.
The exceptional quality is particularly evident in the careful selection of materials. Italian marble was cut and laid with regard to its unique veining and, together with Corten steel, glass, wood, lime plaster, natural stone, porcelain stoneware and exposed concrete, creates distinctive accents. Custom-made furniture integrates harmoniously into the overall concept, while sound-absorbing ceilings ensure pleasant room acoustics. A geothermal heat pump combined with a photovoltaic system and underfloor heating ensures contemporary living comfort with excellent energy performance figures. Ceiling cooling in bedrooms and bathrooms, various shading solutions and controlled ventilation support a pleasant indoor climate throughout the year.
The technical equipment also meets the property’s high standards. The KNX smart home enables intelligent control of essential building functions. A high-quality sound system, keyless access to the house by fingerprint scan, video surveillance, a heated forecourt and two EV charging stations complete the features.
The outdoor areas consistently continue the architectural standards. A total of approximately 83 m² of terrace space extends the living areas outdoors, while stairs and platforms connect all levels with one another externally as well. Custom-designed lighting arrangements and a holistic landscaping and planting concept complete the harmonious appearance. Two carports and additional outdoor parking spaces are available for the vehicle fleet. This villa thus combines exceptional architecture, well-considered functionality and a level of comfort that is perceptible down to the smallest detail.
See for yourself the special quality and atmosphere of this exclusive property during a personal viewing appointment. We are happy to be there for you at any time!
All information is provided to the best of our knowledge. Errors and prior sale reserved. This exposé is preliminary information; the sole legal basis is the concluded purchase agreement. §15 of the Brokers’ Ordinance is deemed agreed. Image material has been partially post-processed with AI support and optimized in quality.
Further great offers can be found at https://kmenta-immo.at/immobilien/ and at https://perfektimmo.at/immobilien/
The agent is acting as a dual broker.
Around 6911
Lochau
Key information
Amenities
- Parking
- Carport
- Outdoor parking × 4
- Bathtub
- Shower


Total purchase price
Request to know the price
About your broker


A second look
Ask Thomas directly
Thomas knows this place inside out!
Thomas usually responds within a few hours.