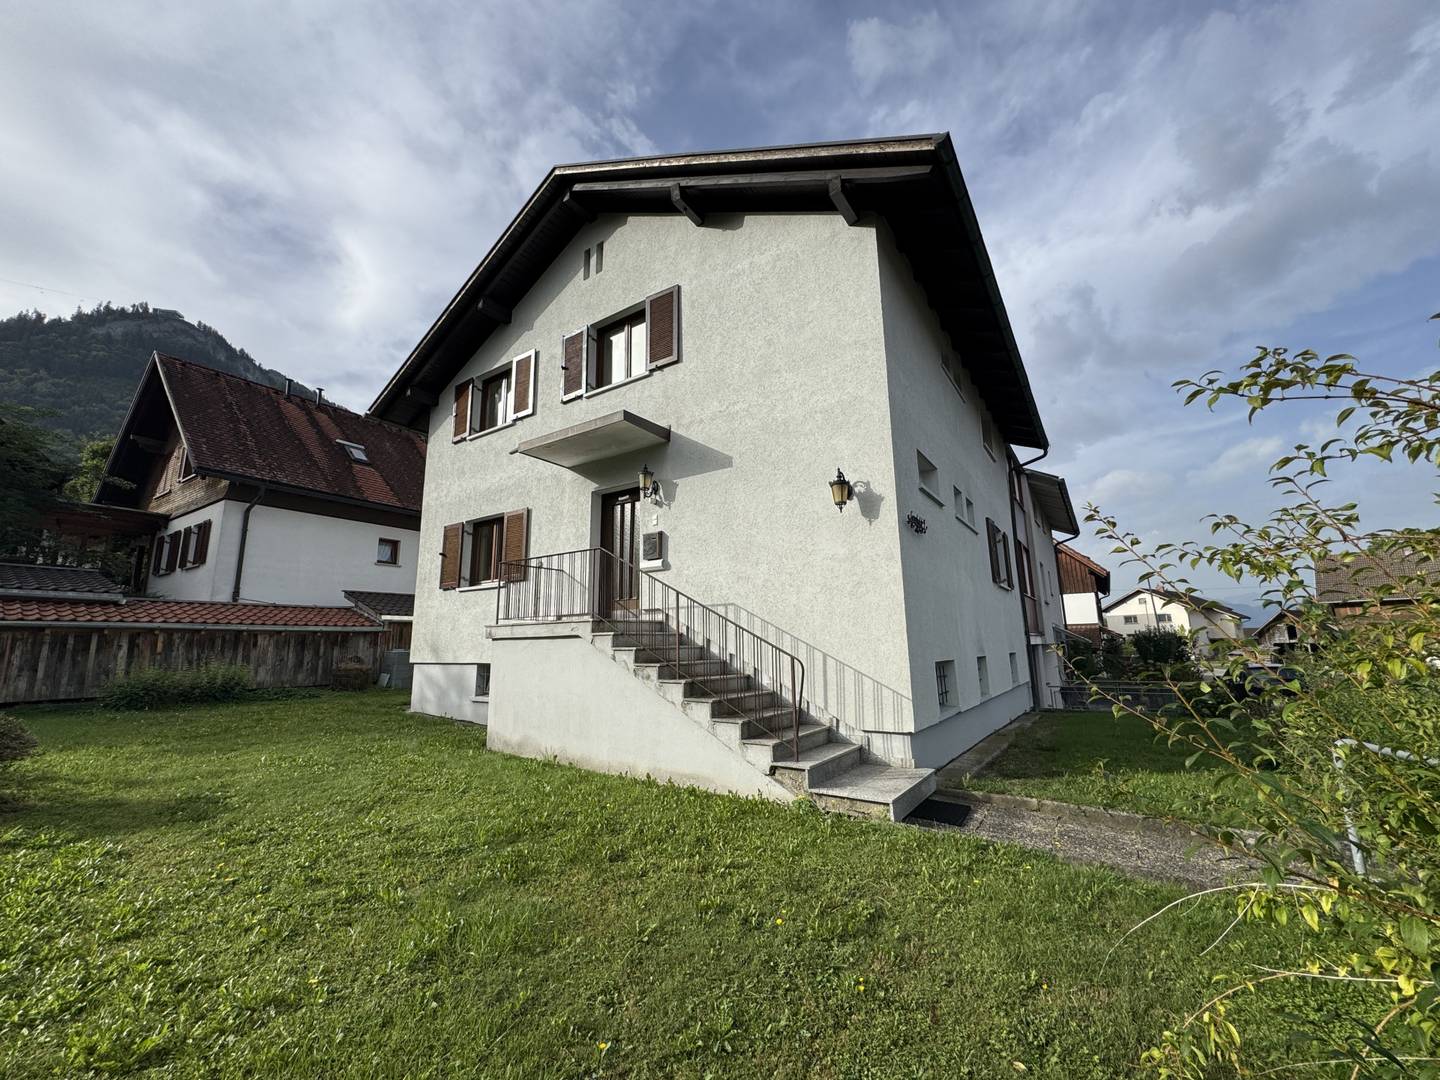


Family apartment with conservatory and garden
Around 6850 Dornbirn- 137 m²
- 4.5 Rooms
- 2 Baths
More details
About this house
DIY enthusiast wanted - semi-detached house with potential
This semi-detached house was built around 1956 using solid construction. It is situated in a sought-after residential area of Dornbirn - in Mühlebach. Directly on a private road - the distance to the city centre is approx. 2 km.
The manageable plot of approx. 286 m² nevertheless offers you a small garden where you can relax in peace.
With a living area of approx. 137 m² in total over 2 floors in total, the house offers ideal conditions for families.
Ground floor - approx. 59 m²
- Bathroom with bathtub and WC - approx. 5.5 m²
- Kitchen - approx. 17 m²
- Living room - approx. 17.5 m² with access to the conservatory with approx. 32 m²
- Bedroom - approx. 16 m²
- Hallway - approx. 2.5 m²
Upper floor with approx. 59 m² (with sloping roof)
- Cooking/dining/living - approx. 35 m²
- Bedroom - approx. 16 m²
- Hallway - approx. 2.5 m²
- Bathroom with shower and WC - approx. 5.5 m²
Plus the staircase for the ground floor and the upper floor with approx. 19 m².
Basement with approx. 65 m²
- Boiler room - approx. 5 m²
- Laundry room - approx. 16 m²
- Basement room 1 - approx. 16 m²
- Basement room 2 - approx. 17 m²
- Garage - approx. 19 m²
In addition to the garage, there is an outdoor parking space in front of it for another car.
The detached house is heated with a central hot-water heating system fired by oil.
The existing floor plan is therefore ideally suited to converting the house into two separate apartments – ideal for renting out or for multigenerational use - or alternatively as a detached house.
Further information about the building:
- Wooden windows with insulating glazing - original
- Tiled roof - original
- According to the owner, the façade was subsequently insulated with cork
- According to the owner, there have repeatedly been incidents of moisture in the basement.
- In keeping with its age, the house is in need of renovation/refurbishment.
Curious?
A viewing is possible by appointment.
Around 6850
Dornbirn
Key information
Amenities
- Garage

Total purchase price
About your broker


A second look
Ask Anna directly
Anna knows this place inside out!
Anna usually responds within a few hours.