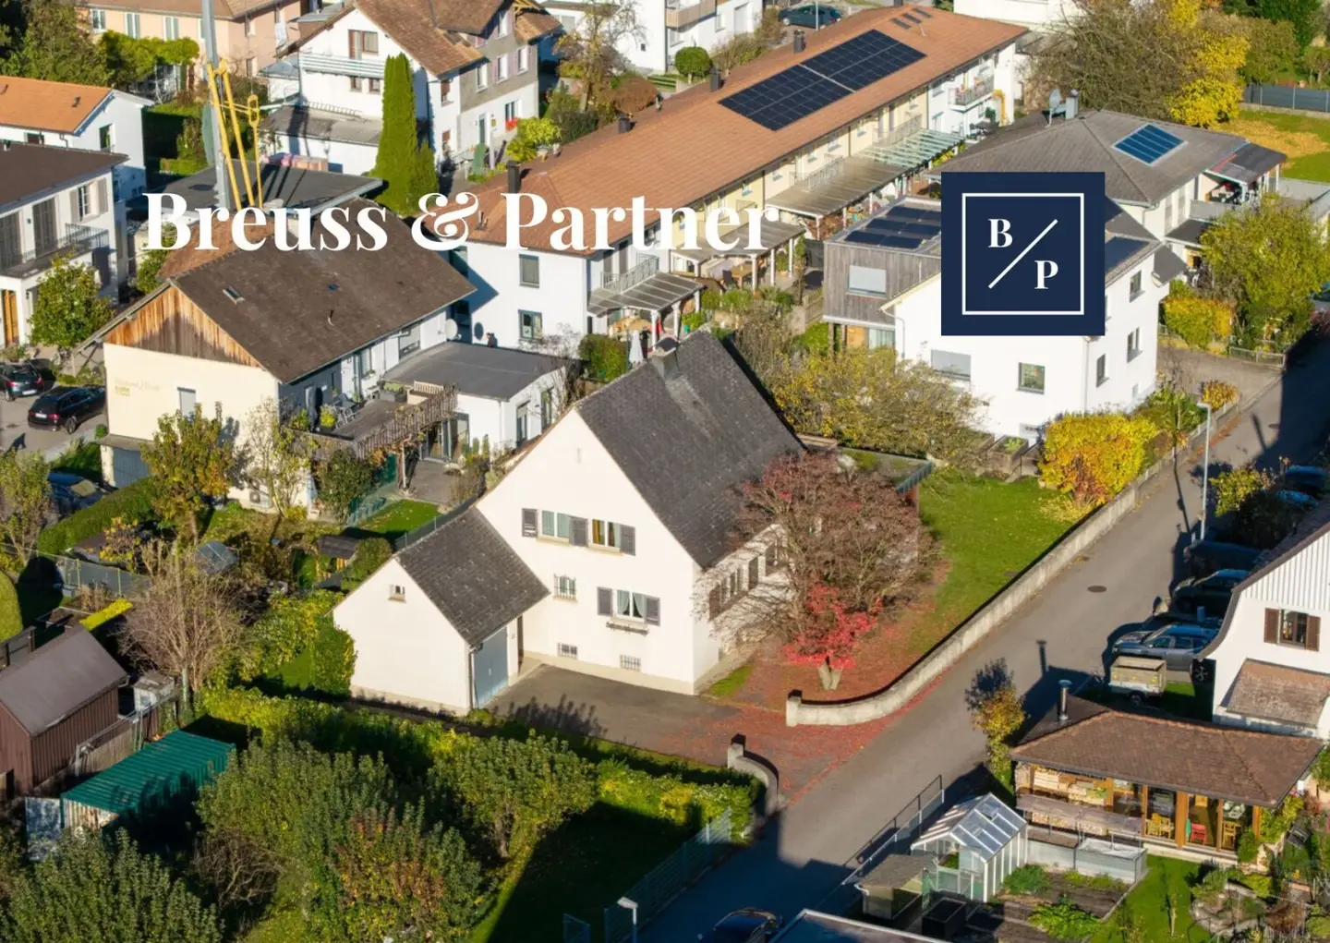
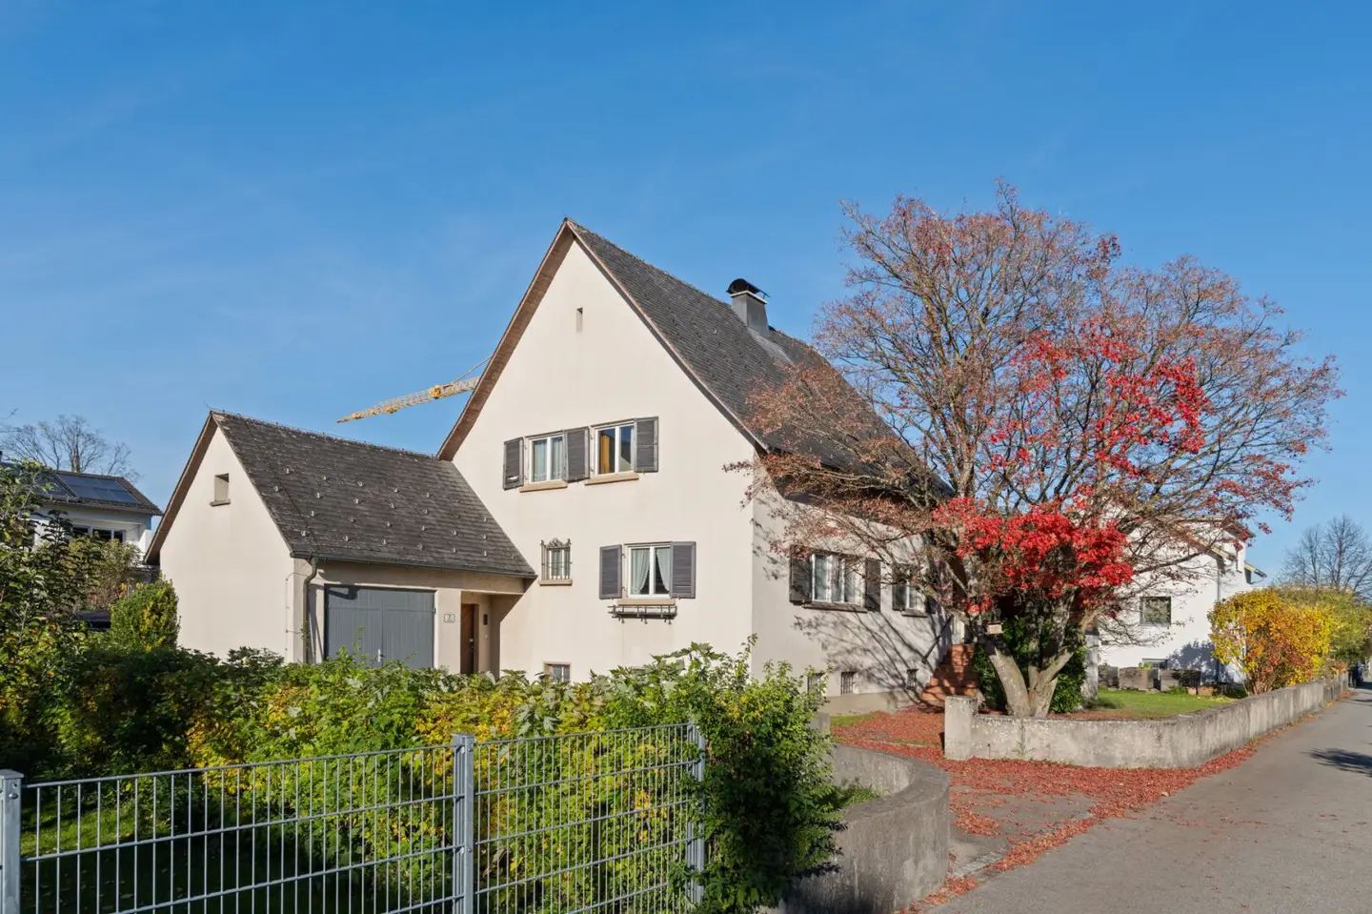
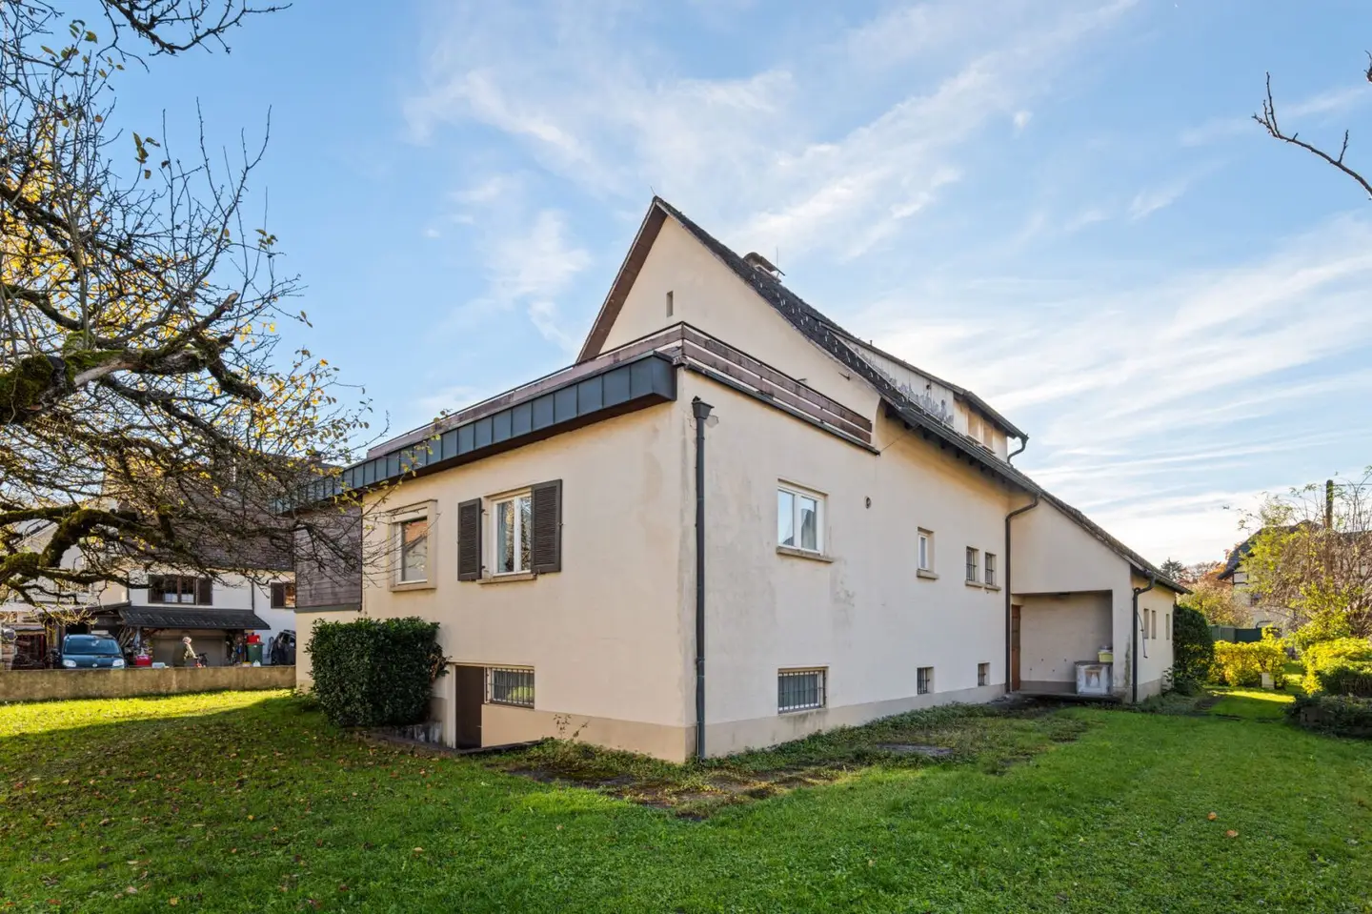
Single-family house in need of renovation on a spacious plot in Lustenau
Around 6890 Lustenau- 168 m²
- 1 Bath
More details
About this house
House in need of renovation on a spacious plot in Lustenau
Approx. 793 m² plot | approx. 168 m² living space | approx. 98 m² cellar space | garage | roof areas | Plenty of potential for individual design
This house in need of renovation is situated on a spacious plot of around 793 m² and has a living space of approx. 168 m². In addition, extensive ancillary and utility areas as well as a garage are available.
The property provides an interesting basis for buyers who wish to modernize and individually design an existing house according to their own ideas.
Overview of areas
Living space – approx. 168 m²
- Living level: approx. 90 m²
- Upper floor: approx. 67.92 m²
- Entrance area / vestibule approx. 10 m²
Additional areas
- Garage: in the entrance area
- Roof areas: approx. 20 m²
- Cellar: approx. 98.27 m²
The living space of approx. 168 m² is stated separately from the additional cellar, roof, entrance and ancillary areas.
Living across several levels
Access to the house is via the entrance area on the lower level. This is where the vestibule and the garage are located. A few stairs lead to the living level above, with around 90 m².
From there, the route continues to the upper floor with approx. 67.92 m². The layout across several levels gives the house a distinctive spatial structure and opens up various possibilities for individual design.
Due to the existing stairs, the house is not barrier-free.
Roof areas and spacious cellar
In addition to the living space, roof areas of around 20 m² are available. These are stated separately from the living space and offer additional room for various uses.
Particularly noteworthy is the spacious cellar area of approx. 98.27 m². It offers plenty of space for storage, hobbies, a workshop, building services or other personal needs.
Existing property in need of renovation with design potential
The house is in need of renovation and therefore offers plenty of room for your own ideas.
Whether modern room design, new fittings or comprehensive renovation – buyers can adapt the property step by step to their personal ideas and needs.
The spacious plot of around 793 m² also offers plenty of space for a garden, relaxation and individual design.
Spacious plot and garage
In addition to the existing building, the plot size provides sufficient open space and creates diverse possibilities for future use.
At a glance
- Plot: approx. 793 m²
- Living space: approx. 168 m²
- Cellar space: approx. 98.27 m²
- Roof areas: approx. 20 m²
- Entrance area / vestibule: approx. 10 m²
- Garage: available
- Several levels
- Condition in need of renovation
- Spacious open areas
- Various possibilities for individual design
Your new project in Lustenau
This house offers the opportunity to develop an individual home according to your own ideas from an existing building. The combination of a spacious plot, attractive living space, extensive additional areas and a garage provides a versatile basis for this.
We would be pleased to provide you with more information about the property and arrange a personal viewing appointment. We look forward to hearing from you.
Errors and prior sale reserved. This exposé constitutes non-binding preliminary information; the completed purchase agreement alone shall serve as the legal basis. § 15 of the Estate Agent Ordinance is deemed agreed.
Due to a statutory exception, there is no obligation to present an energy performance certificate.
We point out that a family or economic relationship exists between the broker and the third party to be mediated.
The broker acts as a dual agent.
Around 6890
Lustenau
Key information
Amenities
- Garage
- Terrace
- Garden


Total purchase price
About your broker


A second look
Ask Erkan directly
Erkan knows this place inside out!
Erkan usually responds within a few hours.