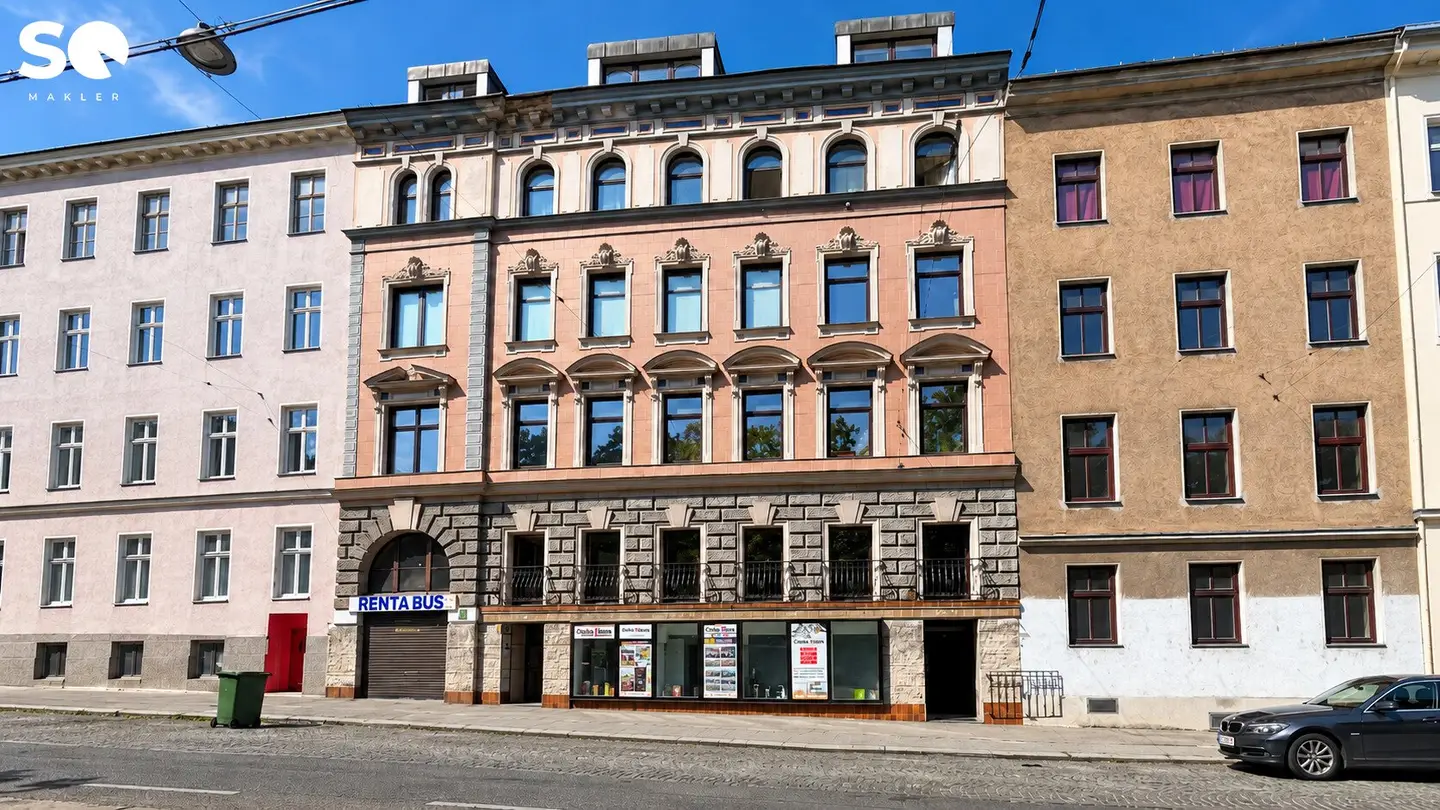

# SQ - TENEMENT HOUSE WITH DEVELOPMENT POTENTIAL IN MEIDLING – 20 UNITS, APPROX. 1.612 M² USABLE AREA, HIGH VACANCY
Around 1120 Wien- 1.612 m²
More details
About this investment property
Title
Tenement building with development potential in Meidling – 20 units, approx. 1,612 m² usable floor area, high vacancy
Property description
A tenement building at Aßmayergasse 60 in Vienna’s 12th municipal district is offered for sale. The building is divided into two staircases and has a total of 20 units with a total usable floor area of approx. 1,612 m²:
- 17 apartments with approx. 1,375 m² residential usable floor area (Staircase 1: 11 units, Staircase 2: 6 units)
- 1 commercial premises on the ground floor with approx. 120 m²
- 1 garage with approx. 99 m²
- 1 storage room with approx. 18 m²
Approximately 52% of the usable floor area (approx. 844 m²) is currently vacant. This comprises 6 apartments and all three commercial units. These areas can be immediately re-let, renovated or sold separately. Among the vacant apartments are several spacious units of approx. 87 to 208 m² that can be upgraded well.
Tenant structure:
- 4 open-ended tenancies
- 7 fixed-term tenancies, 5 of which already expire in 2027
This offers additional scope for rent structuring or individual disposal.
The property is particularly suitable for investors pursuing a value-add strategy. Options include re-letting the vacant areas, renovating and upgrading the existing units, or later condominium conversion with individual sales.
Location
The property is located in Meidling, a sought-after residential district in the southwest of Vienna with good transport connections. Supermarkets, doctors, schools, kindergartens and restaurants are in the surrounding area. Meidlinger Hauptstraße and Meidlinger Markt can be reached in a short time. The building has excellent public transport connections via the U4 and U6 underground lines, several bus and tram lines, and Wien Meidling railway station. Schönbrunn Palace Park and the Wienfluss offer recreation in the immediate vicinity.
Key facts
- Total usable floor area: approx. 1,612.21 m²
- Residential usable floor area: approx. 1,375.07 m²
- Commercial, garage and storage area: approx. 237.14 m²
- Units: 17 apartments, 1 commercial premises, 1 garage, 1 storage room
- Rented area: approx. 767.94 m² (11 units)
- Vacancy: approx. 844.27 m² (9 units)
- Current net principal rent of the rented units: approx. € 6,116.– net per month, approx. € 73,388.– net per year
- Purchase price per m² of usable floor area: approx. € 2,165.–
Purchase price
€ 3,490,000.–
Ancillary purchase costs
- Real estate transfer tax: 3.5%
- Land register registration fee: 1.1%
- Costs for contract preparation and trusteeship
- Brokerage commission: 3% of the purchase price plus 20% VAT.
Notice pursuant to the Energy Performance Certificate Submission Act: An energy performance certificate has not yet been submitted by the owner or seller, despite our informing them of the generally applicable obligation to submit one and requesting its preparation. Therefore, at least an overall energy efficiency corresponding to the age and type of the building is deemed agreed. We assume no warranty or liability whatsoever for the actual energy efficiency of the property offered.
We point out that there is a family or economic relationship between the broker and the third party to be brokered.
The broker is acting as a dual agent.
Around 1120
Wien
Key information
Total purchase price
About your broker


A second look
Ask Arkadi directly
Arkadi knows this place inside out!
Arkadi usually responds within a few hours.