NEW WORK SPACES — Innovative work environments with industrial charm in the heart of the city
Around 1010 Wien- 112 m²
- 1.5 Rooms
- 1 Bath
More details
About this office
Exclusive company headquarters and prestigious office lofts in the heart of Vienna
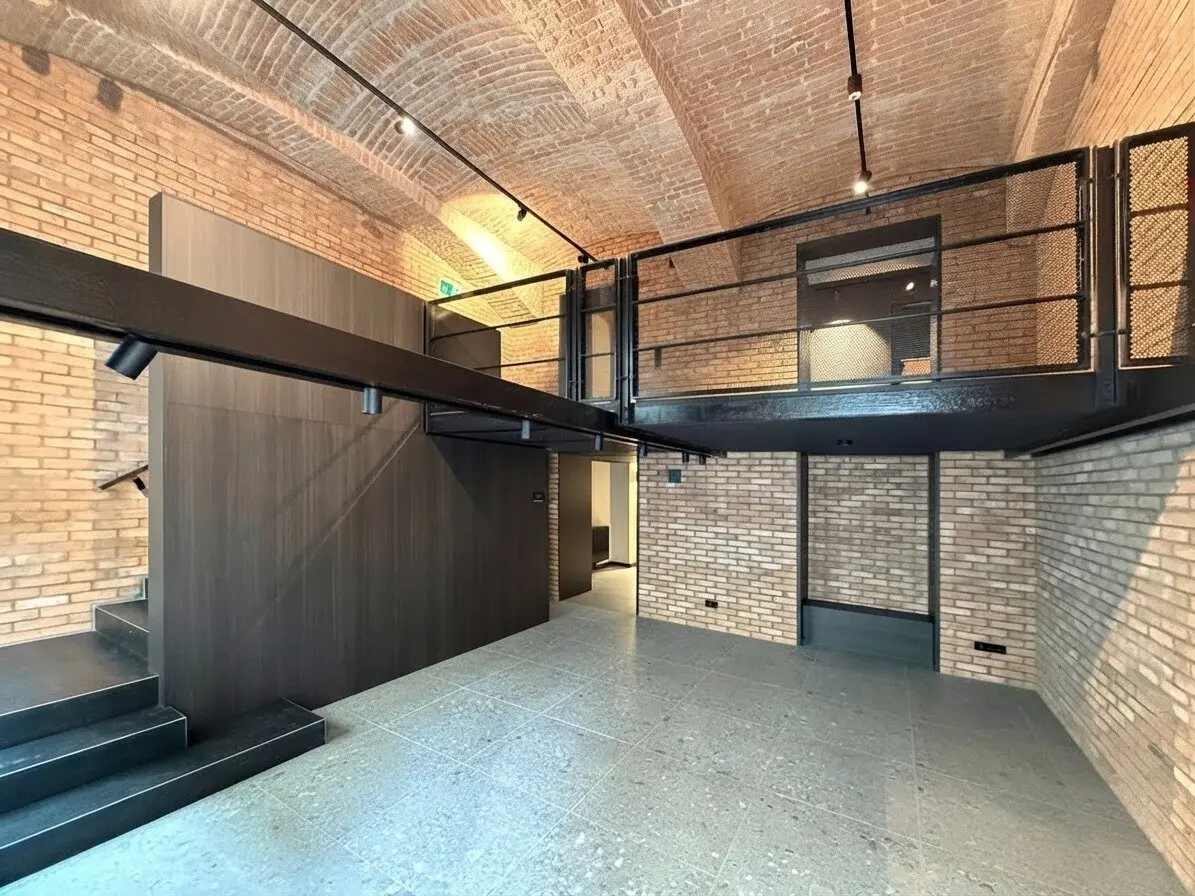
At one of the most sought-after addresses in the 1st district, four first-class commercial units have been created in a magnificent Gründerzeit building.
This project combines historic elegance with excellent accessibility and sets new standards for more modern working in the best city-centre location.
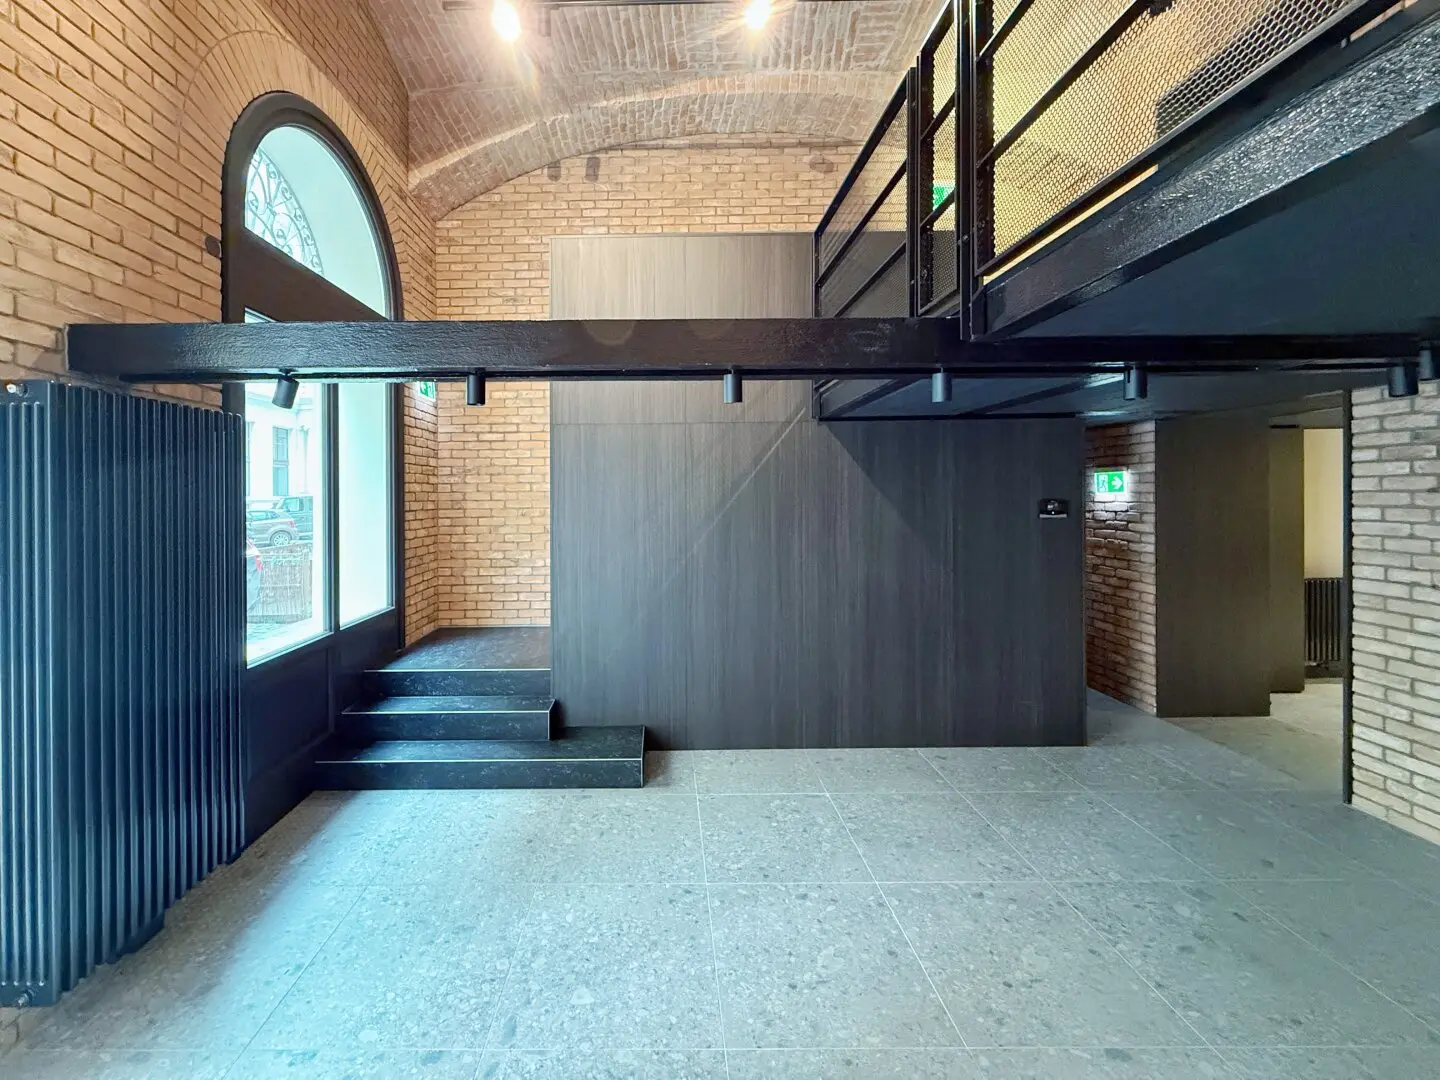
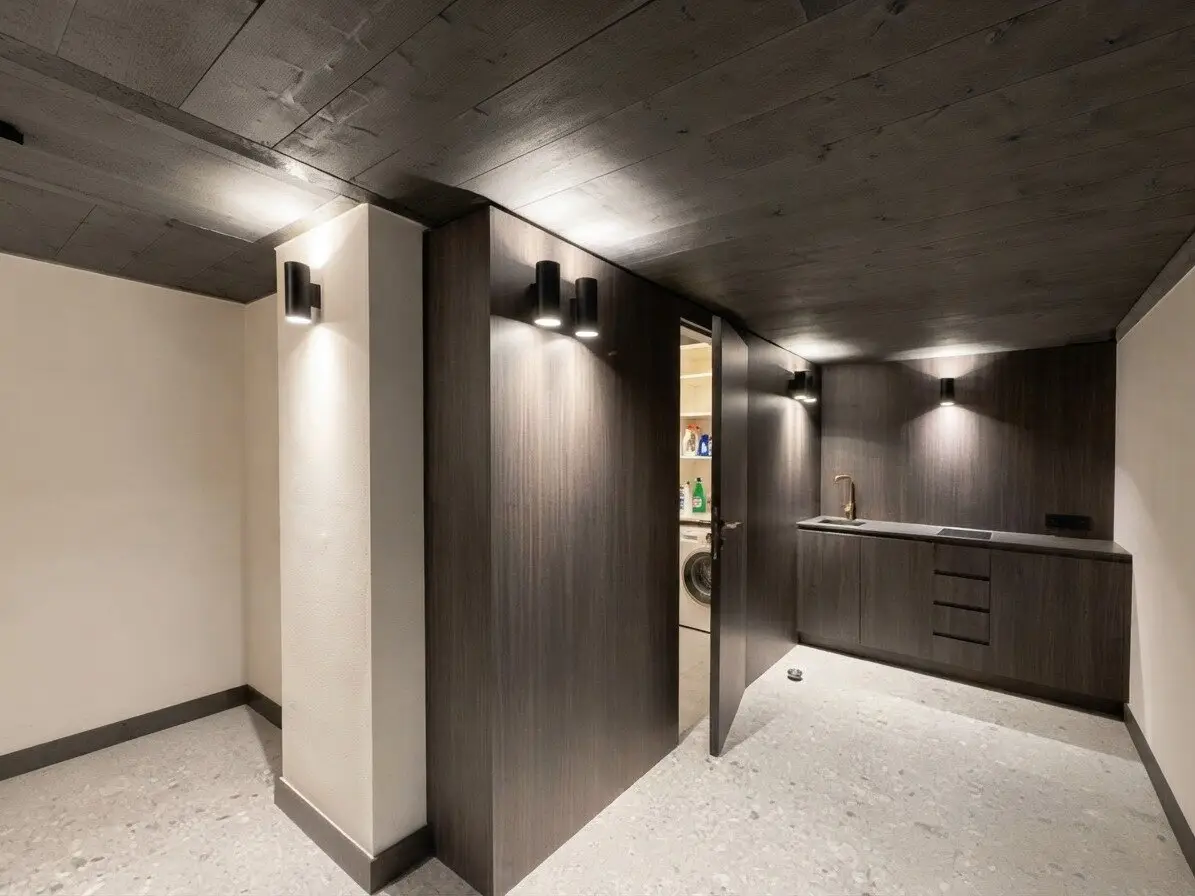
The well-designed layout makes ideal use of the impressive ceiling heights and the unmistakable character of the period building. The light-filled, generously proportioned spaces provide perfect conditions for an inspiring working environment and professional receptions. Each loft features high-quality, custom-made carpentry work and a perfectly integrated designer kitchen – ideal for coffee breaks and informal exchanges within the team.
Prices & investment opportunities
The units are available both to owner-occupiers (gross/total purchase price) and to investors (net purchase price plus VAT):
Unit 7A (total area: 112,93 m² across UG, EG & GG):
- Purchase price for owner-occupiers: € 1.413.000,-
- Investor price (net): € 1.316.000,-
Unit 8A (total area: 90,65 m² across EG & GG):
- Investor price (net): € 1.282.000,-
- Purchase price for owner-occupiers: € 1.359.000,-
Unit 8B (total area: 106,62 m² across EG & GG):
- Purchase price for owner-occupiers: € 1.599.000,-
- Investor price (net): € 1.507.000,-
Layout
Ground floor:
- Generous commercial and working area
- Kitchen / storage room
- Modern bathroom with shower and WC
Gallery floor:
- Open gallery
- Entrance hall
- Practical storage room
- Bathroom with bathtub and toilet
Basement:
- Spacious cellar area (approx. 22 m²)
- Additional storage room
Features & highlights
- Climate & comfort: Pleasant indoor climate through modern split air-conditioning
- Lighting: Well-designed lighting concept with integrated spotlights
- Interior: First-class, custom-made carpentry installations (including a fully equipped kitchenette with all appliances)
- Floors & bathrooms: High-quality, large-format porcelain stoneware on the ground floor as well as in the sanitary rooms
- Sanitary facilities: Exclusive sanitary fittings for the highest standards
Note pursuant to the Energy Performance Certificate Presentation Act: An energy performance certificate has not yet been presented by the owner or seller, despite our explanation of the generally applicable obligation to present one and our request for its preparation. Therefore, at least an overall energy efficiency corresponding to the age and type of the building is deemed to have been agreed. We assume no warranty or liability whatsoever for the actual energy efficiency of the property offered.
We point out that there is a family or economic relationship between the broker and the third party to be brokered.
The broker acts as a dual broker.
Around 1010
Wien
Key information
Amenities
- Shower
- Storage
- Fitted kitchen


Total purchase price
About your broker


A second look
Ask Anna directly
Anna knows this place inside out!
Anna usually responds within a few hours.