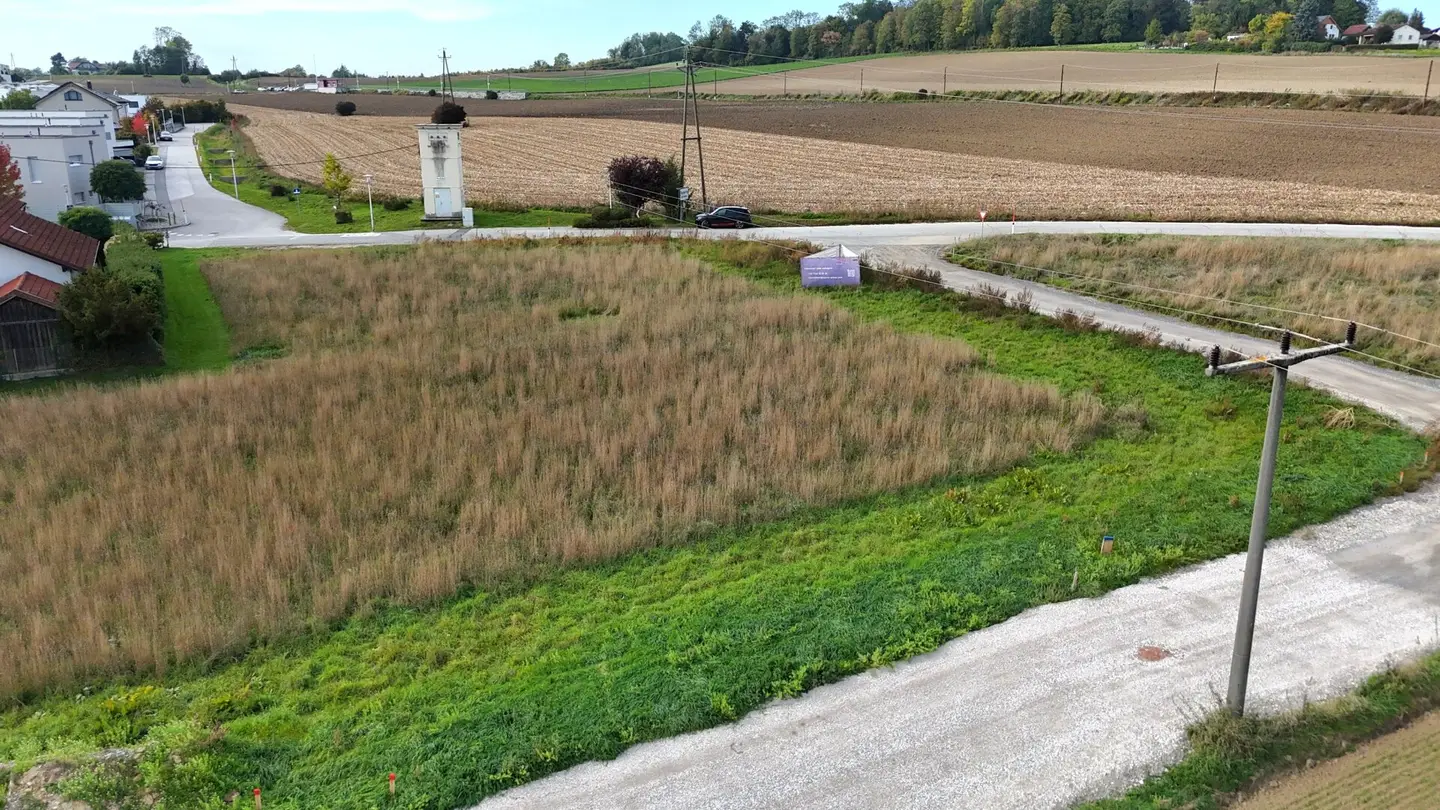
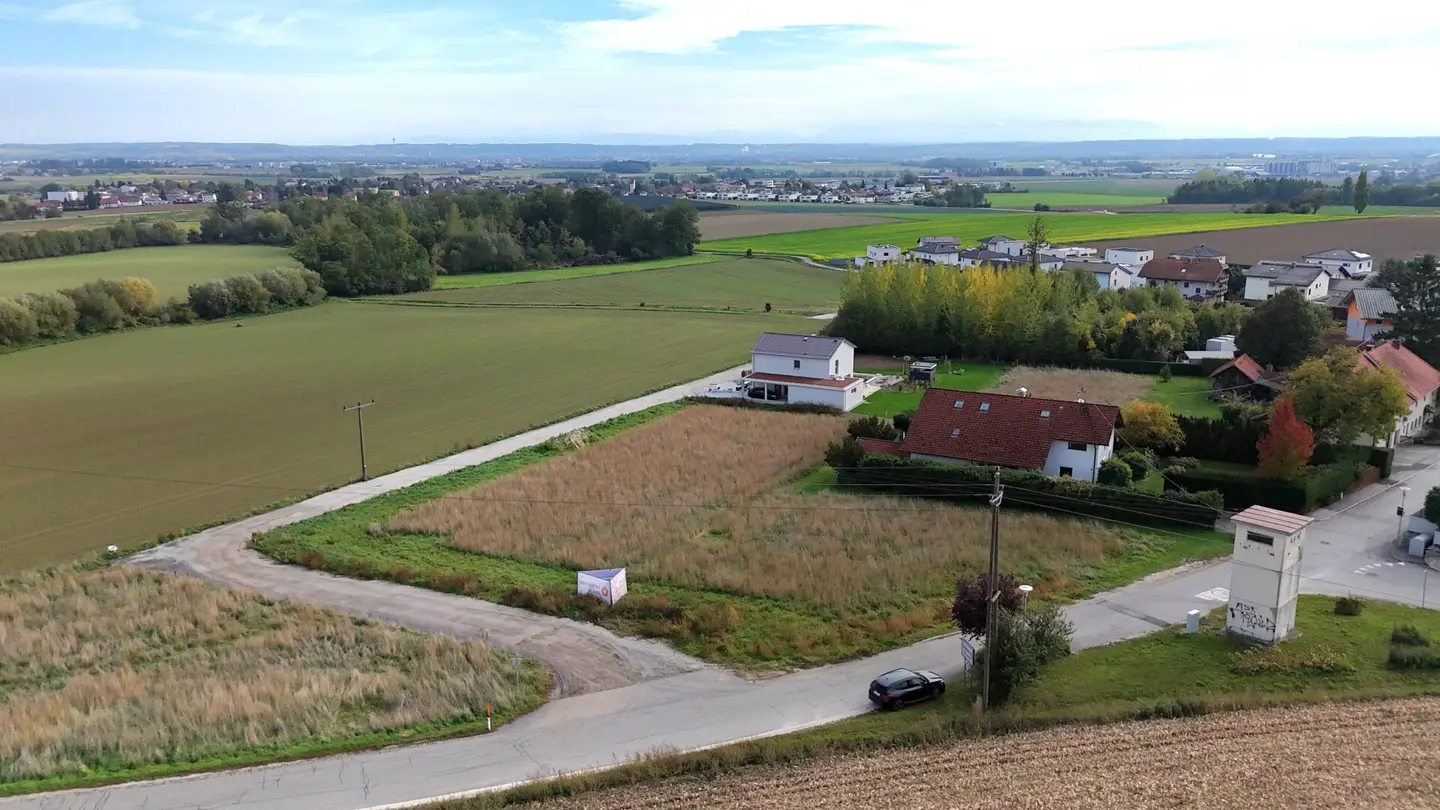
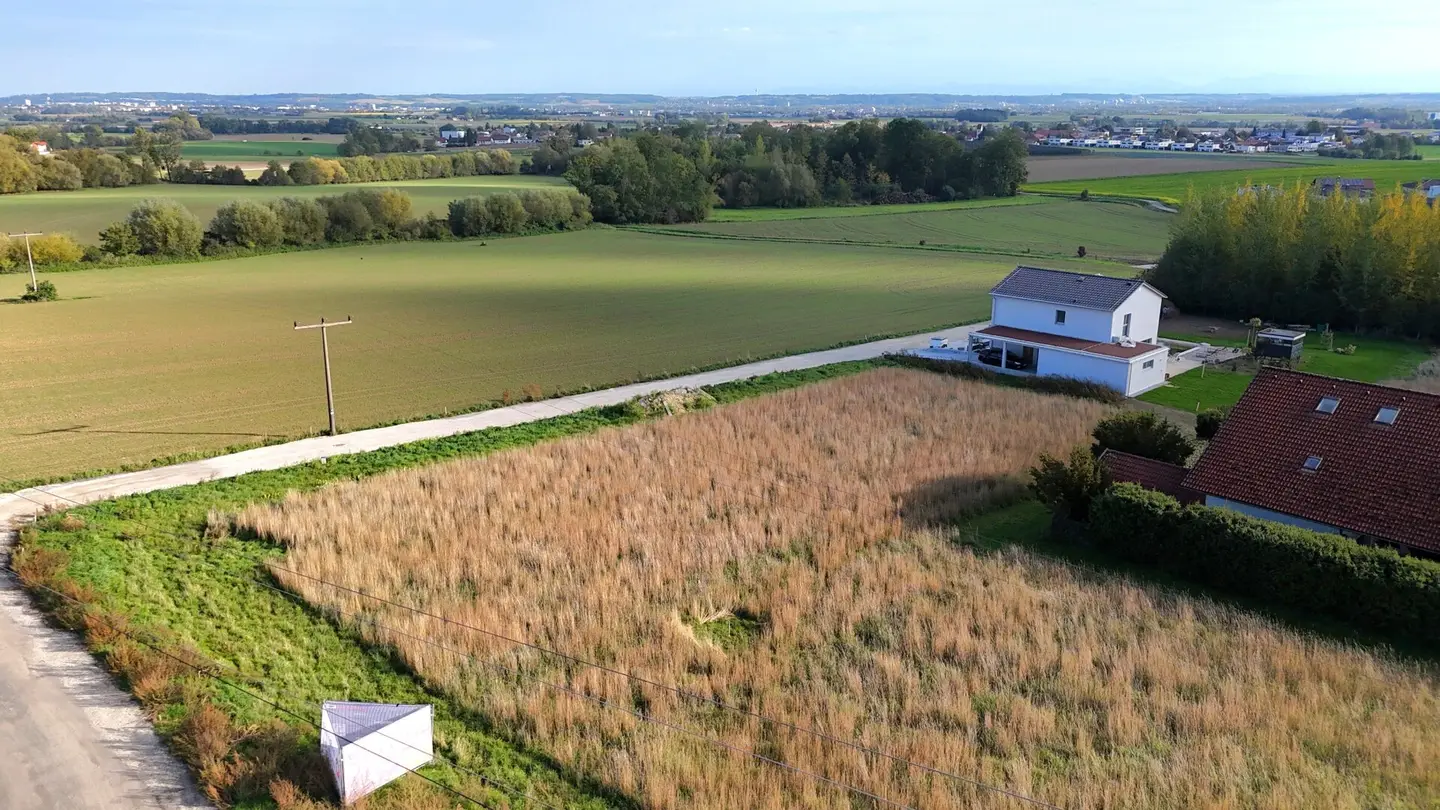
Top building plot No. 1026/17 | sought-after location in Pasching Thurnharting
Around 4061 Pasching- 658 m²
More details
About this plot
Secure your sunny building plot on a gentle slope with a south-facing orientation!
In one of the most sought-after residential areas of Pasching, 4 building plots are being created through an exclusive new subdivision. The gentle slope and the optimal southern orientation guarantee you maximum hours of sunshine for your new home.
The plots & purchase prices (uniformly ~€ 585,- / m²)
- Plot land register no. 1026/17: approx. 658 m² | Purchase price: € 384.900,00
- Plot land register no. 1026/16: approx. 630 m² | Purchase price: € 369.000,00
- Plot land register no. 1026/15: approx. 676 m² | Purchase price: € 394.900,00
- Plot land register no. 1026/5: approx. 668 m² | Purchase price: € 390.000,00
The newly subdivided plots are currently not yet registered independently in the land register. The proper registration and land-register implementation will take place directly as part of the purchase process through the contract-drafting notary or lawyer.
Building details
- Planning certainty: Legally binding development plan no. 68 is in place.
- Building plot approval & planning: Legally binding building plot approval is already in place for all plots. An approved submission plan for a semi-detached house project for each plot is also available; this can be taken over or acquired by separate agreement.
- Construction method: Open or coupled (ideal for semi-detached houses with up to 2 residential units per plot).
- Key figures: Floor area ratio (GFZ) of 0.6 for maximum use of space (up to 2 full storeys; max. ridge height 9.5 m).
- Garden share: At least 40 % of the plot area will remain as green space.
- Additional potential (actual subdivision): Each of the 4 building plots offers the possibility of being divided once again into two independent plots. Such an actual subdivision would, if applicable, have to be implemented independently by the buyer.
Infrastructure & utilities
The development of the plots is contractually regulated by an official infrastructure agreement with the municipality of Pasching:
- Municipal services: The municipality will construct the asphalt access road including turning area and street lighting. Main water and electricity lines are available directly in the road.
- Sewer connection & electricity: The wastewater sewer is located at the south-western boundary of GST no. 1026/5 (including an easement for all plots). The existing 10-kV power line will be laid underground by the seller at the seller’s expense.
- Stormwater sewer already completed: The stormwater sewer has already been fully constructed and connected to the Füchslbach sewer via a perpetual easement secured in the land register. The municipality assumes maintenance and liability for the main line – you will not incur any ongoing maintenance costs.
- Surface-water management concept: An officially coordinated protection concept for diverting surface water is in place. The structural implementation of a surface-water swale is planned on the western side of each of the two building plots 1026/15 and 1026/5; for this purpose, a 1.5-metre-wide strip for a shallow grass swale (35 cm deep) must be implemented. This has not yet been constructed and must be created as part of the individual landscaping.
- Contributions: The buyer must still pay the connection fees charged by the utility providers as well as the contractually fixed infrastructure cost contribution to the municipality.
The building obligation: Your protection against permanent construction sites
The plots are subject to a customary building obligation within 5 years. This obligation has applied since October 2023 (with the entry into force of the spatial-planning measures). This prevents a never-ending construction site in your immediate neighbourhood and safeguards the long-term value of your plot.
We are happy to provide you with further information and documents or to arrange a viewing appointment.
We look forward to hearing from you.
Your SPERER Immobilien Team
Stefan Pichler | 0676 4630535 | [email protected]
Due to a statutory exception, there is no obligation to present an energy performance certificate.
Please note that there is a family or economic relationship between the agent and the third party to be mediated.
The agent acts as a dual agent.
Infrastructure / distances
- Health
- Doctor <3.500m
- Pharmacy <3.000m
- Clinic <4.000m
- Hospital <7.500m
- Children & schools
- School <500m
- Kindergarten <500m
- University <5.000m
- Secondary school <8.500m
- Local amenities
- Supermarket <500m
- Bakery <500m
- Shopping centre <3.000m
- Other
- Bank <500m
- ATM <500m
- Post office <500m
- Police <2.500m
- Transport
- Bus <500m
- Tram <3.000m
- Train station <500m
- Motorway access <7.000m
- Airport <3.000m
Distances as the crow flies / source: OpenStreetMap
Around 4061
Pasching
Key information
Amenities
Total purchase price
About your broker


A second look
Ask Stefan directly
Stefan knows this place inside out!
Stefan usually responds within a few hours.