
Spacious period apartment in the centre of Pressbaum
Around 3021 Pressbaum- 147 m²
- 4.5 Rooms
- 1 Bath
More details
About this apartment
Pressbaum - a popular residential area near Vienna. The very well-developed municipality offers not only shopping and local supply facilities but also a wide range of leisure activities. Culture and sport are not neglected, and nature lovers have plenty to discover in the Vienna Woods area anyway!
Highlights:
- Old-building charm in very good condition
- Generous balcony area
- Car parking spaces available
- Fully equipped kitchen
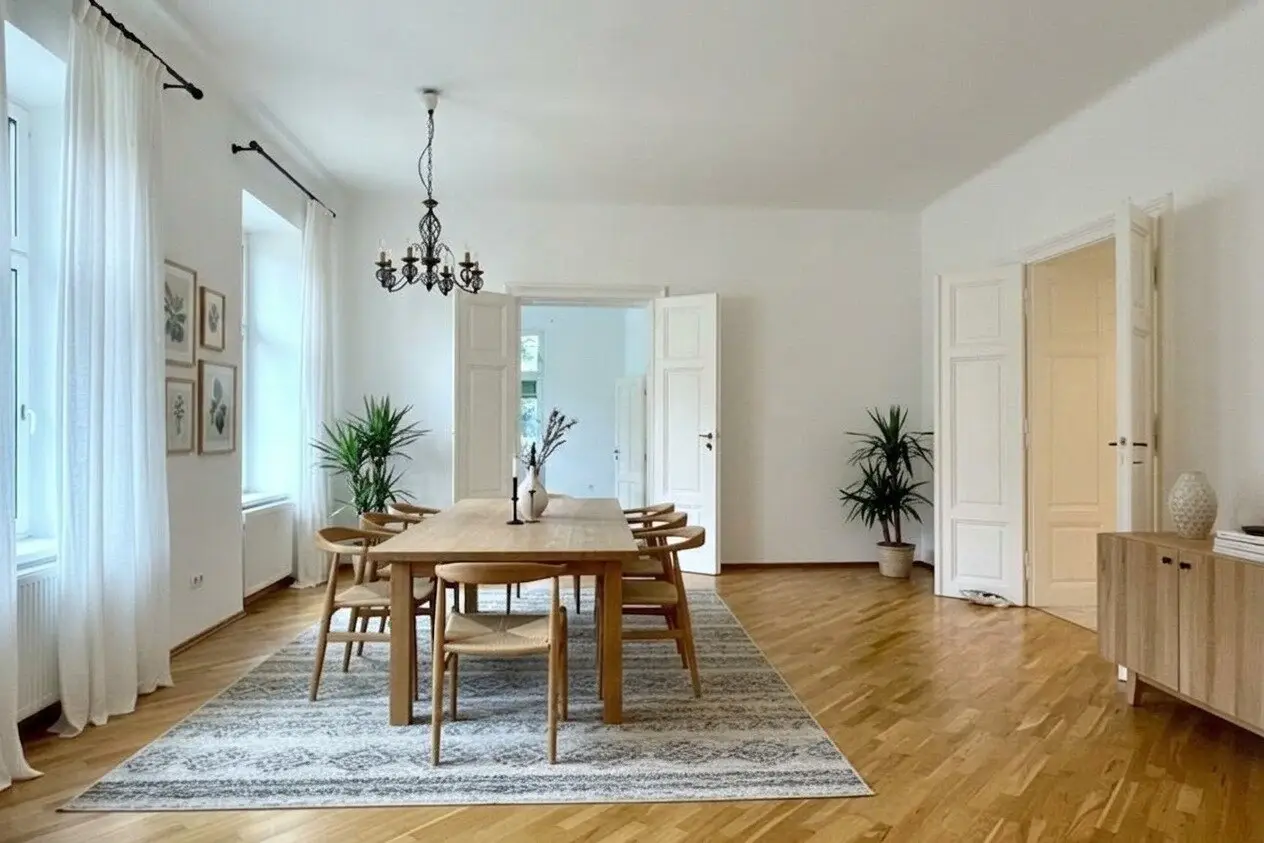
Note: Some images were furnished with the assistance of AI / Please send us your fully completed enquiry - written enquiries can be processed more quickly for organisational reasons.
Location and surroundings:
The apartment is located on the 1st upper floor of a multi-family house, a turn-of-the-century old building near Pressbaum’s main square. All local supply facilities are conveniently reachable. The bus lines 351, 408, 1089 and 7768 can be reached in the nearby vicinity; by train (S50 and S60) you can reach Vienna within a few minutes.
From your new home, you can reach, for example:
- Vienna Westbahnhof with the S50 in 25 minutes
- Vienna Stephansplatz with the S50 and U3 in 40 minutes
- St. Pölten with the REX in 40 minutes
- Various supermarkets on foot in 3-10 minutes
- Pressbaum primary school, approx. 300 metres
Layout and furnishings:
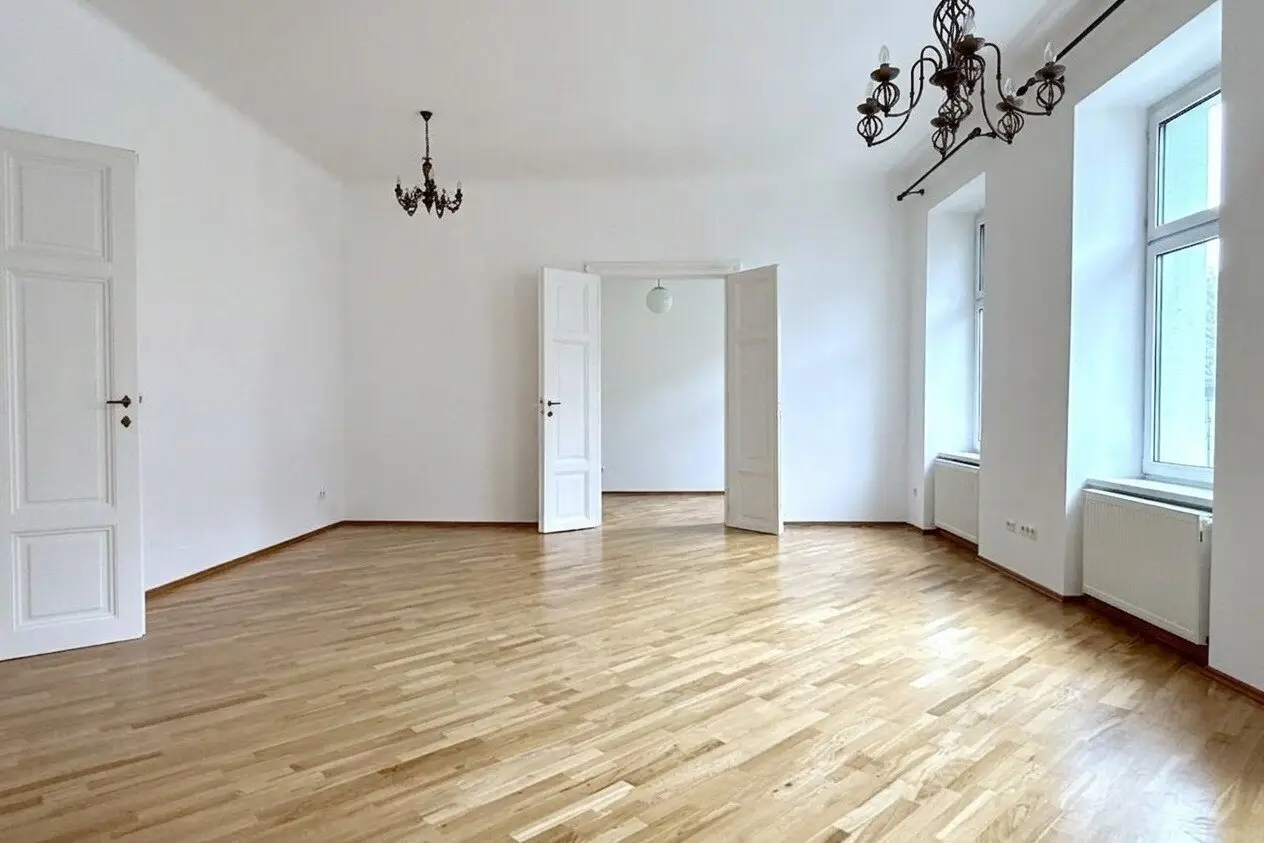
The property was completely renovated approx. 12 years ago and is in very good condition. The generous entrance area/wardrobe provides central access to the individual rooms. The fully equipped kitchen offers plenty of storage space and is designed for cooking enthusiasts. Everything has been thought of here, from the seating area to the wine cabinet. The very large living room offers enough space for a comfortable seating area, TV furniture and a dining area for 6-8 people. The property has a guest WC as well as a spacious bathroom with bathtub, shower and toilet. A practical utility room with washbasin, connections for a dryer and washing machine, clothes rail and cupboards for, e.g., cleaning utensils. 2 large bedrooms, as well as another room accessible from the living room, are available and complete the overall package of this dream rental apartment.
Outdoor area: A balcony measuring approx. 20 m² is situated in front of the kitchen and one bedroom and is accessible from both rooms. The property also has a shared garden area that may be used by the residents of the house.
The apartment is also assigned 2 cellar compartments (total approx. 14.37 m²). There is also a storage room for bicycles and prams in the building.
2 car parking spaces can be rented with the property for 30 euros each - these are not yet included in the rent for the apartment.
Initially, the apartment will be rented for a fixed term of 5 years; afterwards, it may also be possible to purchase the property.
Floor plan:
- Entrance hall/entrance area, approx. 9.96 m²
- WC, approx. 1.61 m²
- Kitchen, approx. 17.19 m²
- Bathroom with shower, bathtub and WC, approx. 9.35 m²
- Room, approx. 17.80 m²
- Room, approx. 19.60 m²
- Intermediate hallway, approx. 7.22 m²
- Utility room, approx. 8.17 m²
- Living room, approx. 42.96 m²
- Room, approx. 14.06 m²
- TOTAL, approx. 147.94 m²
- plus balcony, approx. 19.54 m²
- plus 2 cellars, approx. 14.37 m²
- plus, optional, 2 car parking spaces
The hot water supply and heating of the apartment operate via a gas-fired individual apartment heating system (WOLF) + hot water storage tank with radiators. The apartment is characterised by its typical old-building character with high rooms, double doors and doors in the Old Viennese style. The entrance door is designed as a double-leaf door with multiple locking. The windows are double-glazed plastic windows.
Energy class: HWB: C; 95 kWh/m2.a fGEE: C; 1.70
Are you interested in this property? I would be happy to assist you with questions and arranging an appointment at [email protected] or 0699/14144954.
We point out that there is a family or economic relationship between the broker and the third party to whom the property is being brokered.
The estate agent declares that – contrary to the usual business practice of the dual agency in the real estate industry – he acts exclusively on behalf of the landlord.
Around 3021
Pressbaum
Key information
Amenities
- Parking
- Outdoor parking × 2
- Bathtub
- Shower
- Storage


Total monthly cost
About your broker


A second look
Ask Daniel directly
Daniel knows this place inside out!
Daniel usually responds within a few hours.