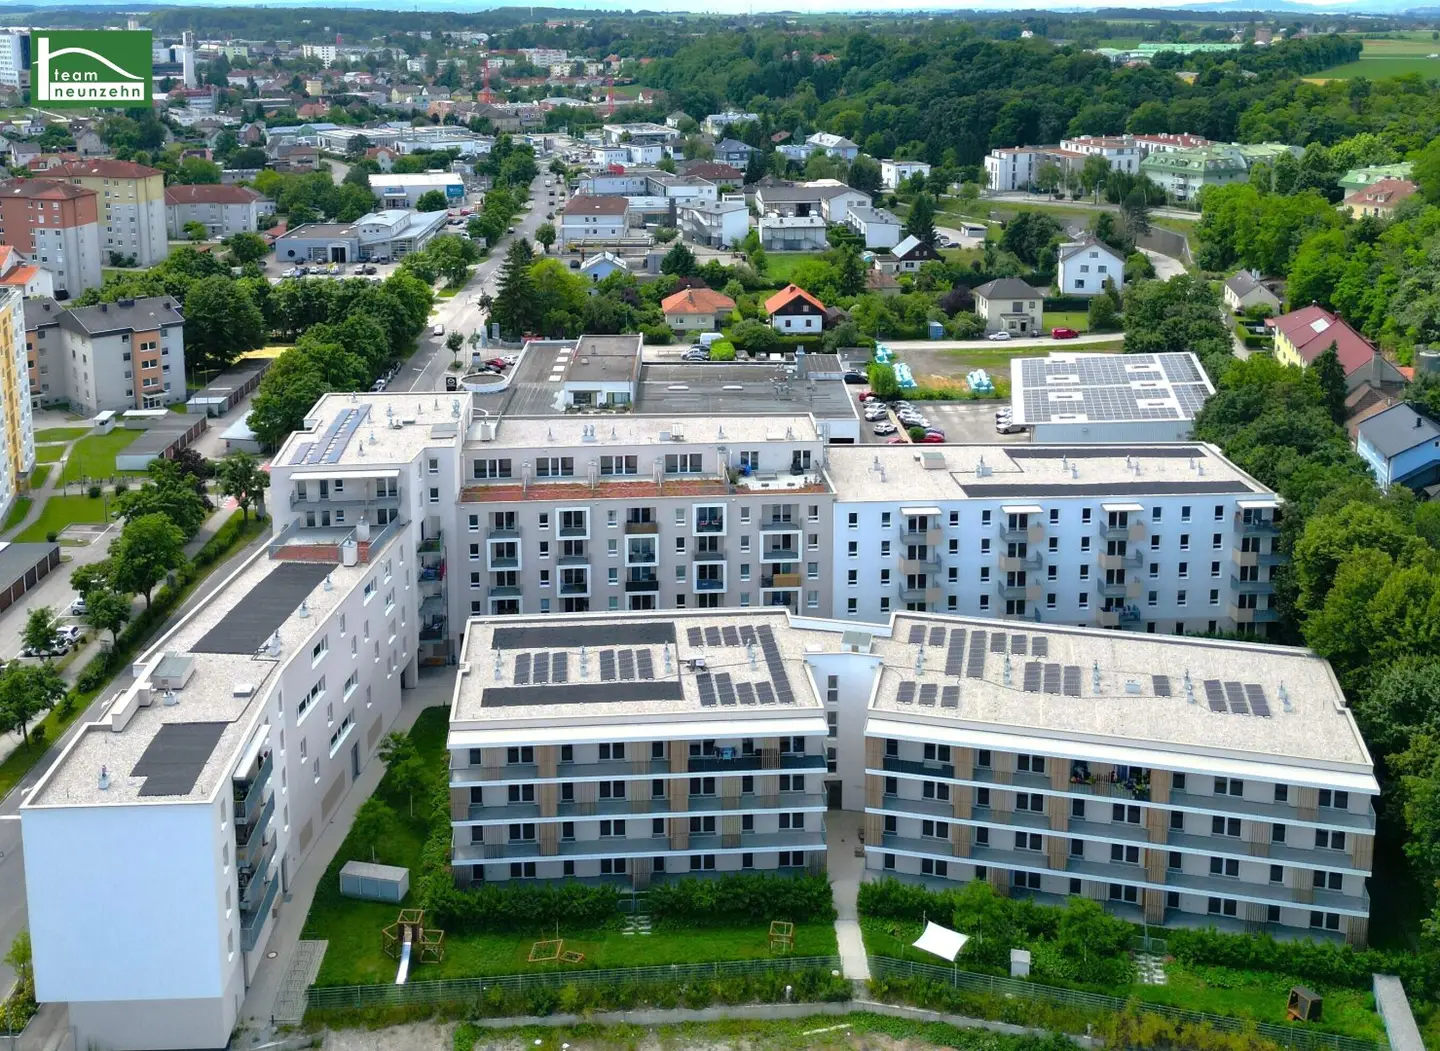


Modern 1-room apartment with loggia including cooling and fitted kitchen STEINGÖTTERHOF
Doktor-Wilhelm-Steingötter-Straße 25, 3100 St. Pölten- 32 m²
- 1 Room
- 1 Bath
More details
About this apartment
Steingötterhof: City meets nature - new-build apartments in a wonderful location!
No expense was spared on the fixtures and fittings of these magnificent apartments, with particular attention paid to high quality and functionality! Oak parquet flooring has been installed in the living areas, while the wet rooms are fitted with ceramic coverings. The windows' triple-glazed insulating glass brings plenty of daylight into the apartments. Each apartment has a private outdoor area such as a loggia, balcony, terrace and / or garden. The indoor climate can be regulated via underfloor heating, which is operated by a CO2-neutral brine-to-water heat pump system. This means that the apartment can not only be heated but even cooled in summer!
An absolute special feature of this property is its outstanding location. Here you have the perfect mix of city and country living! There is something for everyone. Sports enthusiasts and nature lovers will enjoy the numerous opportunities for a relaxed walk, jogging or cycling. With the Panorama Trail, the St. Pölten lakes, the Traisen and several field paths in the immediate vicinity, there is a large selection of routes. Those who prefer something more intensive can use the nearby gym, sports centre or trampoline park. The Traisenpark and the Traisencenter also offer numerous shopping and leisure opportunities and can even be reached easily on foot from the apartment. There are also a large number of restaurants, service providers, healthcare and educational facilities in the nearby area. LUP buses on route 8 stop almost directly outside the front door. LUP buses on routes 1, 2, 5, 6 and 12 have stops very close by. The St. Pölten Traisenpark railway station is only 750m away. By bicycle, the main railway station and the city centre can be reached within about 8 minutes.
The highlights summarised for you once again:
- Fitted kitchen with branded appliances included
- Oak parquet flooring in the living areas
- Ceramic coverings in the wet rooms
- Plastic windows with triple-glazed insulating glass and external roller shutters
- Heating and cooling via underfloor heating through a CO2-neutral brine-to-water heat pump system
- Private outdoor area (loggia, balcony, terrace or/and garden) in every apartment
- Storage compartment in the basement for every apartment
- Comfortable communal room including kitchen
- Children’s play areas in the courtyard
- Lift
- Bicycle storage room
- Laundry room with 3 washing machines and 3 dryers
- Parking space in the building’s own underground garage
- Very good transport connections (bus, train, bicycle and car)
- Great location with countless possibilities for everyone
See for yourself during a viewing!
Staircase 2 Top 211
Available from 01.01.2027
This 32,81 m2 apartment on the 2nd lift floor has the following layout:
- Living area 19,18 m2
- Entrance hall/kitchen 7,45 m2
- Bathroom 6,18 m2
- Loggia 8,46 m2
The apartment also includes a storage compartment in the basement.
Some images in the listing have been digitally furnished with AI for better visualisation. The apartment will be handed over unfurnished.
Costs
The rent for the apartment amounts to 599,00 € (including operating costs and VAT).
Energy costs such as hot water, heating and electricity costs are not included and will be invoiced individually by the respective provider according to actual consumption.
An underground parking space for 69 € will be rented in addition.
One-off costs:
- Deposit: 3 gross monthly rents
- Lease agreement preparation fee: 350 € plus 20% VAT.
Energy performance certificate
The heating demand is 25,46 kWh/m2a and therefore corresponds to class B.
For questions and to arrange viewings, Ms Katharina Kurek will be happy to assist you at 0676 852 243 512.
We would like to point out that there is a family or economic relationship between the broker and the third party to be brokered.
The real estate agent declares that, contrary to the usual business practice of the dual broker in the real estate industry, he acts exclusively for the landlord.
“Life needs space” * T19-RE Real Estate GmbH & Co KG * www.teamneunzehn.at
Dual broker
As real estate agents, we act as dual brokers by virtue of established business practice and therefore support both parties to the contract (seller-buyer, landlord-tenant).
Economic relationship
It is hereby disclosed that the following economic relationship exists between the teamneunzehn group and the seller/renting party: ongoing and permanent appointment to broker the existing property portfolio
Liability statement for the listing
Errors and changes reserved! If images are visualisations, deviations from the actual execution may result. We expressly point out that the furniture or inventory visible in photos or visualisations is not included in the advertised price.
Infrastructure / Distances
- Healthcare
- Doctor <850m
- Pharmacy <475m
- Clinic <1.250m
- Hospital <1.075m
- Children & schools
- School <400m
- Kindergarten <300m
- University <1.100m
- Secondary school <1.925m
- Local supply
- Supermarket <500m
- Bakery <475m
- Shopping centre <425m
- Other
- Bank <200m
- ATM <325m
- Police <500m
- Post office <325m
- Transport
- Bus <75m
- Motorway access <3.250m
- Railway station <750m
- Airport <7.825m
Distances as the crow flies / Source: OpenStreetMap
Doktor-Wilhelm-Steingötter-Straße 25
3100 St. Pölten
Key information
Amenities
- Underground parking
- Elevator
- Shower
- Storage
- Fitted kitchen


Total monthly cost
About your broker


A second look
Ask Katharina directly
Katharina knows this place inside out!
Katharina usually responds within a few hours.