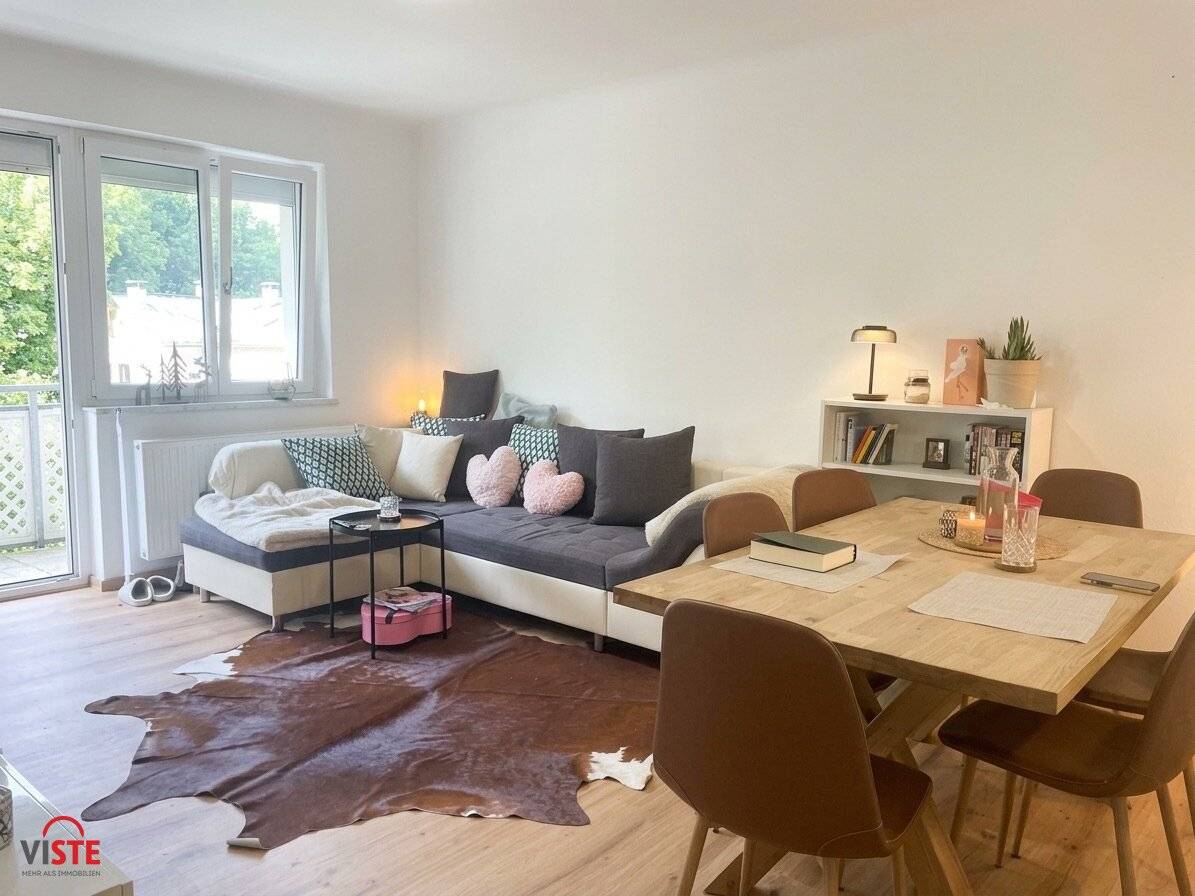


Well maintained living in Obergnigl – with balcony and garage Please no telephone inquiries – viewing only after fully completed tenant information
Versorgungshausstraße 28, 5023 Salzburg- 66 m²
- 3 Rooms
- 1 Bath
More details
About this apartment
Important – please read before your inquiry!
Your inquiry can only be processed and a viewing appointment arranged after submission of a completely completed tenant information form.
Please send your inquiry with your full first and last name, telephone number and e-mail address. You will then receive the exposé and tenant information form from us.
The completed tenant information form must be returned in advance by e-mail. Only afterwards will your inquiry be processed further and a viewing arranged.
Please understand that, due to the large number of interested parties, we cannot process inquiries without a completed tenant information form.
Well-maintained 3-room apartment with balcony and single garage in Obergnigl
This well-maintained and well-designed 3-room apartment is located on the 2nd upper floor (without lift/passenger elevator) of a renovated multi-family house in the popular Salzburg district of Gnigl, in the Obergnigl area.
The practical layout is particularly pleasant: all rooms can be accessed separately from the entrance hall, making the apartment ideal for a couple, a small family or for living and working under one roof.
The bright living room provides access to the balcony. The separate kitchen is modernly equipped and has plenty of work surface, dishwasher, fridge-freezer combination, oven and ceramic hob.
The bathroom with window is equipped with a corner bathtub, washbasin and mirror cabinetry, as well as a heated towel rail. The washing machine connection is also located in the bathroom. The toilet is separate.
One bedroom and another room that can be flexibly used as a children’s room, guest room or office complete the living space. The storage room with shelving is also particularly practical.
The apartment is presented in a very well-maintained condition. It was recently renovated, fitted with an elegant and durable vinyl floor, the doors and door frames were painted, and fittings were partially renewed.
The apartment also includes a cellar compartment measuring over 5 m² with shelves, as well as a single garage. The garage is suitable for vehicles up to a maximum height of approx. 1.90 m and measures approx. 2.88 m in width and 5 m in length.
The building also provides a laundry room, drying room and bicycle storage area.
The location in Obergnigl offers very good infrastructure and excellent public transport connections. Shopping facilities and amenities for everyday needs are easily accessible.
Procedure if interested
- Send an inquiry with your full name, telephone number and e-mail address.
- You will receive the exposé and tenant information form.
- Complete the tenant information form in full and return it by e-mail.
- Further contact or an appointment will only be arranged after the documents have been reviewed.
Viewings are arranged exclusively after prior submission of the completely completed tenant information form.
We point out that a family or economic relationship exists between the intermediary and the third party to be brokered.
The real estate agent declares that, contrary to the usual business practice of the dual agent in the real estate industry, he acts exclusively for the landlord.
Infrastructure / Distances
- Health
- Doctor <550m
- Pharmacy <475m
- Clinic <1.175m
- Hospital <1.800m
- Children & Schools
- School <325m
- Kindergarten <250m
- University <2.200m
- Upper school <1.100m
- Local amenities
- Supermarket <525m
- Bakery <450m
- Shopping centre <675m
- Other
- Bank <225m
- ATM <225m
- Post office <225m
- Police <325m
- Transport
- Bus <175m
- Train station <525m
- Motorway access <2.250m
- Airport <5.550m
Distances as the crow flies / source: OpenStreetMap
Versorgungshausstraße 28
5023 Salzburg
Key information
Amenities
- Garage
- Refrigerator
- Bathtub
- Storage
- Fitted kitchen


Total monthly cost
About your broker


A second look
Ask Sigrun directly
Sigrun knows this place inside out!
Sigrun usually responds within a few hours.