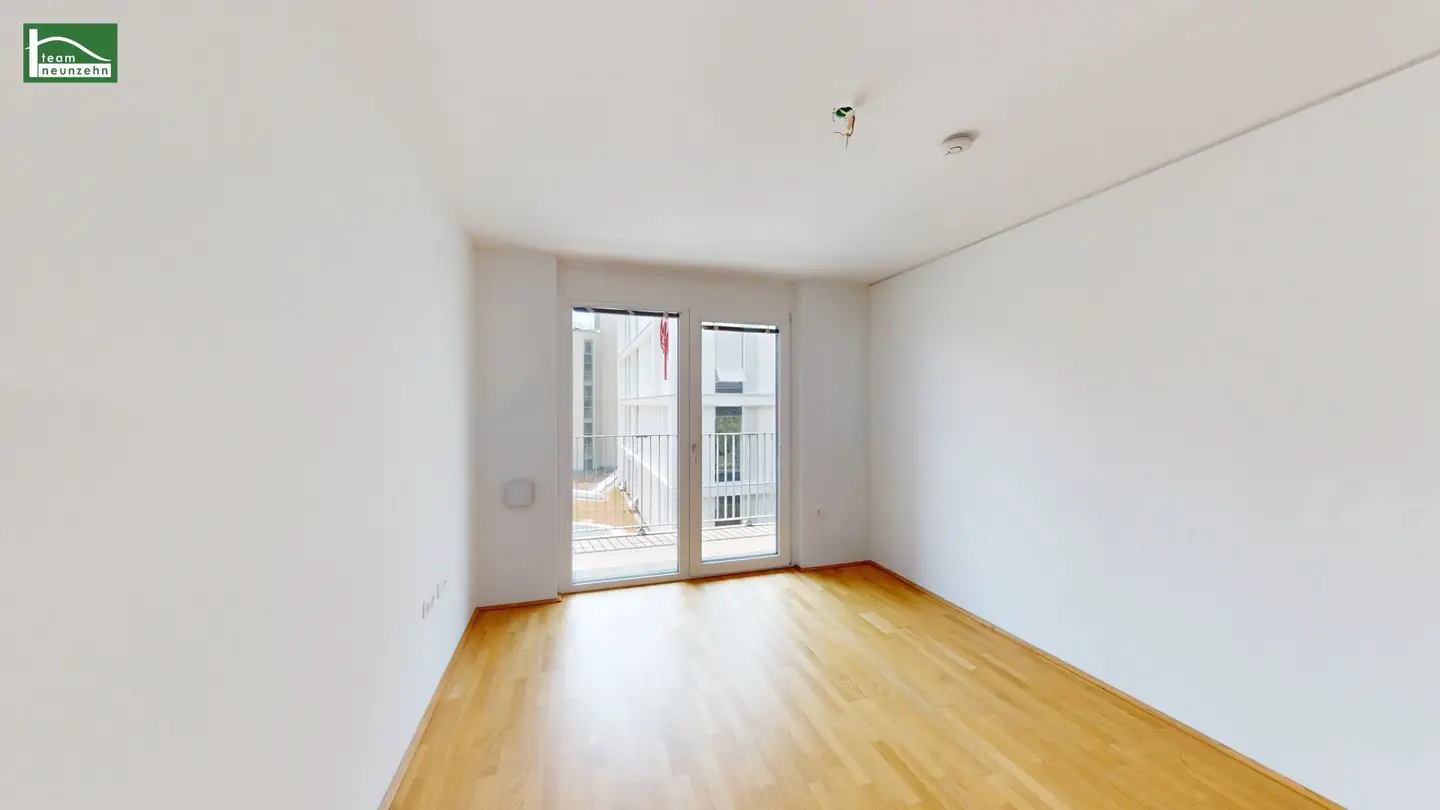


Urban living comfort in green location - Modern new build apartment in central city location
Niesenbergergasse 14-16, 8020 Graz- 50 m²
- 3 Rooms
- 1 Bath
More details
About this apartment
Live urban, live green – Niesenbergergasse 14–16, 8020 Graz
In the midst of the lively and excellently developed Gries district, just a few steps from Annenstraße, Elisabethinen Hospital and Styria Center, a residential project awaits you that combines an urban lifestyle with a retreat into nature. A modern residential building with a well-thought-out concept and a high quality of life has been created in the quiet side street of Niesenbergergasse.
The project at a glance
- 63 residential units on 5 floors
- 2- to 3-room apartments in clear, contemporary architecture
- All apartments with balcony, terrace or private garden – incl. outdoor water connection
- Fitted kitchens with all electrical appliances incl. dishwasher already integrated
- Spacious, landscaped courtyard with a park-like character and communal raised beds
- Lift system, underground parking and cellar compartments
- Quiet location despite central connections
Architecture & fittings
The architecture is straightforward and modern – with a focus on living comfort and practicality. The bright, well-designed floor plans create a pleasant living atmosphere, while floor-to-ceiling windows let plenty of natural light into the rooms. Each unit has a high-quality kitchen, already equipped with all appliances, including a dishwasher – for immediate comfort from the very first day.
A particular highlight is the exclusively fitted bathrooms: Large crystal mirrors, mounted directly on the wall, set elegant accents and reflect the high-quality ambience. The bathroom concept is complemented by modern ceiling spotlights, which provide stylish and pleasant illumination.
Apartment Top 27:
The apartment with approx. 50.11 m² of living space and approx. 12.69 m² loggia has the following room layout:
- Entrance hall: approx. 3.85 m²
- WC: approx. 1.74 m²
- Bathroom: approx. 4.88 m²
- Kitchenette: approx. 12.10 m²
- Room 1: approx. 13.83 m²
- Room 2: approx. 13.71 m²
- Loggia: approx. 12.69 m²
We kindly point out that the photos attached are sample photos. The apartment will be handed over in the same or equivalent condition.
Some images in the listing have been digitally furnished with AI for better visualisation. The apartment will be handed over unfurnished.
Rent:
The rent amounts to € 799.00.
Additional costs:
Deposit: 3 gross monthly rents
Commission: No commission
Preparation of the rental agreement: € 250.00 incl. VAT.
Parking space:
A parking space can be rented optionally and subject to availability.
The rent amounts to € 120.00
Deposit: 3 gross monthly rents
Commission: No commission
Infrastructure
The location offers first-class connections and comprehensive local amenities:
- Styria Center & local suppliers: approx. 2–3 minutes on foot
- Elisabethinen Hospital: approx. 300 m
- Tram lines 1, 3, 6 & 7 (Roseggerhaus stop): approx. 3 minutes on foot
- Graz Central Station: approx. 8 minutes on foot
- Pharmacy & medical centre: within walking distance
- Cafés, bakeries & restaurants: in the immediate vicinity
- Volksgarten & Augarten: approx. 10 minutes on foot
Green living with urban comfort
The centrepiece of the project is the spacious courtyard with a park-like character, which not only offers peace and quiet but also invites residents to meet. The communal raised beds give every tenant the opportunity to help shape a piece of nature. The combination of urban infrastructure, modern fittings and a nature-oriented quality of life makes this project unique.
Energy performance certificate
The heating demand is 22.75 kWh/m²a, which corresponds to Class A in each case.
Contact
For questions or to arrange a viewing appointment, Ms Gloria Berger will be happy to assist you:
📞 +43 676 852 243 548
✉️ [email protected]
We point out that there is a family or economic relationship of proximity between the agent and the third party to be brokered.
The real estate agent declares that – contrary to the usual business practice of dual agency in the real estate industry – he acts exclusively on behalf of the landlord.
"Living needs space" * T19-RE Real Estate GmbH & Co KG * www.teamneunzehn.at
Dual agency
As real estate agents, we act as dual agents by virtue of established business practice and are therefore required to support both parties to the contract (seller-buyer, landlord-tenant).
Economic relationship of proximity
It is disclosed that the following economic relationship of proximity exists between the teamneunzehn Group and the seller/letting party: continuous and permanent commission to broker the existing real estate portfolio
Liability disclaimer for the listing
Errors and changes reserved! If images are visualisations, deviations from the actual execution may result. We expressly point out that the furniture and inventory visible in photos or visualisations are not included in the advertised price.
Niesenbergergasse 14-16
8020 Graz
Key information
Amenities
- Underground parking
- Elevator
- Shower
- Fitted kitchen
- Balcony


Total monthly cost
About your broker


A second look
Ask Gloria directly
Gloria knows this place inside out!
Gloria usually responds within a few hours.