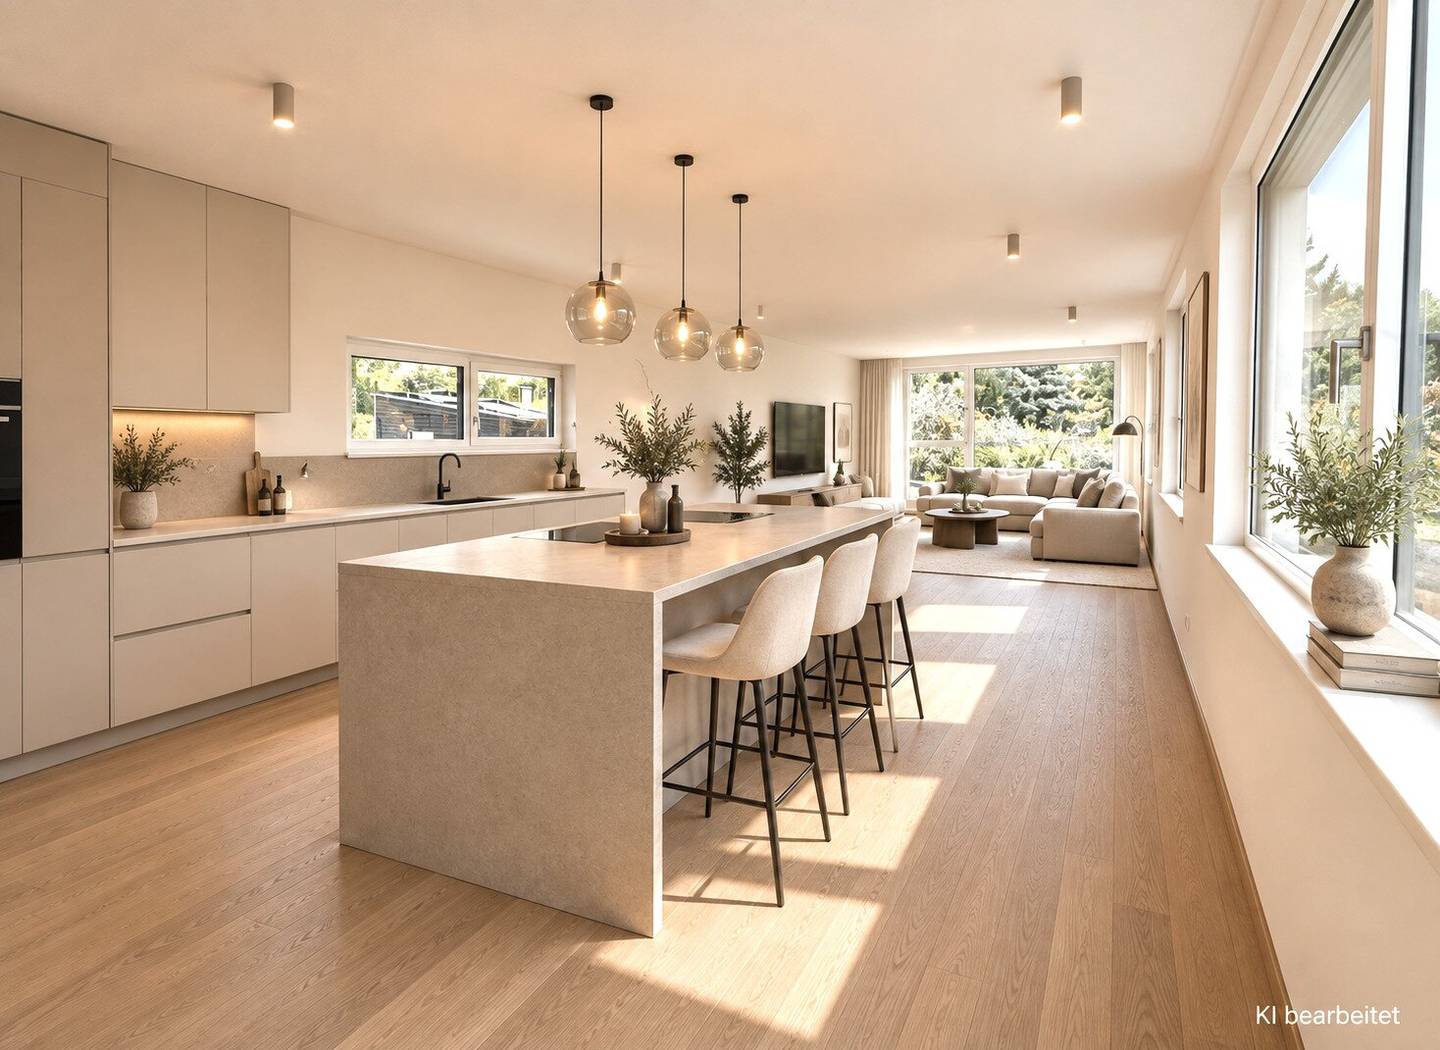


Dream rental option above the vineyards | First occupancy | 4 rooms | 2 terraces | Absolute quiet location | Elevator to the apartment
Around 1190 Wien- 121 m²
- 4 Rooms
- 2 Baths
More details
About this apartment
Welcome to a residence that redefines the standards of sophisticated urban living. This exceptional maisonette on the 2nd top floor of a modern new-build development in the heart of the 19th district presents itself as an architecturally harmonious symbiosis of stylish elegance, light-filled spaciousness and nature-oriented tranquillity. Across an expansive living area of 121.63 m², a spatial concept unfolds that impressively combines sophisticated aesthetics with functional refinement.
Property highlights
- First occupancy – high-quality new-build standard
- Year built 2025
- Weighted usable residential area: approx. 135 m²
- Maisonette on the 2nd top floor with impressive spatial geometry
- Two terraces with south-facing, green and distant views
- 4 bright, generously proportioned rooms – ideal for prestigious living
- Panoramic windows in the living area with views of the vineyards
- Underfloor heating for a harmonious indoor climate
- Air-source heat pump
- Connection for air conditioning prepared
- High-quality mix of materials comprising fine parquet and stylish tiles
- Two bathrooms, one of them with a window and bathtub
- Passenger lift up to the residential level
- Underground garage in the building – comfort and security for your vehicle (at an additional cost)
- Excellent infrastructure in the immediate surroundings
- Optimal transport connections via nearby bus lines
- Local recreational areas and Heurige within walking distance
This maisonette creates a special residential atmosphere as soon as you enter: Generous window areas flood all rooms with natural light and open up impressive visual spaciousness – from views of the green surroundings to the panorama of Vienna’s hills. The clear lines of the interior create an architectural interplay between aesthetic modernity and comfortable homeliness. The two terraces are undoubtedly a central element of this property. The south-facing main terrace serves as a private retreat above the city’s rooftops, a place of peace and seclusion that at the same time opens up the horizon. Whether for breakfast in the morning light, relaxing hours in the sun or balmy summer evenings – the outdoor areas extend the living space in a timelessly prestigious manner.
The quality of the fittings reflects the utmost care in the choice of materials. Fine parquet flooring meets large-format tiles, while the underfloor heating guarantees a pleasant, homogeneous living experience. The open-plan kitchen and living area forms the communicative centre of the lower level – an ideal setting for sociable evenings and culinary experiences. The accommodation is complemented by two stylish bathrooms offering modern comfort at a high level.
The location of this property is as privileged as its architectural character. The 19th district combines urban infrastructure with nature-oriented recreation in perfect balance. Doctors, pharmacies, schools, kindergartens and local suppliers are within walking distance. Thanks to the excellent connection to the public transport network, you can reach Vienna’s city centre and the surrounding districts effortlessly and quickly. This creates a living environment that offers both tranquillity and dynamic mobility.
See for yourself the exceptional quality of living offered here.
We will be pleased to arrange a personal viewing appointment so that you can experience the uniqueness of this maisonette in all its grace.
Note: Visualised representations are used in this exposé. No liability is assumed for their content, dimensional accuracy or execution. The visualisations are marked accordingly.
Haven’t found anything yet? We will inform you about suitable property offers before anyone else.
Set up your individual property search agent now using the following link. We will send you suitable properties exclusively in advance.
Set up search agent - https://sira-real-estate.service.immo/registrieren/de
We point out that a family or economic relationship exists between the broker and the third party to be brokered.
The real estate agent declares that, contrary to the customary business practice of dual agency in the real estate industry, he acts exclusively on behalf of the landlord.
Around 1190
Wien
Key information
Amenities
- Underground parking
- Elevator
- Bathtub
- Shower
- Storage


Total monthly cost
About your broker


A second look
Ask Julian directly
Julian knows this place inside out!
Julian usually responds within a few hours.