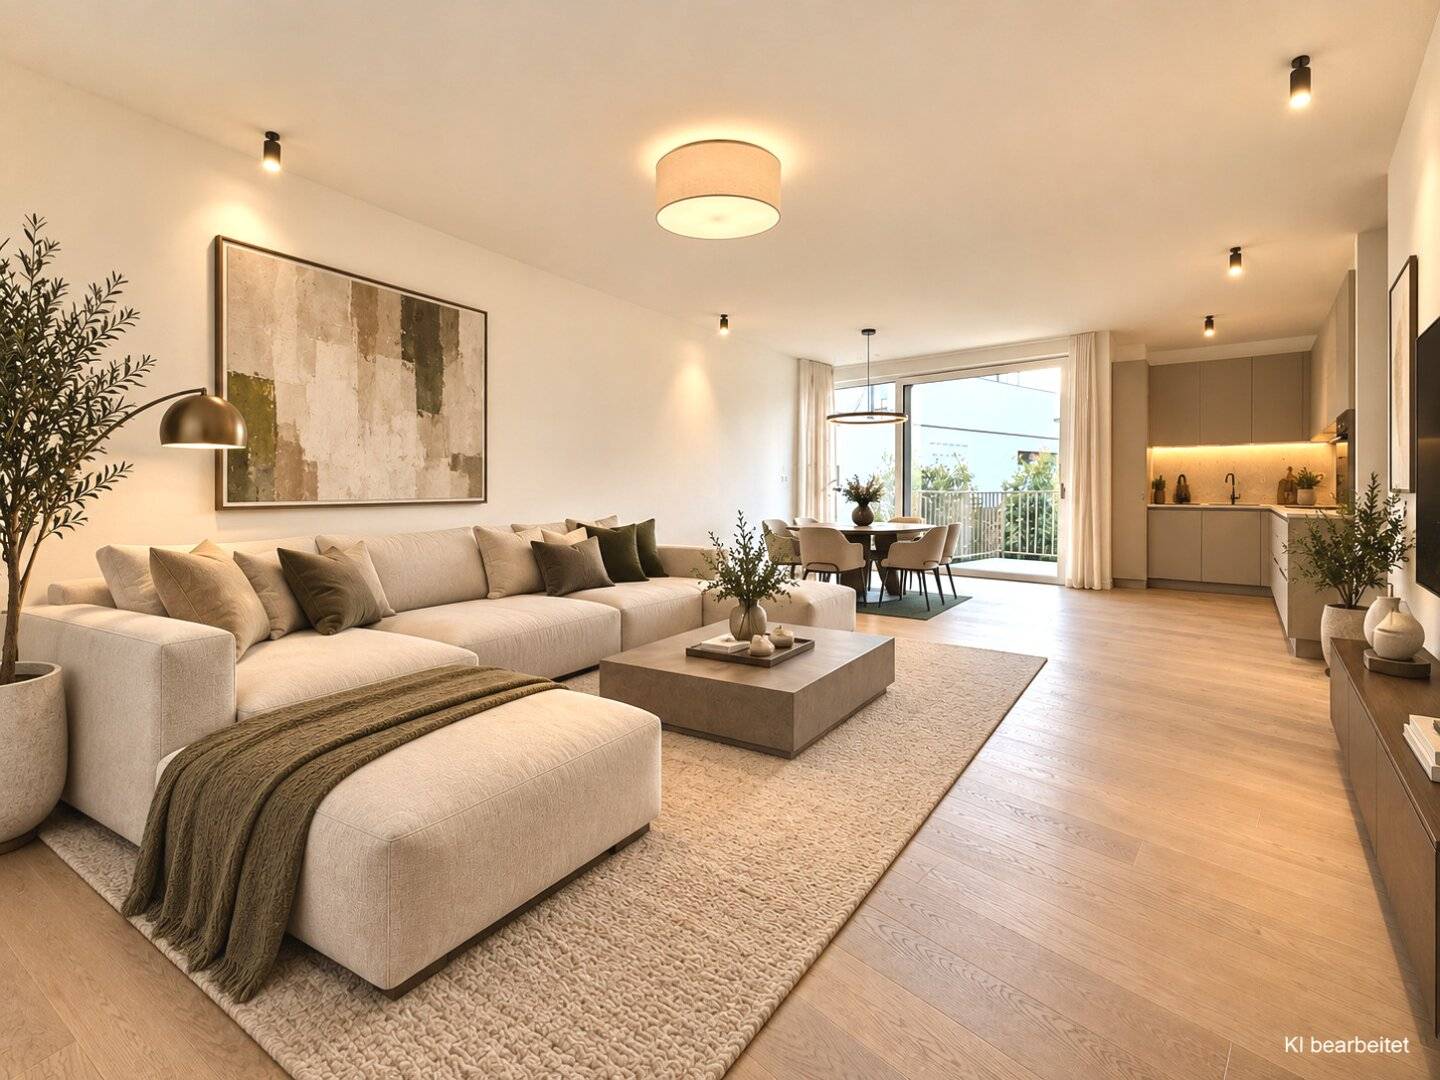


RENTAL DREAM WITH VIEW OF GREENERY - 3-room attic apartment - First occupancy - Year built 2025 - Private roof garden - Balcony
Around 1190 Wien- 72 m²
- 3 Rooms
- 1 Bath
More details
About this apartment
Welcome to this outstanding garden apartment in the sought-after 19th district of Vienna – a refuge for discerning residents who wish to harmoniously combine contemporary living, architectural sophistication and a quality of life close to nature. The 3-room first-occupancy apartment on the 1st penthouse floor offers an impressive spatial and lighting concept over approx. 73 m² WFL, subtly dissolving the boundaries between indoors and outdoors and creating a place of peace, relaxation and cultivated living.
Highlights of the apartment
- First occupancy – modern architecture and the highest-quality fixtures and fittings
- Year of construction 2025
- 3-room apartment with approx. 82 m² weighted usable residential floor space
- approx. 78 m² roof garden
- approx. 15 m² terrace and approx. 10 m² balcony
- Sun-flooded living kitchen with access to the terrace and balcony
- Spacious terrace with picturesque views of the greenery
- Own share of the roof garden – private oasis of relaxation
- Underfloor heating for a comfortably pleasant indoor climate all year round
- Ceiling cooling
- Elegant parquet and fine stoneware fittings
- Comfortably equipped bathroom
- Separate Ws for additional living quality
- Underground garage in the building – comfort and security for your vehicle (for an additional charge)
- Nearby bus connection – quick access to the city centre
- Excellent infrastructure: doctors, pharmacies, schools and local suppliers within walking distance
From an architectural perspective, the apartment impresses with consistent lines and a clearly structured layout that serves both living comfort and representativeness. The open-plan living kitchen forms the communicative centrepiece of the property: a place where culinary creativity combines with convivial interaction. Large glass surfaces channel daylight into the rooms while also opening up views of the surrounding mountain landscape and the lush vegetation of the 19th district. The high-quality materials – elegant parquet, harmoniously placed tiles and finely coordinated surfaces – create an elegant yet homely ambience.
The private retreat areas are intelligently organised and enable comfortable family living. Two tastefully equipped bathrooms and two separate WCs ensure practical functionality for everyday life, while the underfloor heating in all rooms provides an evenly tempered living atmosphere. The terrace and garden share extend the living space outdoors and create an atmospheric connection between architecture and nature. Here, peaceful mornings, relaxing afternoons or balmy summer evenings can be enjoyed in exclusive privacy.
The location is distinguished by an exceptional quality of life: proximity to medical care, educational facilities, local suppliers and a nearby bus stop guarantees an ideal combination of tranquillity, a green setting and urban flexibility. The building’s own underground garage completes the overall picture of a highly functional and at the same time aesthetically appealing residential solution.
Discover a property that is more than a home – a place where lifestyle, comfort and affinity with nature come together in an impressive way. Arrange your personal viewing appointment today and let yourself be inspired by this exceptional garden apartment in 1190 Vienna.
Note: Visualisations are used in this exposé. No liability whatsoever is assumed for their content, accuracy or scale. All visualisations are marked accordingly.
Haven’t found anything yet? We will inform you about suitable property offers before anyone else. Set up your individual search agent now using the following link. We will send you suitable properties exclusively in advance. Create search agent - https://sira-real-estate.service.immo/registrieren/de
We hereby point out that a family or economic relationship exists between the broker and the third party to be brokered.
The real estate agent declares that – contrary to the customary business practice in the real estate industry of acting as a dual agent – he acts solely on behalf of the landlord.
Around 1190
Wien
Key information
Amenities
- Underground parking
- Elevator
- Shower
- Wheelchair accessible
- 9,8m²Balcony


Total monthly cost
About your broker


A second look
Ask Julian directly
Julian knows this place inside out!
Julian usually responds within a few hours.