
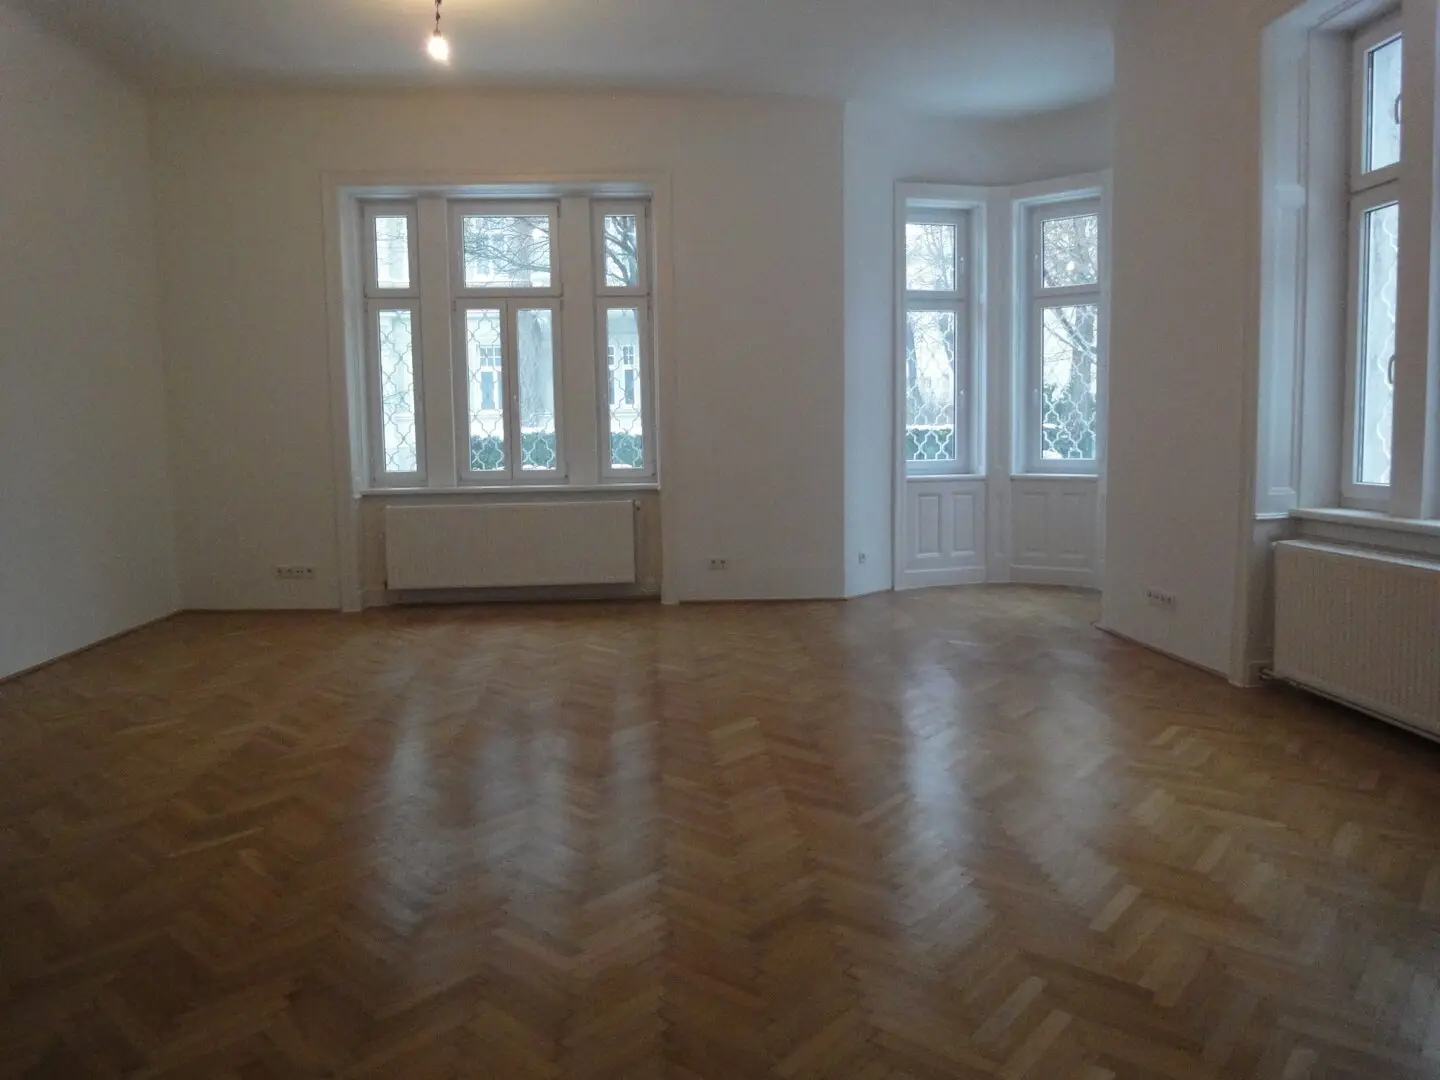

Spacious family apartment with enough room for an office
Gregor-Mendel-Straße 58, 1190 Wien- 185 m²
- 4 Rooms
- 1 Bath
More details
About this apartment
In a beautiful Gründerzeit villa, located in a particularly attractive area between Türkenschanz Park and Hugo Wolf Park, we offer an attractive 185 m2 apartment that is very well suited for a family or a live-work office.
From an anteroom, you enter a 45.60 m2 living room with an attractive bay window and an open fireplace.
Accessible from the anteroom, there are the following rooms:
- 2 especially spacious rooms (25.93 m2, 25.65 m2)
- another room with 14.75 m2 + Gardeorbe13.40 m2
- a fourth room (7.15 m2)
The bathroom includes a bathtub, shower, and a double washbasin.
The kitchen is very generously sized at 17.15 m2, next to it there is a 1.95 m2 storage room (pantry).
The apartment has a toilet with a handwash basin as well as a storage room of 3.30 m2 that can be used either as a space for a washing machine + dryer (window).
The apartment comes with a spacious cellar compartment.
The tenant has access to a part of the garden – although it is not directly accessible from the apartment, it is conveniently accessible from the outside entrance.
We look forward to showing you this attractive apartment.
Please send us an e-mail ([email protected]) – Ms. Regina Klepke-Berger will be happy to arrange a viewing appointment.
In a beautiful Gründerzeit villa, located in a particularly attractive area between Türkenschanz Park and Hugo Wolf Park, we offer an attractive 185 m² apartment that is very well suited for a family or a live-work office.
From an anteroom, you enter a 45.60 m² living room with an attractive bay window and an open fireplace.
Accessible from the anteroom, there are the following rooms:
- 2 especially spacious rooms (25.93 m², 25.65 m²)
- another room with 14.75 m² plus a wardrobe of 13.40 m²
- a fourth room (7.15 m²)
The bathroom includes a bathtub, shower, and a double washbasin.
The kitchen is very generously sized at 17.15 m², next to it there is a 1.95 m² storage room (pantry).
The apartment has a toilet with a handwash basin as well as a storage room of 3.30 m² that can be used either as a space for a washing machine and dryer (with window).
The apartment comes with a spacious cellar compartment.
The tenant has access to a part of the garden – although it is not directly accessible from the apartment, it is conveniently accessible from the outside entrance.
We look forward to showing you this attractive apartment. Please send your inquiry by email to [email protected]. Ms. Regina Klepke-Berger will be happy to arrange a viewing appointment with you.
The real estate agent declares that, contrary to the usual business practice in the real estate industry of acting as a dual agent, he acts exclusively for the landlord.
Gregor-Mendel-Straße 58
1190 Wien
Key information
Amenities
- Elevator
- Bathtub
- Shower
- Storage
- Fitted kitchen


Total monthly cost
About your broker

A second look
Ask Irene directly
Irene knows this place inside out!
Irene usually responds within a few hours.