

Exclusive living on 126 m² – Spacious 4-room apartment with two terraces and roof terrace in 1190 Vienna
Silbergasse 39, 1190 Wien- 126 m²
- 4 Rooms
- 2 Baths
More details
About this apartment
Spacious living with style, comfort and exceptional freedom
This attractive 4-room apartment with approximately 126 m² of living space impresses with a spacious room concept, a well-thought-out layout and a special degree of living comfort.
The combination of a spacious kitchen-living room, three bedrooms, two bathrooms and generous outdoor areas creates an exclusive living ambience for people with sophisticated standards.
A particular highlight are the two terraces as well as the additional roof terrace, which extend the living space outdoors and offer diverse opportunities for recreation, relaxation and socializing.
Stylish living ambience with a well-thought-out room design
As soon as you enter the apartment, you are welcomed by a spacious entrance hall that connects the individual living areas.
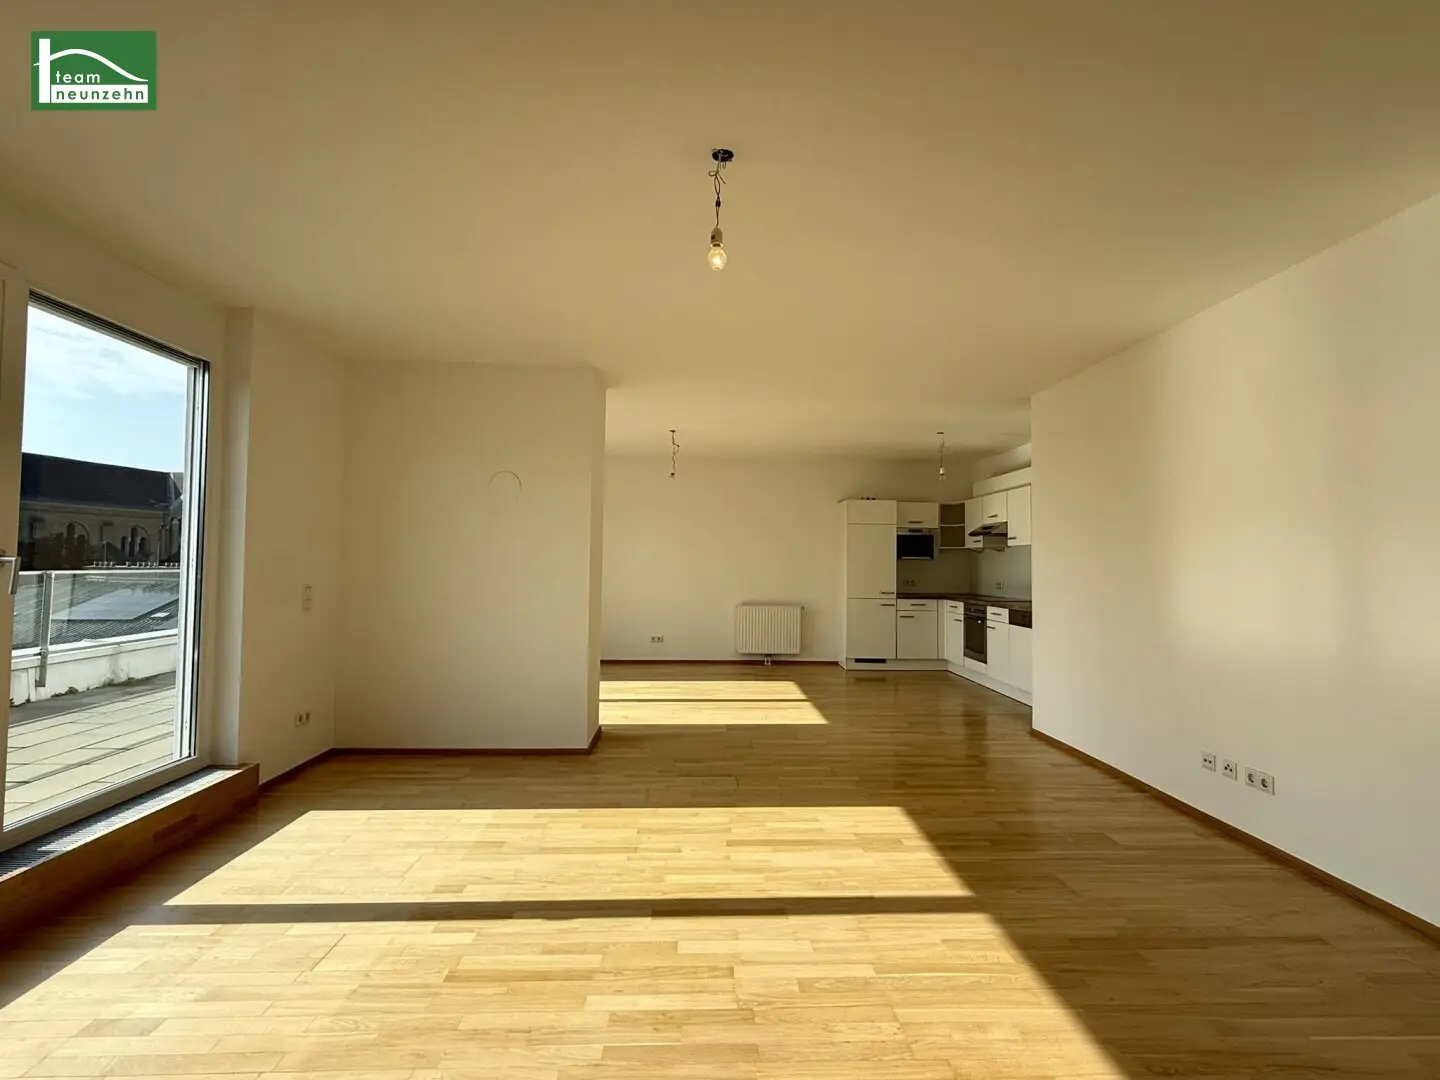
The centrepiece of the property is the spacious kitchen-living room with fitted kitchen, which offers sufficient space for a generous living and dining area. Here, cooking, living and socializing come together in a harmonious living concept. Direct access to the first terrace extends the living area outdoors and creates a particularly pleasant living atmosphere.
The three bedrooms offer versatile possibilities for use – whether as a comfortable private retreat, children's room or home office. One of the bedrooms has direct access to the second terrace.
Two separate bathrooms provide additional comfort: The first bathroom is equipped with a shower, a washbasin and a WC. The second bathroom offers a bathtub and a double washbasin and also has direct access to the second terrace.
A further separately accessible guest WC with hand basin and a practical storage room complete the generous range of rooms.
A particular highlight – the roof terrace
In addition to the two terraces on the living level, the apartment offers an additional roof terrace, which can be reached via a corridor and a subsequent staircase.
This special outdoor area creates additional freedom and invites you to leave everyday life behind. Whether relaxing hours in the sun, cosy evenings or sociable moments with family and friends – the different terrace areas offer numerous possibilities for individual design.
The combination of generous living space and several outdoor areas gives this property a special residential value.
Layout at a glance
- Spacious entrance hall
- Spacious kitchen-living room with fitted kitchen and direct terrace access
- Three bedrooms, one of them with access to the second terrace
- Bathroom 1 with shower, washbasin and WC
- Bathroom 2 with bathtub, double washbasin and access to the second terrace
- Separate guest WC with hand basin
- Practical storage room
- Two terraces on the living level
- Additional roof terrace, accessible via a corridor and staircase
Special advantages of this property
- Approx. 126 m² of generous living space
- Four rooms with versatile possibilities for use
- Two bathrooms for increased living comfort
- Three WCs in total
- Two terraces and additional roof terrace
- Spacious kitchen-living room with existing fitted kitchen
- Well-thought-out layout with generous space
- Ideal for families, couples requiring more space or discerning professionals
- Ready for occupancy immediately
A home for sophisticated living standards
This exceptionally spacious apartment combines comfortable room provision with a well-thought-out floor plan and the special luxury of several private outdoor areas.
126 m² of living space, three bedrooms, two bathrooms and three terrace areas offer ideal conditions for a sophisticated living experience with plenty of space for personal development.
The apartment is available and ready for occupancy immediately.
See for yourself the numerous advantages of this special property during a personal viewing.
Rental costs:
The rent for the apartment amounts to € 3.999,00 (including operating costs, heating costs, hot water, cold water and VAT)
Fee for preparing the rental agreement: € 160,00 incl. VAT
Deposit: 3 gross monthly rents
Highly sought-after quiet green location in the heart of Döbling
The apartment is located in an absolutely quiet location at Silbergasse 39, nestled in a charming and well-maintained residential area of the sought-after 19th Viennese municipal district. The surroundings combine a high quality of life, a green residential environment and excellent urban infrastructure.
Tram lines 37 and 38 as well as bus lines 10A and 39A can be reached within a few minutes on foot and ensure convenient access to the public transport network.
For recreation and leisure in green surroundings, the nearby Saarpark, the idyllic Setagayapark and the spacious Wertheimsteinpark offer attractive retreats.
The surrounding Döblinger Hauptstraße and Grinzinger Allee also offer diverse shopping opportunities, restaurants, cafés and facilities for everyday needs.
This attractive location combines quiet living in green surroundings with the amenities of urban quality of life and makes the property a particularly sought-after residential address in Vienna-Döbling.
Energy performance certificate:
The heating demand amounts to 27,94 kWh/m²a, which corresponds to class B.
For questions or viewings, Ms Marija Ivanov will be very happy to assist you at [email protected] and at +43 676 852 243 531.
We point out that a family or economic relationship exists between the broker and the third party to be brokered.
The real estate agent declares that – contrary to the usual business practice of the dual agent in the real estate industry – he acts exclusively for the landlord.
“Life needs space” * T19-RE Real Estate GmbH & Co KG * www.teamneunzehn.at
Dual agent
As real estate agents, we act as dual agents pursuant to established business practice and therefore have to support both parties to the contract (seller-buyer, landlord-tenant).
Economic relationship
It is disclosed that the following economic relationship exists between the teamneunzehn group and the seller/letting party: continuous and permanent commissioning for the brokerage of the existing property portfolio
Liability declaration for the listing
Errors and changes reserved! If images are visualizations, deviations from the actual execution may result. We expressly point out that the furniture or inventory visible in photos or visualizations is not included in the advertised price.
Infrastructure / distances
- Health
- Doctor <325m
- Pharmacy <425m
- Clinic <625m
- Hospital <625m
- Children & schools
- School <700m
- Kindergarten <500m
- University <425m
- Secondary school <550m
- Local amenities
- Supermarket <125m
- Bakery <775m
- Shopping centre <1.375m
- Other
- ATM <375m
- Bank <375m
- Post office <925m
- Police <400m
- Transport
- Bus <325m
- Underground <1.050m
- Tram <325m
- Railway station <725m
- Motorway access <1.350m
- Distances as the crow flies / source: OpenStreetMap
Silbergasse 39
1190 Wien
Key information
Amenities
- Underground parking
- Outdoor parking
- Elevator
- Bathtub
- Shower


Total monthly cost
About your broker


A second look
Ask Marija directly
Marija knows this place inside out!
Marija usually responds within a few hours.