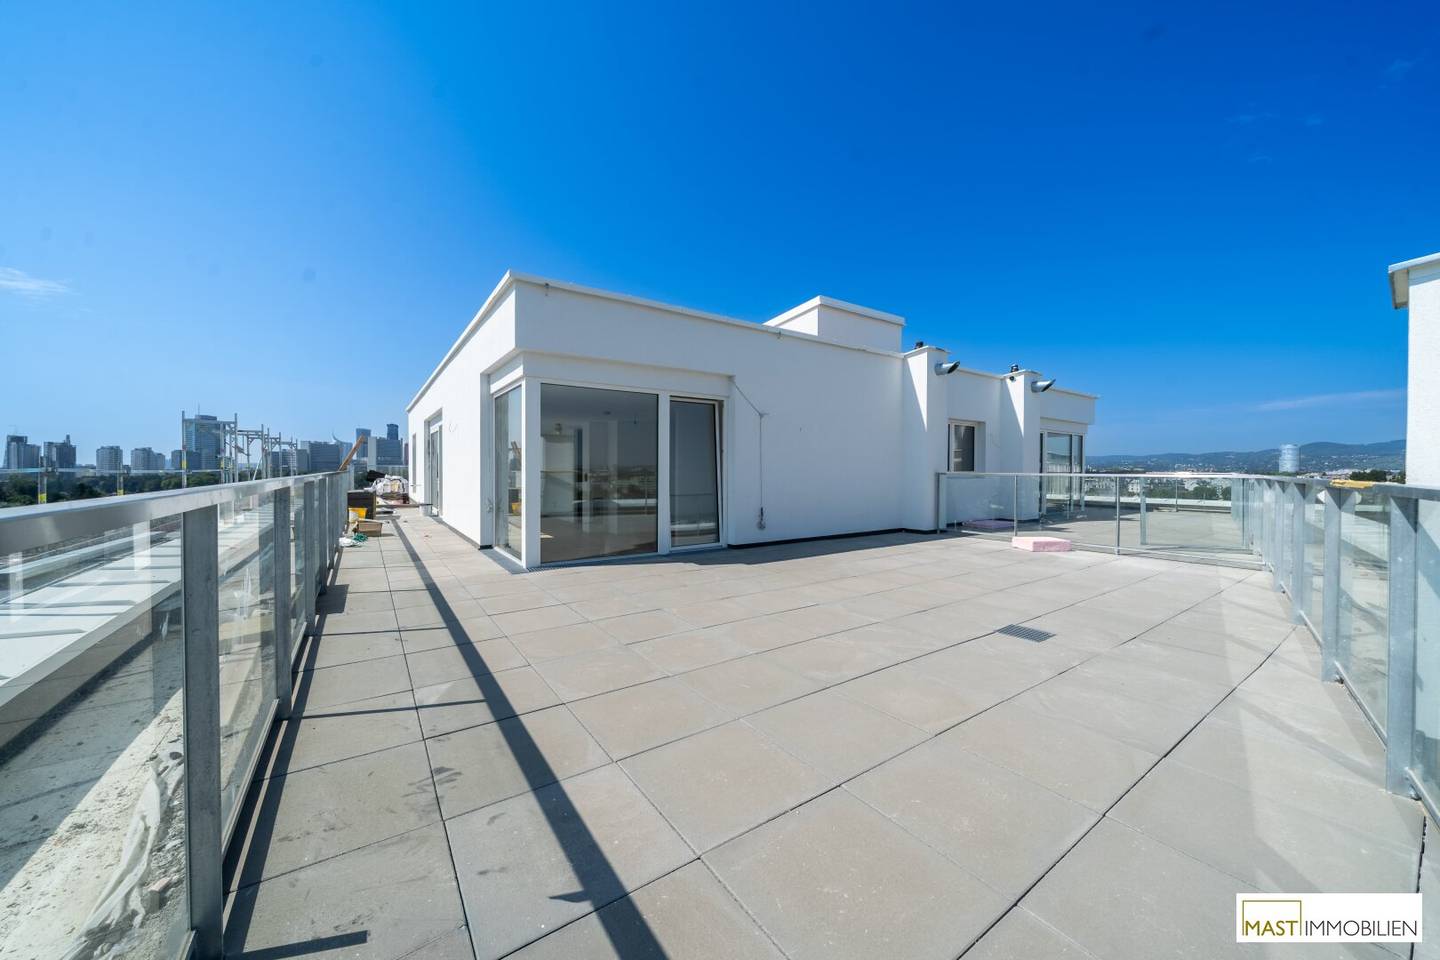


Attic apartment with roof terrace near the Danube
An der Schanze 25, 1210 Wien- 83 m²
- 3 Rooms
- 1 Bath
More details
About this apartment
"An der Schanze 25" – Your new home!
The impressive and exclusive project is located in the "Quartier Donaufeld" in the popular 21st district of Vienna and represents a unique building complex consisting of four building sections.
The expected start of the tenancy for building sections A, B and D is 1 October or 1 November.
The expected start of the tenancy for building section C is 1 December.
Property highlights:
- Nature-oriented façade design that fits perfectly into the surroundings
- Direct access to the Old Danube via the natural green corridor adjoining the building site
- Real wood floors
- A kitchen with appliances will of course still be installed
- Triple-glazed plastic windows with external venetian blinds
- Passenger lift
- Heating and temperature control by means of component activation (pleasant summers thanks to cooling function)
- District heating and district cooling
- Every apartment with an open-air area
Location: Goodbye, car
If you do not own a vehicle, this is no obstacle at this address. Numerous local suppliers, everyday necessities and even the popular Donauzentrum with over 262 shops, restaurants and a cinema are in the immediate vicinity of the property. On hot summer days, the Old Danube, connected via a green strip, invites you to linger!
Details apartment building section D unit 63:
The apartment is located on the 9th floor served by a lift (top floor) and has 83,33 m² of living space + a 67,18 m² rooftop terrace and a 21,99 m² rooftop garden.
The apartment is laid out as follows:
- Entrance hall approx. 3,36 m²
- Living kitchen approx. 36,70 m²
- Bedroom approx. 14,67 m²
- Bedroom approx. 11,93 m²
- Bathroom approx. 6,05 m²
- Separate toilet approx. 3,04 m²
- Storage room ça. 1,75 m²
- Rooftop terrace approx. 67,18 m²
- Rooftop garden approx. 21,99 m²
We would like to point out that there is a family or economic relationship between the broker and the third party to be brokered.
The broker acts as a dual broker.
Infrastructure / distances
- Health
- Doctor <650m
- Pharmacy <625m
- Clinic <1.725m
- Hospital <2.475m
- Children & schools
- School <425m
- Kindergarten <475m
- University <950m
- Secondary school <1.425m
- Local amenities
- Supermarket <500m
- Bakery <775m
- Shopping centre <1.000m
- Other
- ATM <975m
- Bank <875m
- Post office <1.275m
- Police <650m
- Transport
- Bus <325m
- Underground <900m
- Tram <500m
- Train station <900m
- Motorway access <1.800m
Distances as the crow flies / source: OpenStreetMap
An der Schanze 25
1210 Wien
Key information
Amenities
- Elevator
- Shower
- Storage
- Balcony
- 67,2m²Terrace


Total monthly cost
About your broker


A second look
Ask Dolores directly
Dolores knows this place inside out!
Dolores usually responds within a few hours.