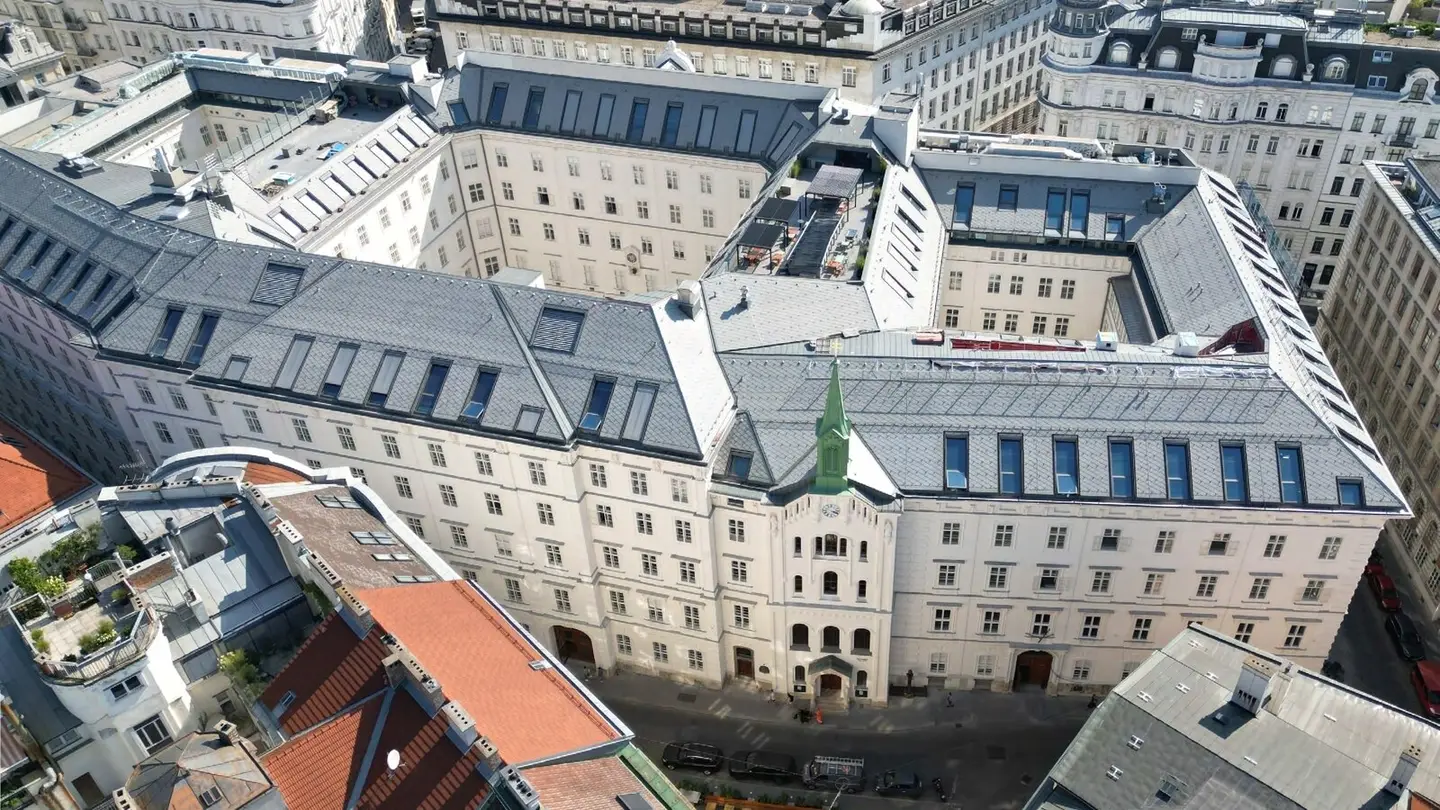


Project Postgasse in 1010 Vienna
Postgasse, 1010 Wien- To rent
- 2 units
- 72 - 170 m²
- €2,350 - 6,350
- Completion
- Unterschiedlich
Why we recommend this project
- Located in Vienna first district yet quietly set in a revitalised historic building with ceilings up to 6,08 m
- Comprehensive on site facilities with an underground car park including E charging stations fitness studio and coworking spaces
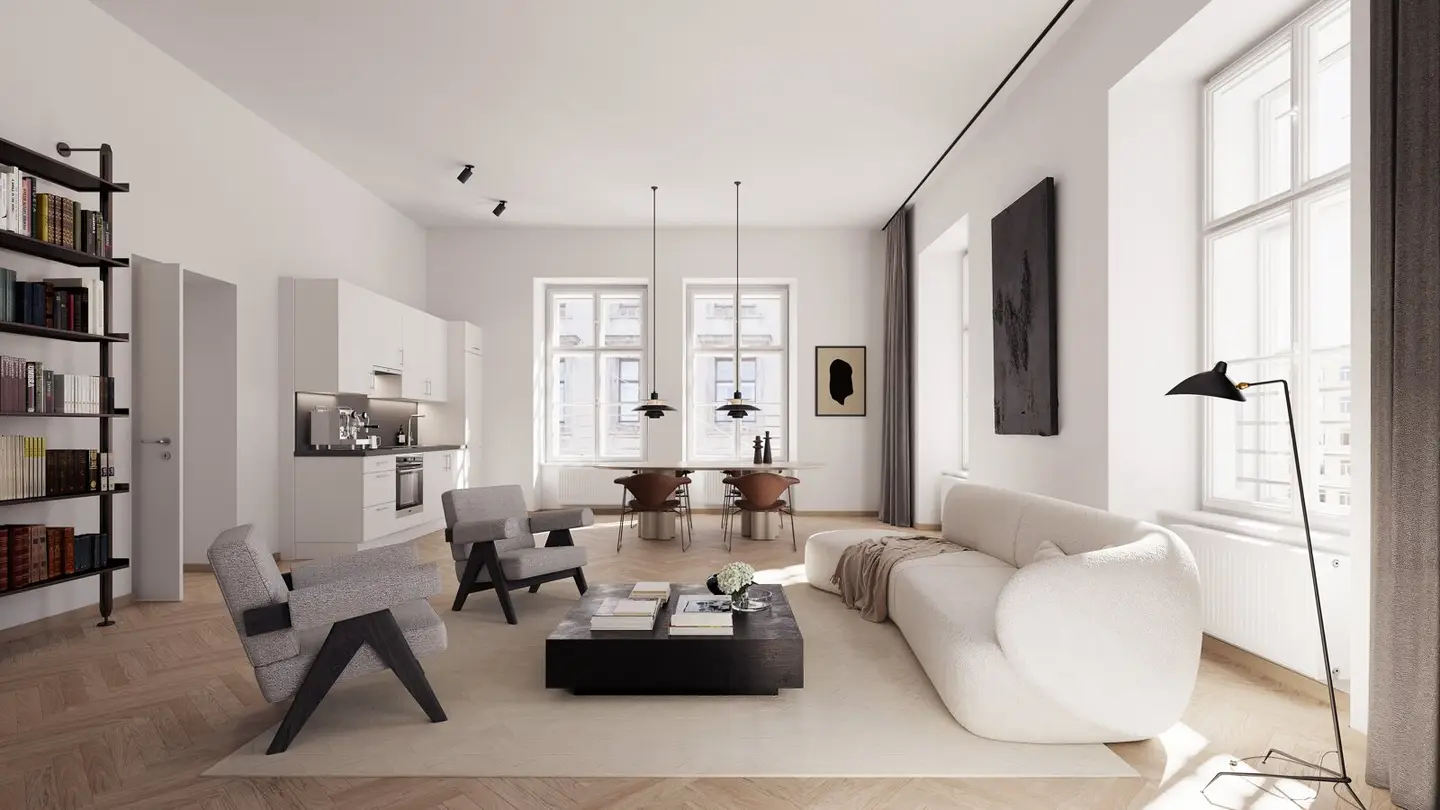
- High quality fittings throughout with three pane windows air conditioning parquet floors and open fitted kitchens
2 units available to rent
About this project
Welcome to the Posthöfe! A lively meeting place for living, life and work is being created here that leaves nothing to be desired. Stylishly renovated, light-flooded city apartments, embedded in a diversely used building ensemble with parking garage, fitness, gastronomy, art courtyard, church and coworking spaces. Surrounded by the lively neighborhood all around. Quietly located and yet only a stone's throw from the bustle of the inner city.
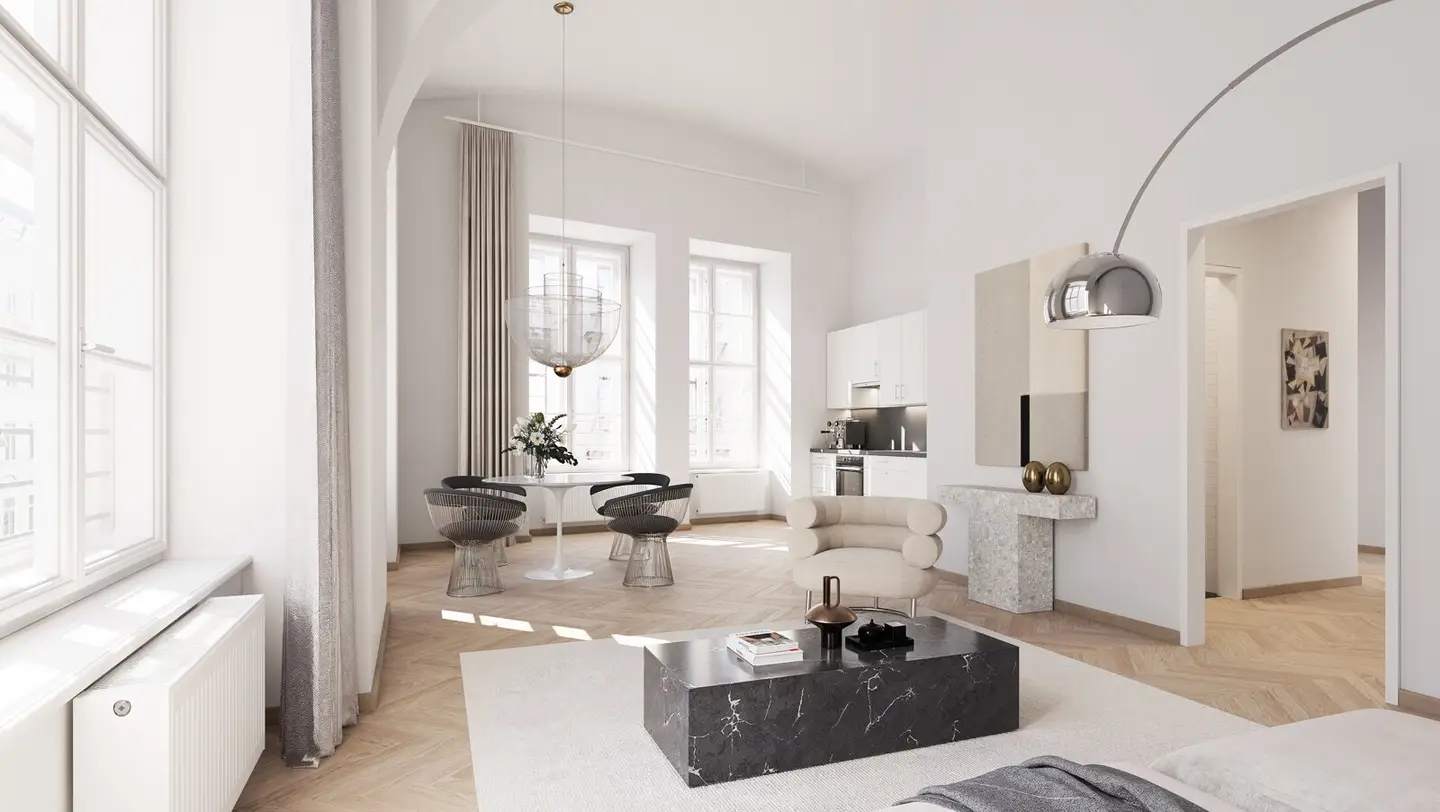
Timeless living quality: Those who prefer quieter tones, who seek quality of life and love the charm of the Belle Époque, who want to be in the midst of things and yet have their peace, are right here. Location, light, building biology, infrastructure – the city apartments in the Posthöfe impress with their very special old building atmosphere, with ceiling heights from 2,70 up to 6,08 meters and with a high-quality renovation standard down to the last detail. The kitchens are designed open and bright and are equipped with brand-name appliances.
A total of 38 apartments are available. Each apartment receives its own tenant cellar in the basement. Transport connections are optimal, both by public transport and by car. A spacious underground garage offers space for 150 car parking spaces and has sufficient e-charging stations. For bicycles, two separate storage rooms are planned in the basement, which are available exclusively to the tenants of the apartments.
A BREEAM-Zertifizierung with the target "Exzellent" is being sought.
Visualizations (c) Postgasse 8 Entwicklungs OG
Top 34: 74,23 m² 2.599,00 € aktiv
- Infrastructure / Distances
- Health
- Doctor <500m
- Pharmacy <500m
- Clinic <500m
- Hospital <1.000m
- Children & Schools
- School <500m
- Kindergarten <500m
- University <500m
- Higher school <1.000m
- Local supply
- Supermarket <500m
- Bakery <500m
- Shopping center <1.000m
- Other
- Cash machine <500m
- Bank <500m
- Post office <500m
- Police <500m
- Transport
- Bus <500m
- Underground <500m
- Tram <500m
- Train station <500m
- Motorway connection <3.000m
- Health
Distance information as the crow flies / Source: OpenStreetMap
- High-quality, open fitted kitchens
- Windows with 3-pane insulating glazing
- District heating
- Air conditioning
- Cellar compartments
- Bicycle storage room
- Parquet floors
- Underground garage in the building
- Fitness studio JOHN REED in the building
Around 1010
Wien
Building amenities
- Underground parking
- Ev parking with charging
- Elevator
- Storage
- Fitness room / gym
About your broker

Ask Caroline directly
Caroline knows this place inside out!
Caroline usually responds within a few hours.