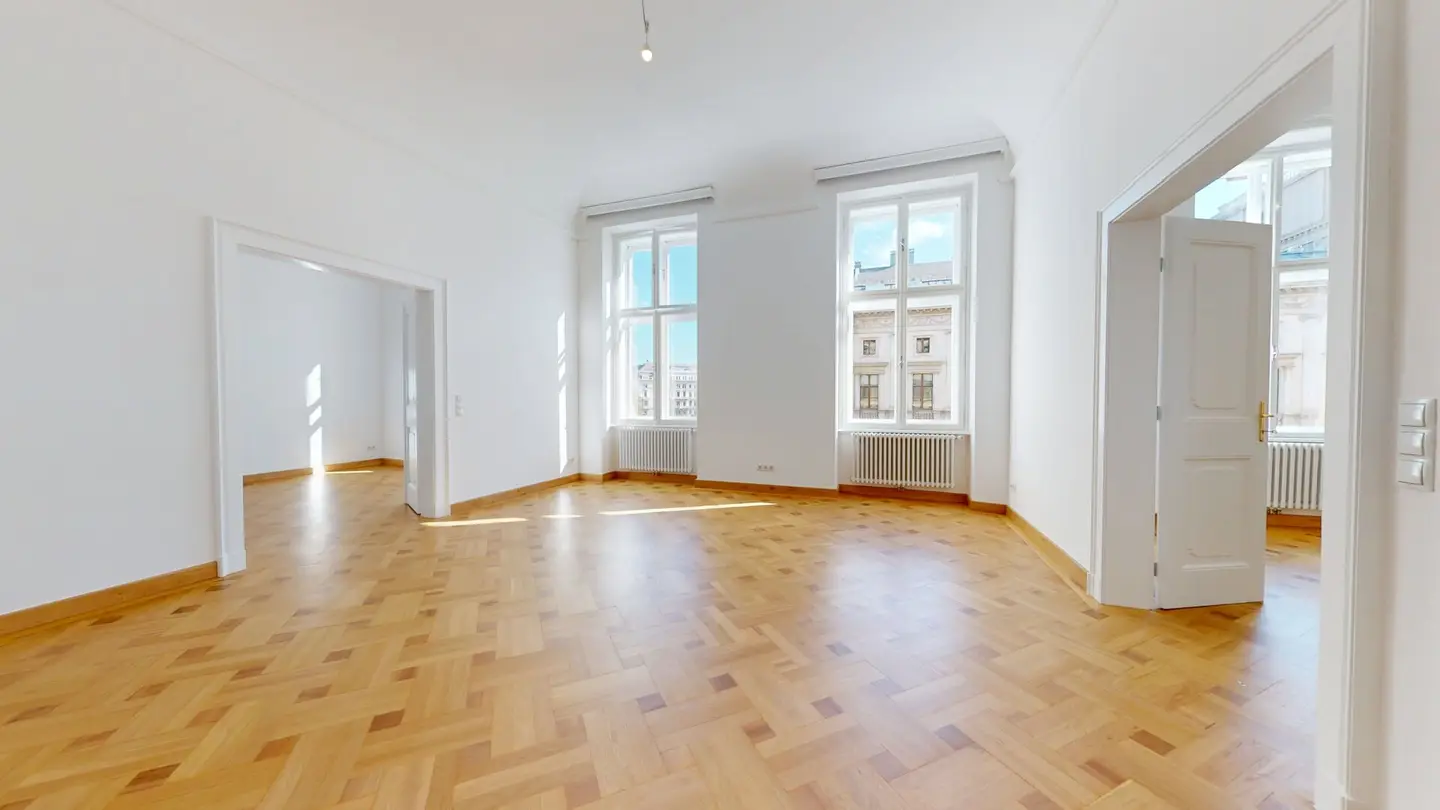


Period building first occupancy after stylish renovation – opposite Votivpark
Around 1010 Wien- 163 m²
- 4.5 Rooms
- 2 Baths
More details
About this apartment
At Reichsratsstraße 17, immediately next to Votivkirche and above the renowned Café Votiv, an extraordinary period apartment awaits you on the 3rd floor with lift, which can be occupied for the first time again following extensive renovation. On approximately 164 m², generous proportions, beautiful historic details and a clear, elegant design come together. The apartment is rented for an unlimited term.
As soon as you enter, an artistically designed round arch in the spacious entrance hall creates a special accent. High ceilings, elegant parquet flooring in a classic woven pattern and magnificent double doors lend the rooms the distinctive atmosphere for which Viennese period apartments are so highly valued.
All four generous main rooms face east towards Reichsratsstraße and are flooded with daylight. The connection between the rooms is particularly appealing: Three rooms can be accessed both centrally from the hallway and through elegant openings connected to one another. This creates a generous sequence of rooms that combines openness and flexibility in a special way. All four main rooms are air-conditioned and therefore offer a pleasantly cool living environment even on hot summer days.
The spacious living room of approximately 31 m² forms an inviting centrepiece of the apartment. From here, you enter another room with its own en-suite bathroom, equipped with a shower, double washbasin and WC.
Another generous room has an approximately 3 m² connecting room accessible from the hallway, which is ideally suited for use as a cloakroom or compact walk-in wardrobe. The associated bathroom with bathtub, separate shower and double washbasin is particularly practically arranged: It can be accessed both directly from the room and from the hallway.
The separately accessible kitchen, an additional WC, a storage room and another room of approximately 8.5 m² – ideal as a cloakroom, pantry or storage room – complete the well-designed layout.
Layout overview:
- Generous entrance area with decorative round arch
- Living room (approx. 31.1 m²): Light-filled centrepiece of the apartment with elegant double doors and access to two further rooms
- Room 1: Accessible from the living room, with en-suite bathroom including shower, WC and double washbasin
- Room 2: Bright room accessible from the central hallway
- Room 3: Accessible from the central hallway, with bathroom including bathtub, shower and double washbasin; bathroom also accessible from the hallway
- Connecting storage room: Between the entrance hall and Room 3, ideal as a cloakroom
- Additional room in the entrance area (approx. 8.5 m²): Ideal as a cloakroom, pantry or storage room
- Separate kitchen: Accessible from the central hallway, with window onto the light well
- Storage room for additional storage space
- Separate WC
Features & highlights:
- Unlimited-term rental
- First occupancy following extensive renovation
- Air conditioning for pleasant room temperatures
- East-facing, light-filled living rooms
- Generous period-apartment ceiling heights
- Classic parquet flooring in a woven pattern
- Immediate proximity to Votivkirche and the surrounding green spaces
- Excellent public transport connections at Schottentor
There are plenty of parking options in the surrounding public garages.
Get an advance impression before a viewing with our 360° tour here!
Note: Construction work for the new Frankhplatz underground station (U5) is currently taking place directly in front of the building. Increased noise levels are to be expected during the construction phase. The duration of the construction work and the associated disruptions cannot currently be stated in a binding manner. All information about this unit is based on information provided by the owner; no guarantee can be given for its accuracy and completeness.
We point out that a family or economic relationship exists between the agent and the third party to be brokered.
The real estate agent declares that, contrary to the dual-agency practice customary in the real estate industry, he acts exclusively on behalf of the landlord.
Around 1010
Wien
Key information
Amenities
- Elevator
- Bathtub
- Shower
- Storage
- Fitted kitchen


Total monthly cost
About your broker


A second look
Ask Catharina directly
Catharina knows this place inside out!
Catharina usually responds within a few hours.