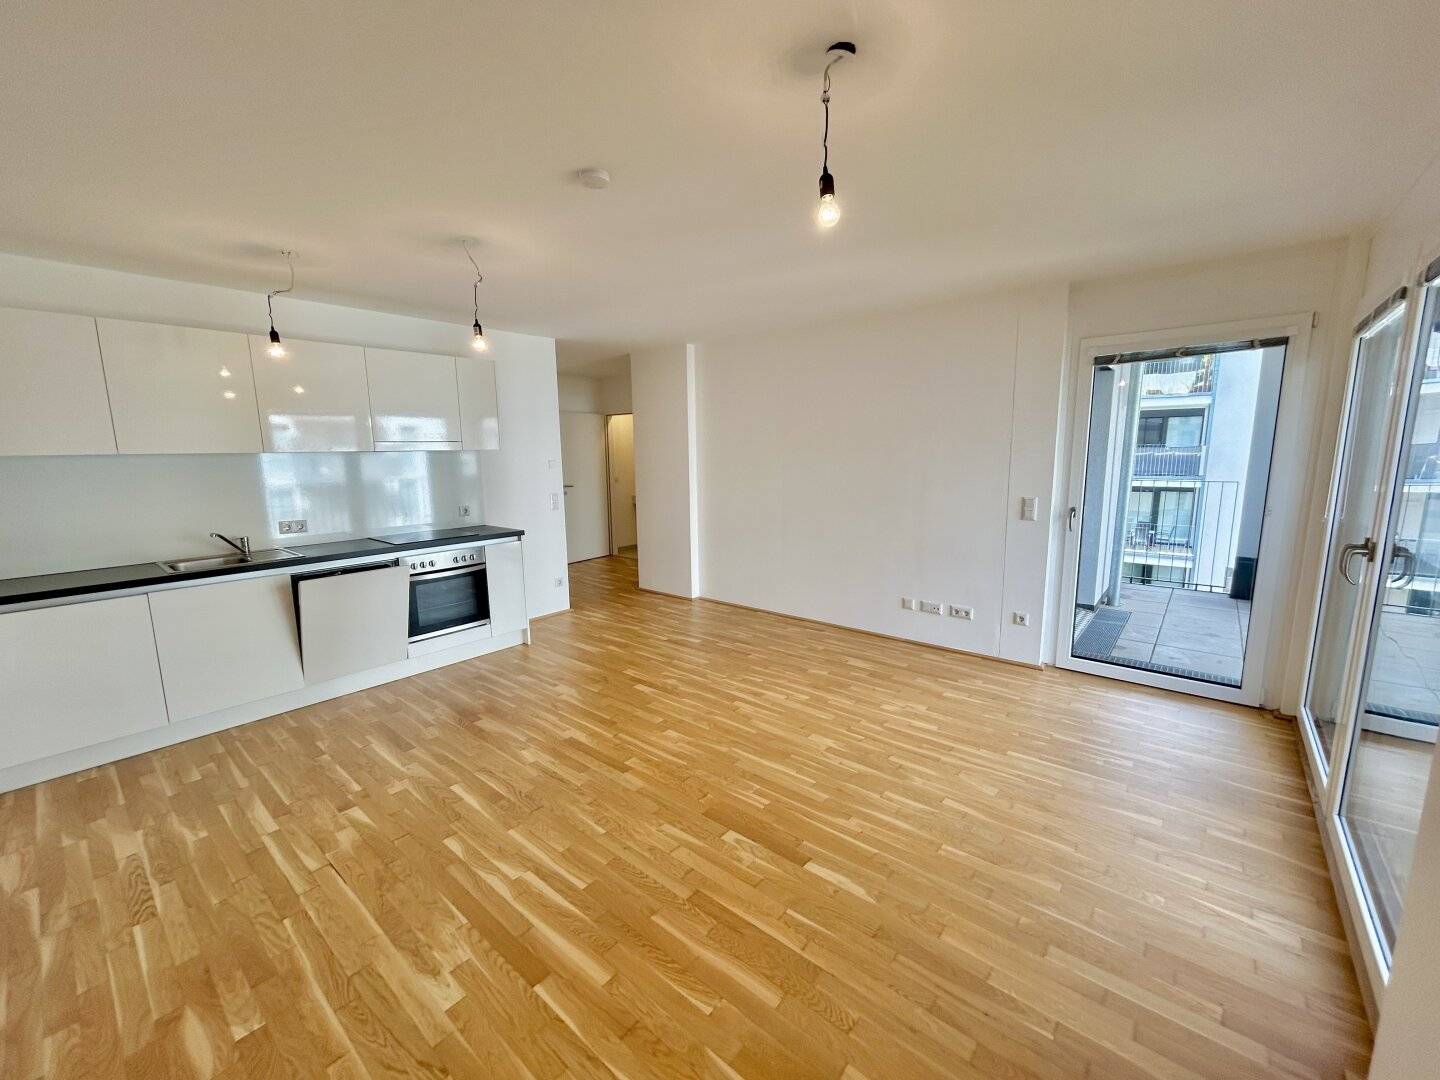


modern 2-room apartment with outdoor area on the 3rd floor - available immediately!
Around 1030 Wien- 49 m²
- 2 Rooms
- 1 Bath
More details
About this apartment
Dear apartment seekers,
Dear prospective tenants,
We are pleased about your interest in the “IU - idyllic urban” project. Please feel free to get an overview on our project website:
Project IU - idyllic urban – 390 rental apartments from 48m²–108m²
With 390 thoughtfully dimensioned rental apartments, excellent local amenities and the best transport connections, IU – idyllic urban offers a great variety of possibilities for modern living.
We look forward to your enquiry.
Everything at a glance
- 1 One-room apartments with approx. 48 m²
- 263 Two-room apartments with approx. 38-84 m²
- 116 Three-room apartments with 56-107 m²
- 10 Four-room apartments with 83-108 m²
- all apartments with outdoor spaces
- In-house underground car park with 250 parking spaces
- around 1,600 bicycle stands in the car-free neighbourhood
- each apartment has a fully equipped kitchen with AEG branded appliances
- Public transport connection: U3 Kardinal-Nagl-Platz station
- monthly rent € 650,- to € 2.650,- (incl. VAT & operating costs, excluding energy costs (heating, hot water, electricity))
The project.
idyllic & urban
How wonderful not to have to choose for once: IU resolves contradictions and brings different needs together. Idyllic or urban? We want both!
All IU apartments offer both a sense of security and inspiration. Intelligent use of space conveys a feeling of spaciousness even in smaller areas. Corridors are replaced by distribution rooms. At the centre of most units is an inviting living-dining kitchen. Openness to the outside reinforces the feeling of being free: all apartments are flooded with light and have a balcony, a loggia, a terrace or their own garden. The high-quality furnishings include, for example, parquet floors, triple glazing, elegant bathrooms and fitted kitchens, as well as district-heating underfloor heating. Outside your own four walls, an underground car park, bicycle rooms, parcel boxes and, of course, the park landscape are available to you. Playgrounds, relaxation areas and water features included.
Penthouse apartments: Up to 155 m² of living space and spacious terraces open up plenty of room and a great view. The penthouse apartments are also of a high standard in terms of furnishings. An air-conditioning system ensures pleasant temperatures even on hot summer days.
Architecture that wants more - IU, as individual as you. Five buildings, each created for different requirements and yet in perfect harmony. What connects the buildings? Light-flooded rental apartments, smart layouts of 2-4 rooms, high-quality furnishings as well as idyllic green axes and paths. And last but not least: generous open spaces and the secluded location away from the Erdberger Lände.
Whether individualist, young couple or small family: the Erdberger Lände meets the demands of modern life – IU has also been created as a purely residential neighbourhood for every need. Charming and idyllic retreats in the Vienna Prater and on the banks of the Danube Canal. And directly outside your front door, a central park axis interrupted by art installations and landscaped water features. An attractive local scene around Rochusmarkt, cultural facilities and a diverse cityscape – night owl, market-goer, family person or athlete: there is something here for everyone.
The buildings at a glance:
Building 1 - Wehleweg 9: Designed by the Roger Karré architecture office, Wehleweg 9 offers the largest apartments on average, elegant loggias and balconies as well as external shading.
Building 2 - Wehleweg 7: The charmingly framed balconies define the character of the building designed by HNP architects. And offer plenty of space for balmy summer evenings.
Building 3 - Drorygasse 4a: At Drorygasse 4a, residents live directly beside the spacious park axis. Designed by HNP architects, the loggias recessed into the building provide privacy.
Building 4 - Drorygasse 4: In the heart of IU, Blaich + Delugan architects provide an ultimate courtyard living atmosphere -and apartments with views of the idyllic side streets.
Building 5 - Wehleweg 5: A striking landmark: Freimüller Söllinger Architektur designed the distinctive corner of IU. It directly adjoins the spacious park axis of the neighbourhood and enables the ideal overview and outlook.
The location.
1030 Vienna: Your district
Five buildings surrounded by a spacious park landscape. That is IU. And much more. The location in Vienna’s 3rd district offers you everything you need: urban life pulses in the immediate vicinity; at the same time, the secluded, green side-street location provides relaxation. And all within a short walking distance of the Danube Canal and the Prater.
The highlights of the location:
- Underground railway and bus lines in the immediate vicinity (U3, N75, 80A, 77A)
- 10 min. to the Prater, 15 min. to Landstraße Wien Mitte
- Large selection of restaurants, bars and shops in the neighbourhood
- Numerous attractive parks and green spaces within walking distance
See for yourself this project - Idyllic & Urban.
For further information, we would be pleased to assist you by telephone at +43 676 306 44 86 or by email at [email protected].
We wish to point out that there is an economic relationship of proximity with corporate links between the broker and the third party to whom the property is to be brokered.
The real estate agent declares that – contrary to the dual-broker practice customary in the real estate industry – he acts exclusively for the landlord.
Around 1030
Wien
Key information
Amenities
- Underground parking
- Elevator
- Bathtub
- Fitted kitchen
- 4,3m²Loggia


Total monthly cost
About your broker
A second look

Ask Sebastian directly
Sebastian knows this place inside out!
Sebastian usually responds within a few hours.