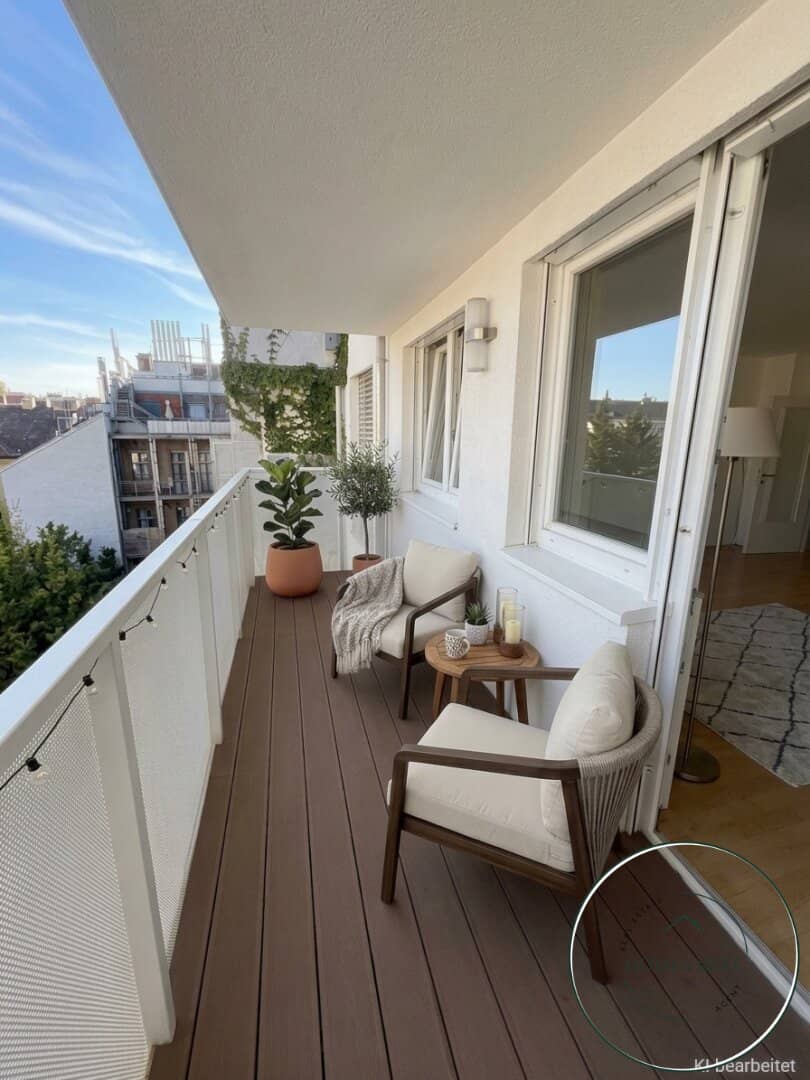


Attic apartment with sunny balcony & thoughtful floor plan in sought-after Margareten location
Around 1050 Wien- 84 m²
- 3 Rooms
- 1 Bath
More details
About this apartment
Bright 3-room attic apartment with balcony & district heating
Your new home above the rooftops of the 5th district:
This approx. 85 m² 3-room apartment is located on the 1st attic floor (of course accessible by lift) and impresses with a first-class, efficient layout. The centrepiece of the apartment is the impressive, approximately 36 m² living and dining area with an integrated fitted kitchen. The generous window fronts create an all-round bright living atmosphere and provide direct access to the approx. 7 m² covered balcony – perfect for relaxing hours outdoors with far-reaching views over the rooftops of Margareten.
In addition, there are two bright rooms with separate access (approx. 15.7 m² and 14.9 m²), which are ideal for use as a master bedroom, home office or guest room. A practical storage room directly in the apartment, a separate WC and a private cellar compartment complete the space perfectly.
The building: Well-maintained new-build from 2013 with district heating
The apartment is located in a well-maintained new-build from 2013. Heating and hot water are supplied conveniently via the district heating network. Solid building construction and a functioning owners’ association ensure a pleasant and quiet residential environment.
The features: High standard & stylish bathroom
The property presents itself in a very well-maintained condition with high-quality features:
- Almost-new designer bathroom: Recently redesigned with great attention to detail – equipped with a level-entry walk-in rainfall shower, elegant dark-blue tile accents, large-format porcelain stoneware as well as a custom-made solid-wood vanity with countertop basin and integrated recessed shelving.
- Living areas & floors: High-quality solid-wood parquet flooring in the entrance hall and in all living rooms creates a warm living atmosphere.
- Fully equipped kitchen: The open fitted kitchen has well-maintained branded appliances from recent years as well as a brand-new refrigerator.
- Storage & carpentry work: A custom-made wall shelf integrated into the living area offers optimal space for books or decoration.
- Windows & sun protection: PVC insulating-glass windows with external blinds for effective sun protection.
The location: Urban dynamism & first-class public transport prospects
The location in Vienna’s 5th municipal district offers excellent infrastructure in the immediate surroundings:
- Local amenities: Supermarkets, bakeries, pharmacies as well as charming cafés and restaurants around Bacherplatz and Reinprechtsdorfer Straße can be reached quickly on foot.
- Perfect mobility: Bus line 59A is practically on the doorstep (direct connection towards Oper/Karlsplatz and Meidling). Lines 12A and 14A as well as the U4 Pilgramgasse underground station provide excellent connections.
- Future bonus (U2/U5 expansion): With the development of the new Reinprechtsdorfer Straße U2 station as well as the Pilgramgasse interchange hub, the apartment will benefit in future from an absolutely first-class, direct underground connection across all of Vienna.
Your next step:
Experience this special property during a personal viewing –
we would be happy to accompany you on your way to your new home.
(If you require a well-founded market analysis or property valuation for an existing property, we would be happy to support you.)
We expressly point out that the broker is acting as a dual broker and that an economic relationship of proximity exists with the seller! Errors and changes reserved! The images shown are visualisations, some of which were generated using AI. Deviations from the actual execution may result. The furnishings and accessories visible in the images are not included in the sale. Any changes to the existing building description and planning resulting from official requirements, force majeure, delivery bottlenecks, customer requests or other necessary technical reasons are reserved. However, the quality standard originally advertised will be guaranteed at all times. All information without warranty claim! The information in the brochure is provided on behalf of our client. We assume no liability for the accuracy and completeness of the documents/information provided to us by sellers, authorities, etc. Our own liability is excluded.
The real estate agent declares that – contrary to the usual business practice of dual brokers in the real estate industry – he acts exclusively for the landlord.
Around 1050
Wien
Key information
Amenities
- Elevator
- Shower
- Rain shower
- Storage
- Fitted kitchen


Total monthly cost
About your broker

A second look
Ask Homes directly
Homes knows this place inside out!
Homes usually responds within a few hours.