

Stylish 209 m² period apartment in the heart of Mariahilf
Around 1060 Wien- 209 m²
- 5.5 Rooms
- 2 Baths
More details
About this apartment
This spacious period apartment is available for an unlimited rental term and has a usable floor area of 209.19 m² at Köstlergasse 7, in Vienna’s 6th municipal district. It is located on the 3rd floor of a representative period building with a lift and is distinguished by its extensive layout, classic period details and comprehensive fittings.
The historic staircase, with its decorative floor tiles, high entrance areas and characteristic lift with an ornate metal grille, already conveys the special charm of the building.
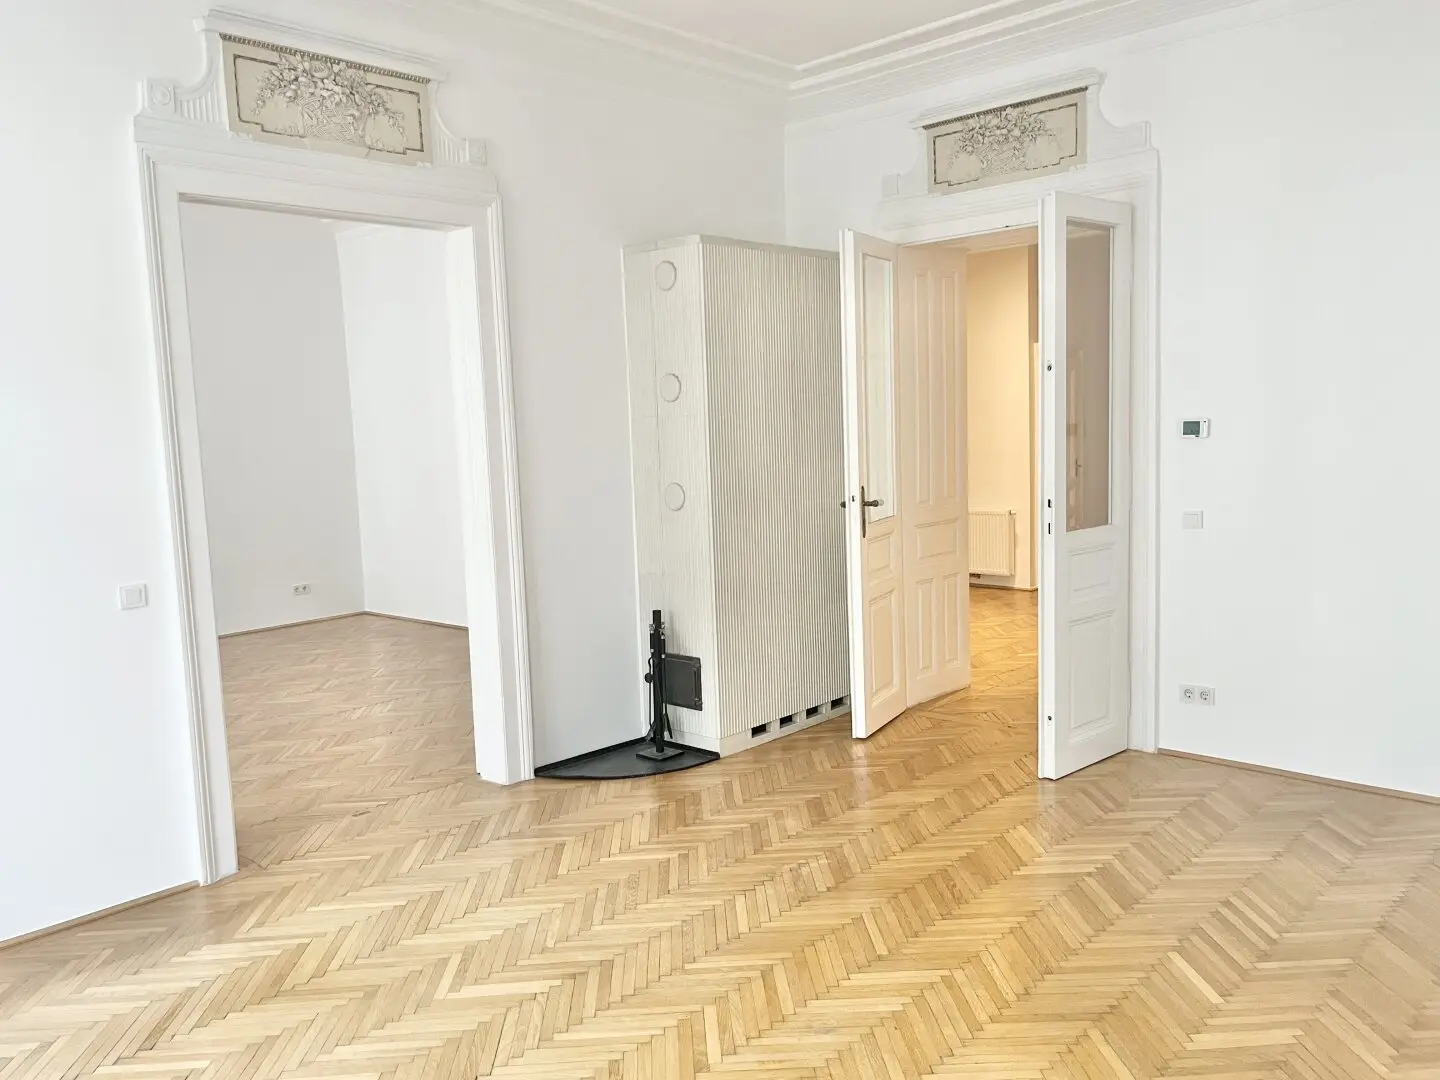
Inside, a spacious, centrally located entrance hall welcomes you and provides access to the individual living areas. From here, among other areas, you reach three particularly spacious main rooms, characterised by their high ceilings, large windows, classic double doors and parquet flooring in a herringbone pattern.
All three rooms can be accessed individually from the entrance hall and are additionally connected to one another by the large double doors. When these are opened, they create an impressive sequence of rooms with wide sightlines from one room to the next. With the doors closed, the rooms can be used independently of one another – for example as a living room or study.
Two further spacious rooms complement the apartment and offer plenty of space for sleeping and retreat areas. One of these rooms is accessed via its own hallway area. One of the five rooms in total has a fireplace that harmoniously complements the apartment’s classic character.
The large windows provide plenty of daylight and offer different views of the surrounding period façades and the landscaped inner courtyard area.
The separate kitchen with its own dining area is fitted with a built-in kitchen whose white fronts, dark work surfaces and turquoise glass elements create a distinctive appearance. Numerous wall and base units as well as practical pull-outs provide ample storage space.
The existing kitchen equipment includes a glass-ceramic hob, an oven, a microwave, an extractor hood, a dishwasher and a refrigerator with a freezer compartment. The adjoining dining area provides space for shared meals without requiring one of the five large living rooms for this purpose.
The sanitary facilities are also tailored to the spacious accommodation. The apartment has two bathrooms, both of which have a window, as well as two separate WCs.
The first bathroom is equipped with a shower with glass partition, a double washbasin and a wall-mounted radiator. The second bathroom offers both a bathtub and a separate shower, as well as a washbasin and a wall-mounted radiator. The light wall tiles and darker floor tiles give both bathrooms a restrained, uniform appearance.
Both WCs are spatially separate from the bathrooms and each is equipped with its own handbasin. One of the two WCs additionally has a window.
A balcony complements the spacious interiors with a private outdoor area.
A separate utility room with a washing-machine connection is available for the practical requirements of everyday life. The gas meter and electricity cabinet are also located here. Housing these connections in a separate ancillary room keeps the living and bathroom areas free for their intended use.
Room layout
- Spacious entrance hall
- Five spacious rooms, three of which can each be accessed separately from the entrance hall and are additionally connected to one another by double doors
- Separate kitchen with dining area
- Two bathrooms with windows: one with a shower and double washbasin, the second with a bathtub and an additional shower
- Two separate WCs, each with its own handbasin
- Utility room with washing-machine connection
- Balcony
Notice pursuant to the Energy Performance Certificate Submission Act: An energy performance certificate has not yet been submitted by the owner or seller, despite our informing them of the generally applicable obligation to submit one and requesting its preparation. Therefore, at least an overall energy efficiency corresponding to the age and type of the building is deemed to have been agreed. We assume no warranty or liability whatsoever for the actual energy efficiency of the property offered.
We point out that a family or economic relationship exists between the agent and the third party to be brokered.
The real estate agent declares that – contrary to the usual business practice of dual agency in the real estate industry – they act exclusively on behalf of the landlord.
Infrastructure / distances
- Health
- Doctor <500m
- Pharmacy <500m
- Clinic <500m
- Hospital <1,500m
- Children & schools
- School <500m
- Kindergarten <500m
- University <500m
- Secondary school <1,000m
- Local supply
- Supermarket <500m
- Bakery <500m
- Shopping centre <500m
- Other
- ATM <500m
- Bank <500m
- Post office <500m
- Police <500m
- Transport
- Bus <500m
- Underground <500m
- Tram <1,000m
- Railway station <500m
- Motorway access <4,000m
Distances as the crow flies / Source: OpenStreetMap
Unlimited rental agreement, The notice period is 3 months
Around 1060
Wien
Key information
Amenities
- Elevator
- Refrigerator
- Bathtub
- Shower
- Storage


Total monthly cost
About your broker

A second look
Ask Michael directly
Michael knows this place inside out!
Michael usually responds within a few hours.