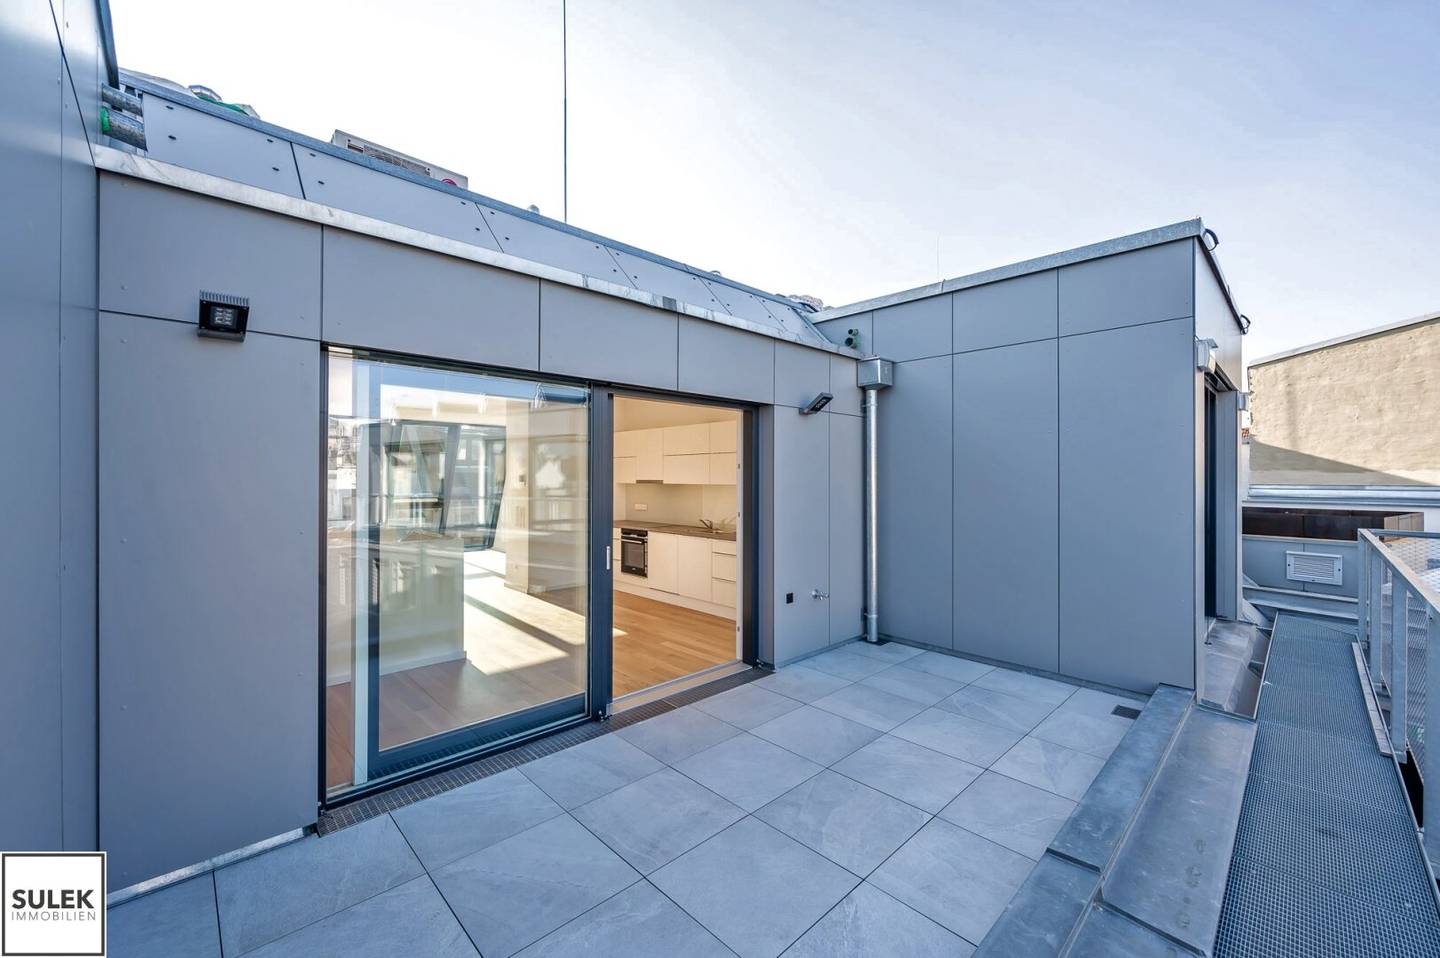


Living in the sought-after 7th Vienna district with terrace and high-quality top-floor first occupancy – from 01.10.26
Neustiftgasse, 1070 Wien- 94 m²
- 3 Rooms
- 1 Bath
More details
About this apartment
Dear prospective tenants!
Please contact us via the contact form: www.sulek.immobilien/besichtigung (please select Mr Bilgili!).
Many thanks!
On the attic level of the extensively renovated Neustiftgasse 38 project in the heart of Neubau, a high-quality 3-room maisonette with an approx. 11.78 m² northeast-facing terrace awaits you. Well-designed floor plans, high-quality parquet flooring, underfloor heating and an integrated air-conditioning system create a living experience of the highest standard. The terrace invites you to relax and linger. As a resident, you enjoy exclusive access to modern communal areas such as storage rooms, a bicycle and pram storage room and the passenger lift – urban lifestyle meets historic charm.
Apartment
- High-quality parquet and tiled floors
- Underfloor heating + air conditioning
- approx. 11.78 m² terrace with porcelain stoneware flooring
- Wood/aluminium windows with exterior blinds
- Passenger lift in the building
- Fully equipped joiner’s kitchen with Siemens appliances
- € 2,500.00,- monthly gross rent (incl. operating costs & VAT) monthly total cost: € 2,648.47,- incl. heating, hot water.
- Underground parking space optionally available for an additional € 190,- monthly gross rent
Layout
1st attic floor:
- Entrance hall / cloakroom (approx. 4.7 m²)
- Separate WC with hand basin (approx. 2.1 m²)
- Bathroom with bathtub and high-quality washbasins (approx. 6.0 m²)
- Practical storage room (approx. 3.5 m²)
- Central hallway (approx. 11.1 m²)
- Approx. 13m² room
- Approx. 15m² room
2nd attic floor:
- Spacious living kitchen with fully equipped kitchen (approx. 39.4 m²)
- Directly adjoining terrace (approx. 11.8 m²) facing northeast
Building & project
Neustiftgasse 38 – your new home in Neubau: Welcome to one of Vienna’s most sought-after residential addresses: At Neustiftgasse 38, 1070 Vienna, a well-maintained, multi-storey historic building with a total of 28 apartments was extensively renovated and expanded with a two-storey attic. The project offers exceptional architecture and the highest living comfort. The light-filled first-occupancy apartments impress with well-designed floor plans, high-quality parquet flooring, underfloor heating, modern joiner’s kitchens and spacious open areas (balconies, loggias, terraces). A partially greened flat-roof area is located in the inner courtyard. The property also has storage rooms in the basement, bicycle and pram storage rooms and a passenger lift. The urban Neubau district offers a unique combination of culture, leisure and local amenities: the MuseumsQuartier and Volkstheater are just a few minutes’ walk away, Mariahilfer Straße is directly around the corner and the Burggarten is in the immediate vicinity. A home with style, comfort and character.
- Classic Viennese historic building combined with a modern attic extension
- 19 unlimited first-occupancy apartments (56–137 m², 2–6 rooms)
- Completely renovated building including a newly installed lift
- Underground garage in the building – parking spaces can be rented optionally
- Spacious storage rooms in the basement
- Bicycle and pram storage room
- BILLA supermarket directly on the ground floor of the building
Location & infrastructure
- Address: Neustiftgasse 38, 1070 Vienna
- Directly in the heart of Vienna’s 7th district (Neubau)
- Very good transport connections: tram 46 & 49, buses 13A & 48A, night bus N49
- Underground connections:
- U3 Volkstheater (7 minutes’ walk / 550 m) & Neubaugasse (11 minutes’ walk / 850 m)
- U2 Museumsquartier (12 minutes’ walk)
- U6 Burggasse-Stadthalle / Thaliastraße
- Perfect infrastructure: BILLA supermarket directly in the building, bakeries, schools, kindergartens, doctors and pharmacies within immediate walking distance
- Local recreation: Volksgarten and Burggarten are quickly accessible for relaxing hours in the greenery
If, after reviewing the listing, you would like to arrange a viewing, please send an enquiry via the contact form and provide a few specific suggested dates. Thank you!
The information provided is based on details supplied by the provider, the municipality and the property management or the respective contractors. No guarantee or liability can be assumed for the accuracy and completeness of the information. We also point out that there is an economic and/or family relationship. It is noted that, pursuant to Section 17 of the MaklerG, our brokerage company acts exclusively for the landlord, not for the tenant.
Please note that our company does not cover travel expenses incurred in connection with viewing properties. All costs incurred for travel, accommodation and meals must be borne by the interested parties themselves. Furthermore, we accept no liability for costs arising from short-notice cancellations or changes to viewing appointments. We thank you for your understanding.
Still haven’t found anything?
We will be the first to inform you about suitable property offers.
Set up your individual property search agent now via the following link.
We will send you suitable properties in advance without obligation.
Create a search agent - https://sulek-immobilien.service.immo/registrieren/de
We point out that there is a family or economic relationship between the agent and the third party to whom the property is to be brokered.
The real estate agent declares that, contrary to the usual business practice of dual agency in the real estate industry, he acts exclusively for the landlord.
Around 1070
Wien
Key information
Amenities
- Underground parking
- Elevator
- Bathtub
- Storage
- Fitted kitchen


Total monthly cost
About your broker
A second look

Ask Kenan directly
Kenan knows this place inside out!
Kenan usually responds within a few hours.